Environmental Development Permit No. 2013/06 - 283 Kerwood Street (Retaining Wall)
Staff report on an application to amend a development permit for a retaining wall, raised patio, and pathway at 283 Kerwood Street.
TOWN OF VIEW ROYAL
Planning & Development Report
TO: Committee of the Whole DATE: March 7, 2013 FROM: Jeff Chow, Senior Planner MEETING: March 12, 2013 FILE NO: 3060-20-2013/06
ENVIRONMENTAL DEVELOPMENT PERMIT NO. 2013/06
283 KERWOOD STREET
RECOMMENDATION:
That the March 7, 2013 report from the Senior Planner be received.
CHIEF ADMINISTRATIVE OFFICER’S COMMENTS:
I concur with the recommendation.
DIRECTOR OF DEVELOPMENT SERVICES’ COMMENTS:
I concur with the recommendation.
SUMMARY
The application is to amend Development Permit 2011/15 to modify approved plans for a retaining wall, raised patio and a pathway within the Natural Watercourse and Shoreline Areas Development Permit Area. Variances for the height of the retaining wall, the siting of a raised patio and the location of the existing waterfront deck and access staircase are also requested.
BACKGROUND
The 1179 m² single family residential parcel is located on Esquimalt Harbour. The applicant has constructed a new dwelling outside the Natural Watercourse and Shoreline Areas Development Permit Area 15 m setback from the natural boundary. Development Permit 2011/15 (see Attachment 2) was approved February 21, 2012 to permit the following within the development permit area:
- A loose stack boulder retention wall (app. 1.5 m max.) 9.0 metres from the natural boundary. The wall would stabilize the slope and to support a raised patio adjacent to the dwelling.
- Replacement of stairs with 1.2 m wide stepped pathway partially supported by the boulders.
- Variance to legalize the siting of existing waterfront deck and stairs to the natural boundary located 0 m from the sea (minimum 15.0 m required) and for the siting of the raised patio 9.0 m from the natural boundary (minimum 15.0 m required) and 1.0 m from the side lot line (2.14 m required).
The slope could not be fully determined when Development Permit 2011/15 was considered because of the prevalence of blackberry bushes and other vegetation. Since blackberry bushes grow continually over older growth, finding the natural grade was impossible until excavation. As the applicant explained (Attachment 4), it was determined part way through the installation of the loose stack boulders that the grade was steeper than what was expected in the plans and that the grade was unsuitable for the stairs and the stacked boulders. The approved plans were unworkable because a hazard would have been created.
The applicant constructed a masonry rock wall on bedrock because machine access to rear yard was only available for a limited time. The retaining wall is 4.0 m high at the highest point measured from the excavated bedrock which is approximately 0.6 m below natural grade. It is sited 7.0 m from the natural boundary, where 9.0 m was shown in the development permit (zoning setbacks do not apply to retaining walls).
The applicant submitted a development permit application for the revised retaining wall as constructed, along with engineering reports (Attachments 5 & 6) and a landscape plan to provide vegetated screening of the wall. The application was rejected in October 2012. A revised proposal has now been submitted.
PROPOSAL
Since October, the applicant has worked with staff to seek an alternative design that would be more appropriate to the site. The proposal to amend the development permit is shown in Attachment 7 and would consist of the following key elements:
- Removing 0.6 m of part of the existing retaining wall to step it back
- Adding a row of boulders 5.0 m from the natural boundary to hold soil for planting trees at the base of the existing retaining wall
- Draping cotoneaster over the top edge of the main retaining wall to green and soften the edge
- Installing a glass handrail at the top of the retaining wall
- Reducing the size of the raised patio slightly and keeping it the same distance from the natural boundary as approved in the original development permit.
Variances are requested as follows:
- To permit a 3.0 m railing / retaining wall height (maximum 2.0 m metres permitted)
- To site a raised patio 1.0 m from the side lot line (2.14 m required) and 9.0 m from the natural boundary (15.0 m required)
- For clarity, to carry forward the previously approved variance for the location of the existing waterfront deck (15.0 m required) and staircase
ANALYSIS
The key issues include the following:
- Does the proposal address the Natural Watercourse and Shoreline Areas Development Permit Area?
- Are the requested variances supportable?
1. Development Permit Area Guidelines
There are no significant environmental impacts on the marine shoreline. The biologists report (see Attachment 8) submitted for Development Permit 2011/15 indicate there were no sensitive native ecosystems were located in the area now occupied by the retaining wall and the raised patio.
The relocation of stairs to beside the house has created a more harmonious transition in grades to the adjacent parcel at 281 Kerwood Street because no retaining wall was necessary between the two parcels. There would be no change to the rest of the walkway down to the shore.
2. Requested Variances
Variances are requested for the height of the railing / retaining wall, the siting of the raised patio, and the location of the existing waterfront deck and access stairs.
a. Height of railing and retaining wall
A variance of 3.0 m is requested to allow a railing at the top of the retaining wall for safety. Mounting it on top of the retaining wall is the most structurally sound location. The railing would be topless clear glass so it would not add any visual bulk to the massing of the wall.
Otherwise, the modified retaining wall would be 2.5 m from the natural grade at its highest point, where 2.0 m is the maximum permitted height. The existing wall would be modified so that the tallest face of the wall would 2.0 m high from finished grade as directed by staff (see Attachment 9 & 10). This would be achieved by removing 0.6 m from the highest point of the wall. There is still a risk to engineering certification if a key stone 0.6 m below the current top edge is disturbed. Work will have to be done very carefully because there is no longer machine access to move large rocks should the stability of the wall be deemed unsafe.
The variance can be supported because a series of terraced retaining walls is appropriate on sloping land. Visual impact would be mitigated through the use of natural rock material, and visual softening by draping cotoneaster over the top and vegetated screening in front of the main wall using a strawberry tree, vine maple trees, and native plants. The plant species were selected by the project landscape designer to ensure viability for the specific location.
b. Siting of raised patio
The Land Use Bylaw defines a raised patio more than 0.3 m above the natural grade as a structure. The raised patio is approximately 1.5 m above natural grade at its highest point and is therefore subject to siting requirements. It would be located 1.0 m from the side lot line (2.14 m required). There would be no privacy impacts because the adjacent residence is located over 30 m away and towards the street. This variance was granted in Development Permit 2011/15.
The part of the raised patio area within the development permit area would be 23.95 m² (257.8 ft²), which is slightly reduced from the 24.13 m² (259.7 ft²) patio approved in Development Permit 2011/15. The proposed variance can be supported because it would be slightly smaller than the previously approved raised patio and located 9.0 m from the natural boundary, the same distance as granted in Development Permit 2011/15.
The applicant proposes a 1.0 m wide strip landscaped with boxwood hedging between the patio and the railing at the edge of the retaining wall. It would be visible through the clear glass railing to provide privacy and additional greenery above the retaining wall (see Attachment 11). The patio cannot expand into this landscape area without a variance.
c. Location of waterfront deck and stairway
The variance to formally acknowledge the location of the existing deck (15.0 m required) near the rear lot line and the staircase accessing it was approved in Development Permit 2011/15 because the shoreline is steep in this location. The variance should be carried forward in the new permit for clarity.
CONCLUSION
Requiring the applicant to build a loose stack boulder wall in accordance with Development Permit 2011/15 is not possible because the slope is too steep and would create a hazardous condition. A terraced retaining wall arrangement would be the most appropriate for this site because it would respect the topography and minimize massing. An engineering report has been submitted verifying that the retaining wall is the most appropriate design for the site and is in a safe location because it is set on bedrock. Planting small trees at the base and draping cotoneaster over the top will provide good screening and provide greenery to soften the appearance of the wall. The modifications and resulting variances for the revised design are therefore supportable. If no significant issues arise at the Committee of the Whole meeting, staff will prepare a notice of consideration of the application at a subsequent Council meeting.
ALTERNATIVE RECOMMENDATION
That Development Permit No. 2013/06 be rejected.
Should any of the variances not be supported, the application would be rejected. The existing structures would be in contravention of zoning and development permit area requirements and bylaw enforcement action could then be initiated. It may be necessary to pursue remediation through the courts.
If the specific variances for the retaining wall are not supported, removal would be required. Another retaining wall would then be necessary higher up the slope beside the house but outside the development permit area where there are no height or siting requirements. A variance may be necessary if a railing over 2.0 m from natural grade is needed.
RECOMMENDATION
That the March 7, 2013 report from the Senior Planner be received.
SUBMITTED BY: Jeff Chow, Senior Planner
REVIEWED BY: Lindsay Chase, Director of Development Services
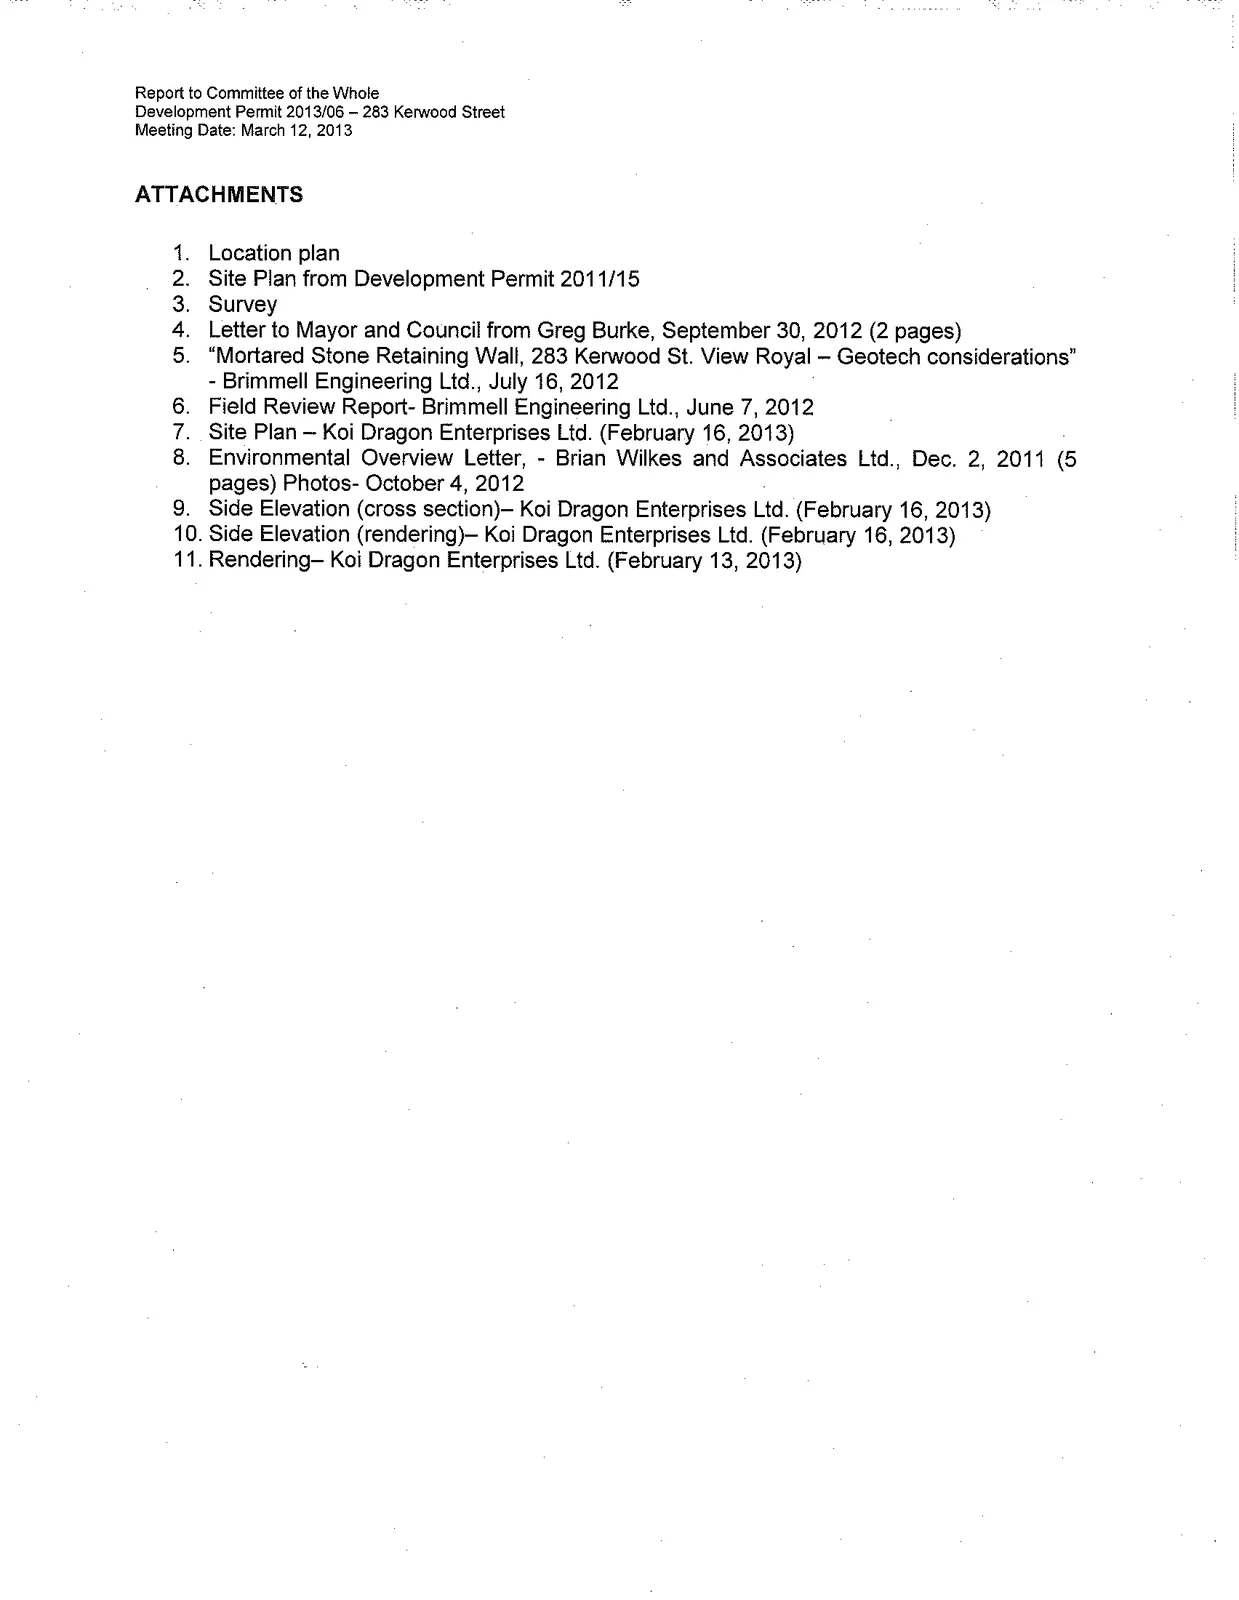
ATTACHMENTS
- Location plan
- Site Plan from Development Permit 2011/15
- Survey
- Letter to Mayor and Council from Greg Burke, September 30, 2012 (2 pages)
- "Mortared Stone Retaining Wall, 283 Kerwood St. View Royal - Geotech considerations" - Brimmell Engineering Ltd., July 16, 2012
- Field Review Report- Brimmell Engineering Ltd., June 7, 2012
- Site Plan – Koi Dragon Enterprises Ltd. (February 16, 2013)
- Environmental Overview Letter, - Brian Wilkes and Associates Ltd., Dec. 2, 2011 (5 pages) Photos- October 4, 2012
- Side Elevation (cross section)– Koi Dragon Enterprises Ltd. (February 16, 2013)
- Side Elevation (rendering)– Koi Dragon Enterprises Ltd. (February 16, 2013)
- Rendering– Koi Dragon Enterprises Ltd. (February 13, 2013)
Document Images
(5)