Attachments: 283 Kerwood St Retaining Wall and Patio
Site plans, surveys, geotechnical reviews, and landscaping plans for the proposed retaining wall and patio.
Report to Committee of the Whole Development Permit 2013/06 – 283 Kerwood Street Meeting Date: March 12, 2013
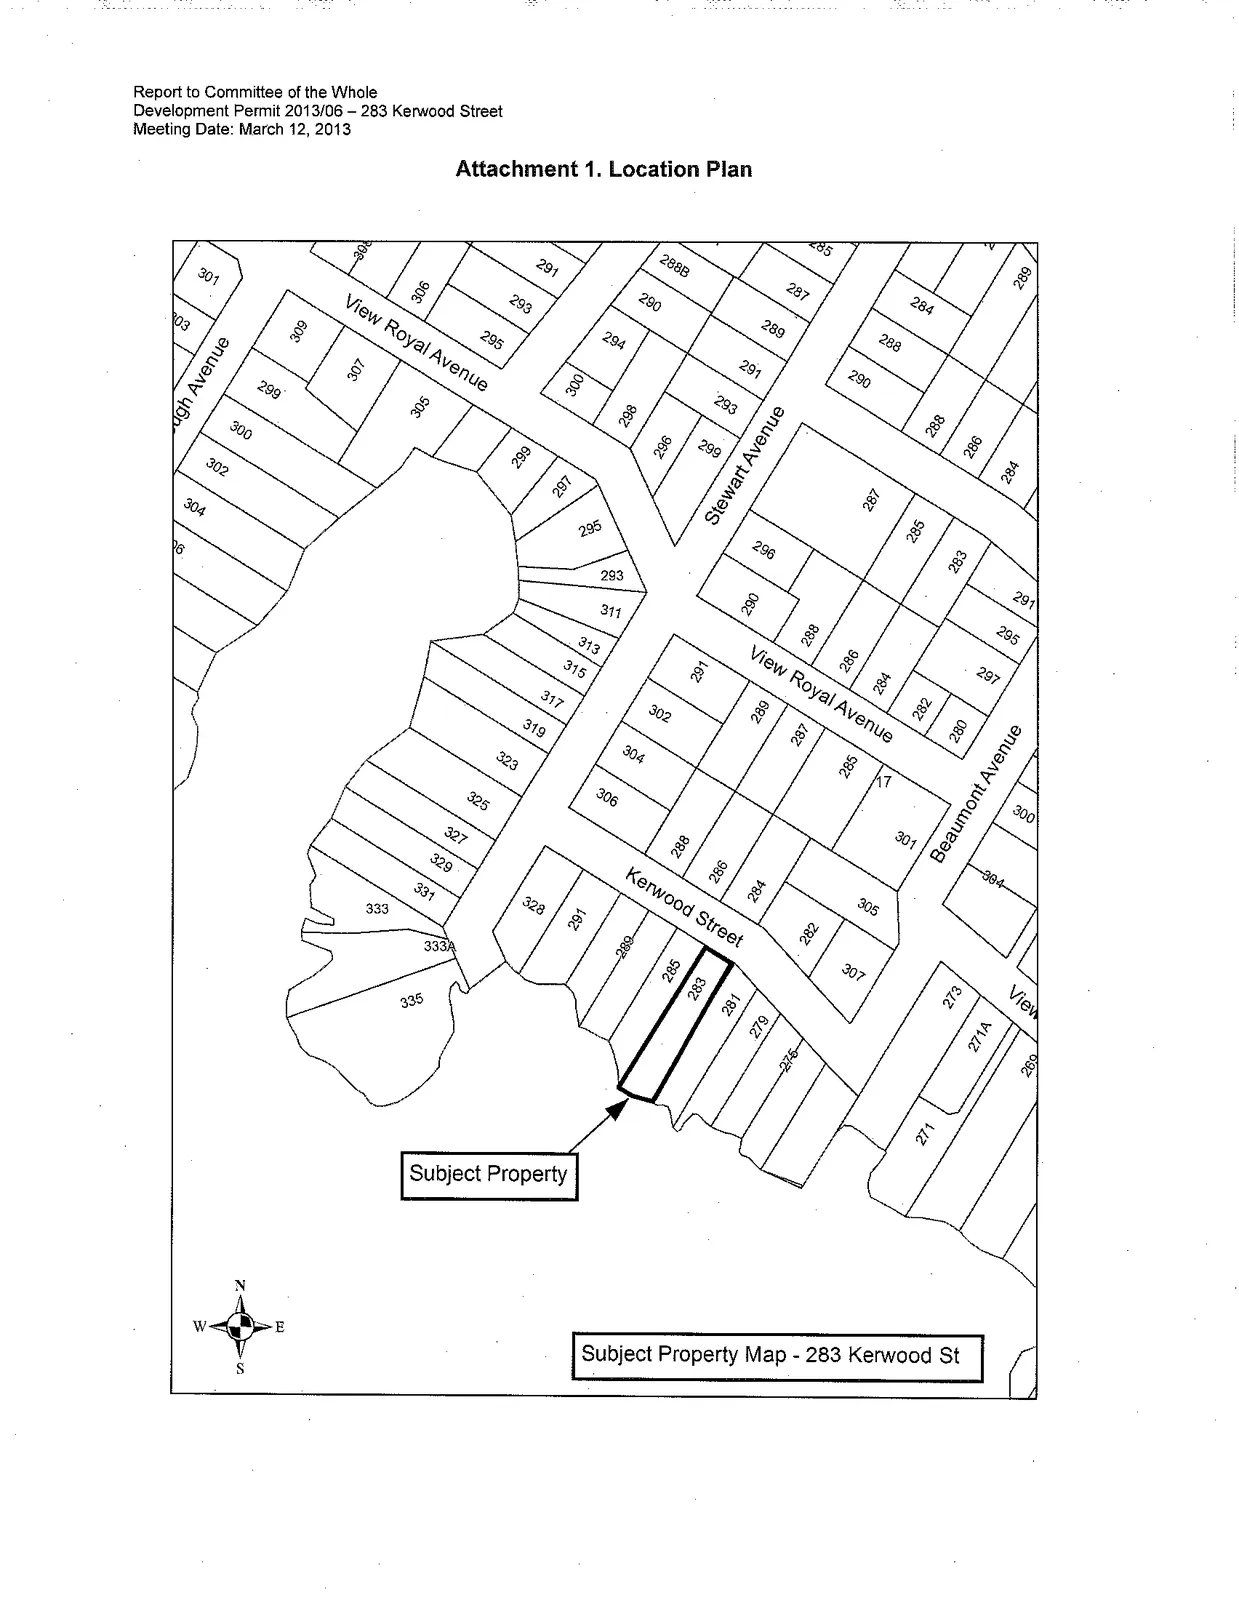
Attachment 1. Location Plan
Attachment 2
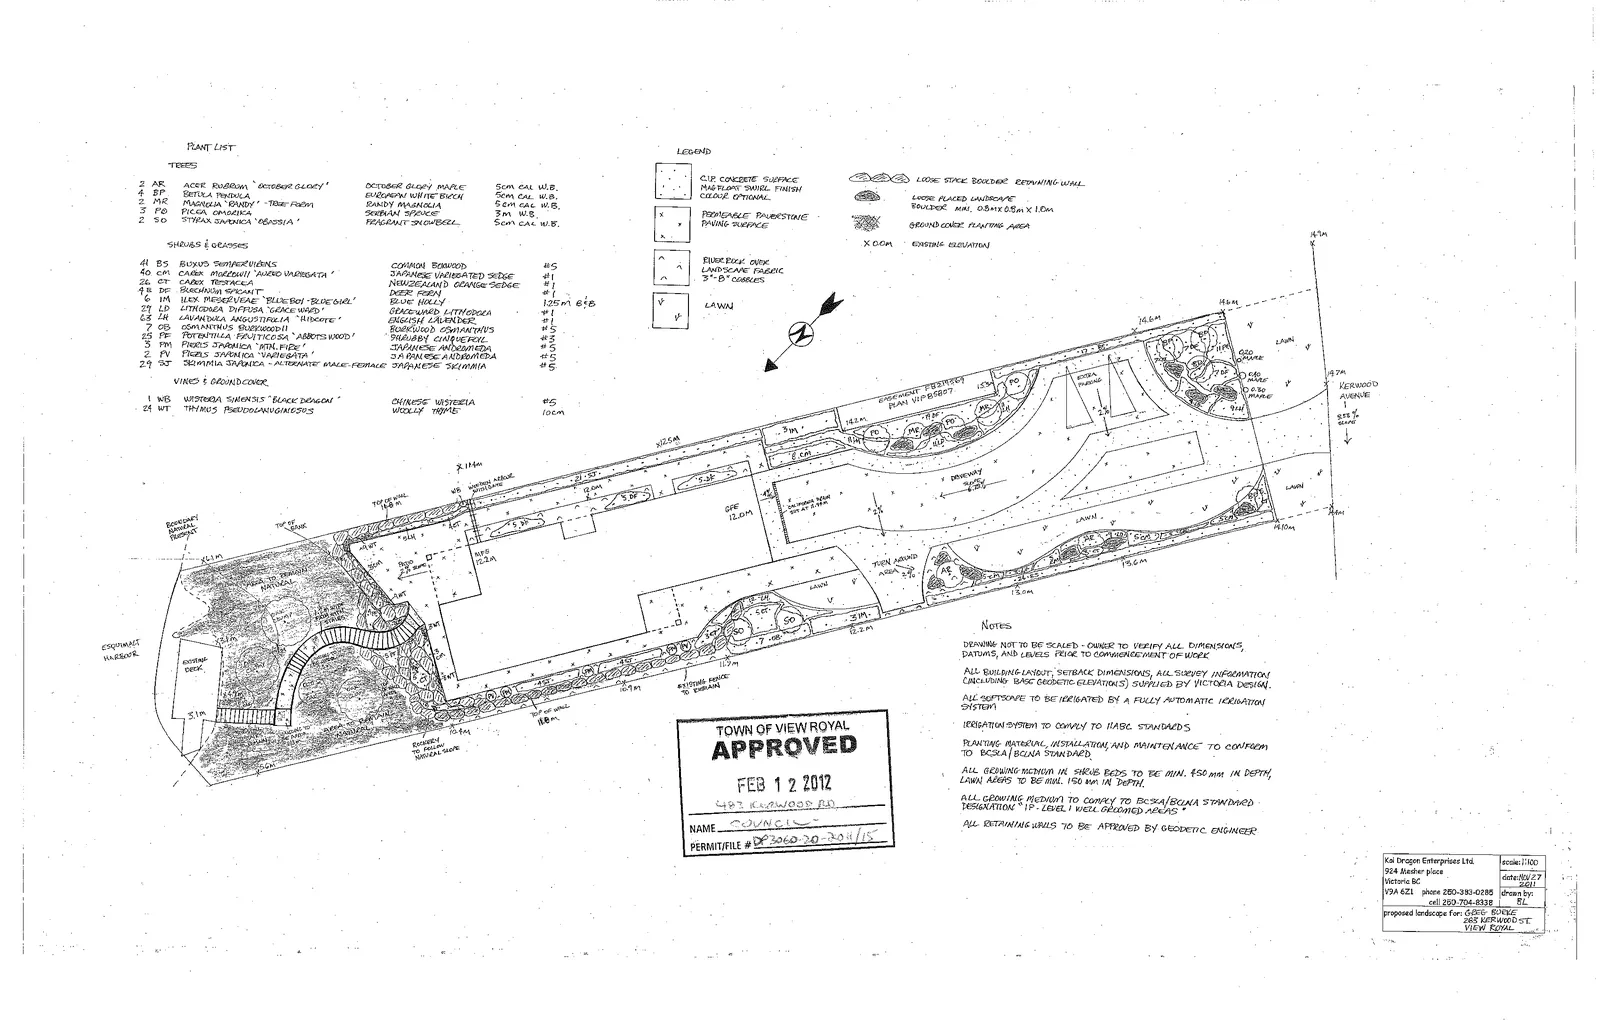
Plant List
Trees
| Qty | Code | Botanical Name | Common Name | Size |
|---|---|---|---|---|
| 2 | AR | Acer rubrum 'October Glory' | October Glory Maple | 5cm cal. W.B. |
| 4 | BP | Betula pendula | European White Birch | 5cm cal. W.B. |
| 2 | MR | Magnolia 'Randy' - Tree Form | Randy Magnolia | 5cm cal. W.B. |
| 3 | PG | Picea omorika | Serbian Spruce | 3m W.B. |
| 2 | SD | Styrax japonica 'Obassia' | Fragrant Snowbell | 5cm cal. W.B. |
Shrubs & Grasses
| Qty | Code | Botanical Name | Common Name | Size |
|---|---|---|---|---|
| 41 | BS | Buxus sempervirens | Common Boxwood | #5 |
| 40 | CM | Carex morrowii 'Aureo variegata' | Japanese Variegated Sedge | #1 |
| 26 | CT | Carex testacea | New Zealand Orange Sedge | #1 |
| 48 | DF | Blechnum spicant | Deer Fern | #1 |
| 6 | IM | Ilex meserveae 'Blue Boy' / 'Blue Girl' | Blue Holly | 1.25m B&B |
| 27 | LD | Lithodora diffusa 'Grace Ward' | Grace Ward Lithodora | #1 |
| 63 | LH | Lavandula angustifolia 'Hidcote' | English Lavender | #1 |
| 7 | OB | Osmanthus burkwoodii | Burkwood Osmanthus | #3 |
| 25 | PF | Potentilla fruticosa 'Abbotswood' | Shrubby Cinquefoil | #5 |
| 3 | PM | Pieris japonica 'Mtn. Fire' | Japanese Andromeda | #5 |
| 2 | PV | Pieris japonica 'Variegata' | Japanese Andromeda | #5 |
| 29 | SJ | Skimmia japonica - alternate male-female | Japanese Skimmia | #5 |
Vines & Groundcover
| Qty | Code | Botanical Name | Common Name | Size |
|---|---|---|---|---|
| 1 | WB | Wisteria sinensis 'Black Dragon' | Chinese Wisteria | #5 |
| 24 | WT | Thymus pseudolanuginosus | Woolly Thyme | 10cm |
Legend
- C.P. Concrete surface madplant swirl finish colour optional
- Permeable paverstone paving surface
- River rock on landscape fabric 3"-8" cobbles
- Lawn
- Loose stack boulder retaining wall
- Loose placed landscape boulder min. 0.3m x 0.3m x 1.0m
- Ground cover planting area
- Existing elevation
Notes
- Drawing not to be scaled - Owner to verify all dimensions, datums, and levels prior to commencement of work.
- All building layout, setback dimensions, all survey information (including base geodetic elevations) supplied by Victoria Design.
- All softscape to be irrigated by a fully automatic irrigation system.
- Irrigation system to comply to IIABC standards.
- Planting material, installation, and maintenance to conform to BCNLA/BCLNA standard.
- All growing medium in shrub beds to be min. 450 mm in depth, lawn areas to be min. 150 mm in depth.
- All growing medium to comply to BCNLA/BCLNA standard designation "1P - Level I well groomed areas".
- All retaining walls to be approved by geodetic engineer.
Koi Dragon Enterprises Ltd. 924 Mesher place, Victoria BC, V9A 6Z1 Proposed landscape for: GREG BURKE, 283 KERWOOD ST, VIEW ROYAL Date: Nov 27, 2011 Scale: 1:100
Attachment 3
POSTING PLAN OF LOT 3, BLOCK 12, SECTION 8, ESQUIMALT DISTRICT, PLAN 1688, PURSUANT TO SECTION 68, LAND TITLE ACT.
(Survey plan showing lot boundaries, geodetic elevations, and locations of features including Kerwood Avenue, Esquimalt Harbour, a deck, and various trees such as Oak clumps and Garry Oaks.)
Attachment 4
Page 1 of 2
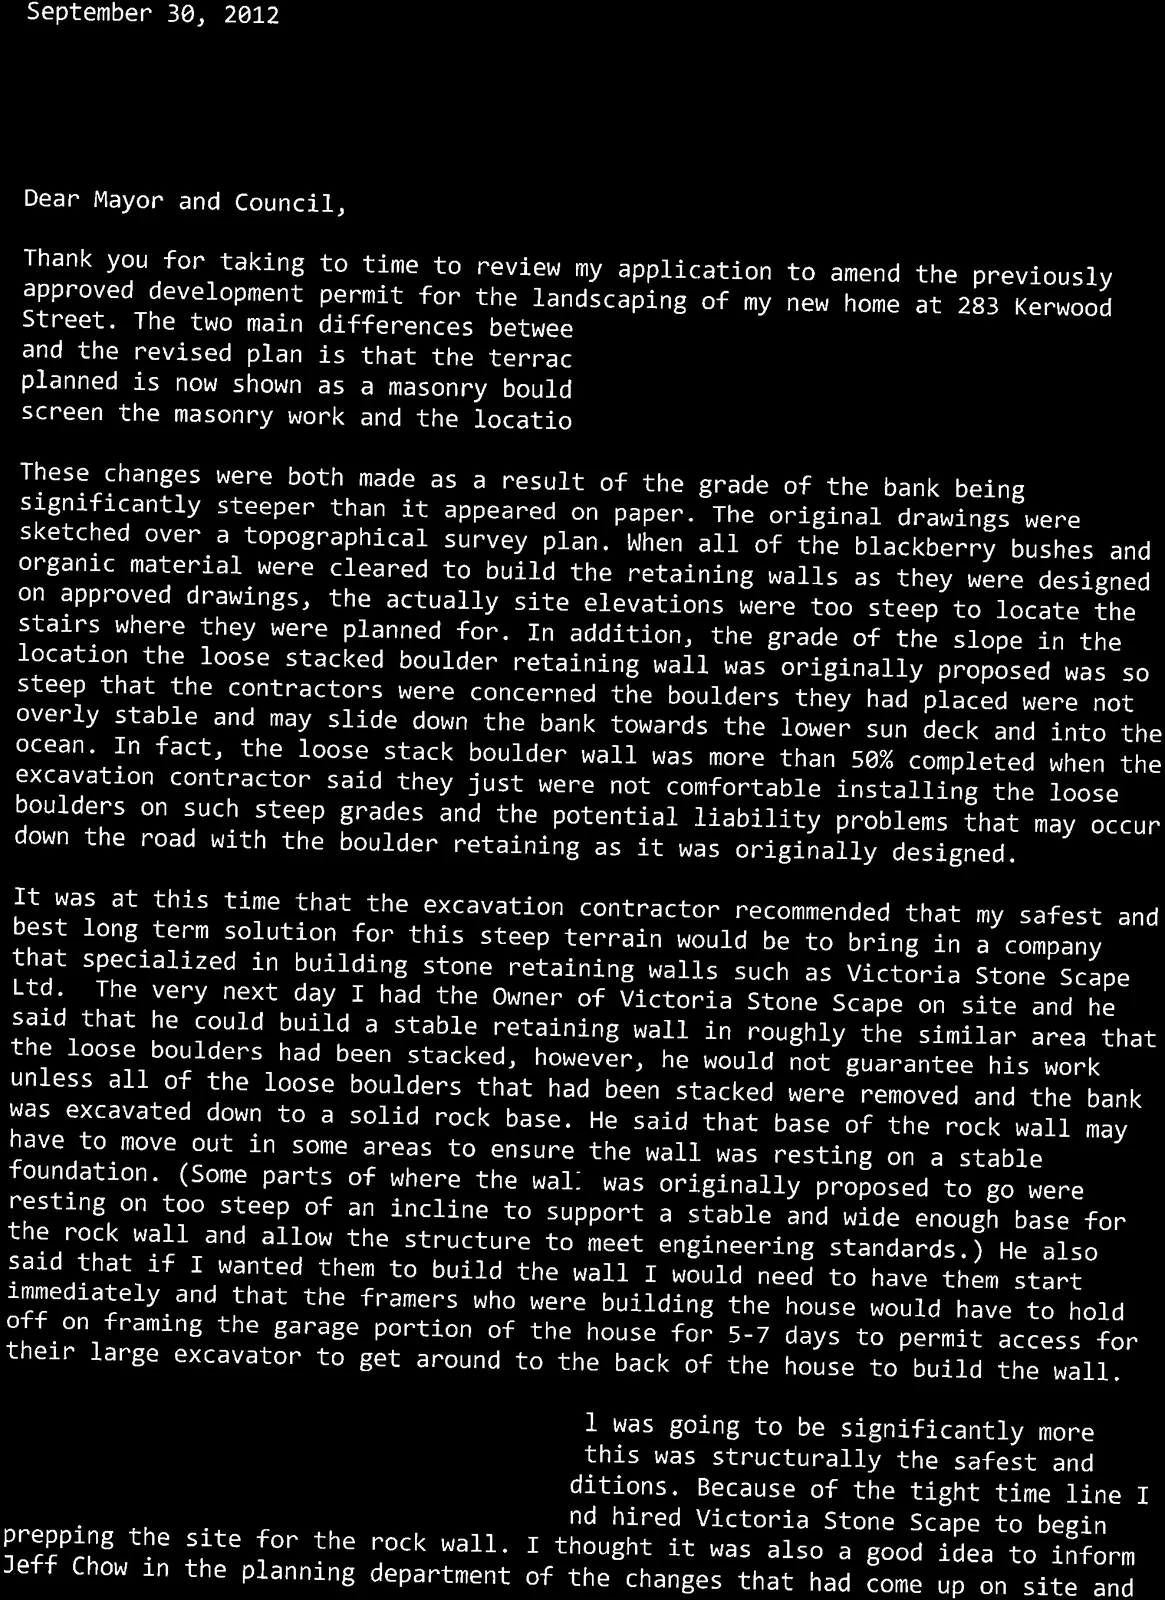
September 30, 2012
RE: DP APPLICATION FOR 283 KERWOOD ST.
Dear Mayor and Council,
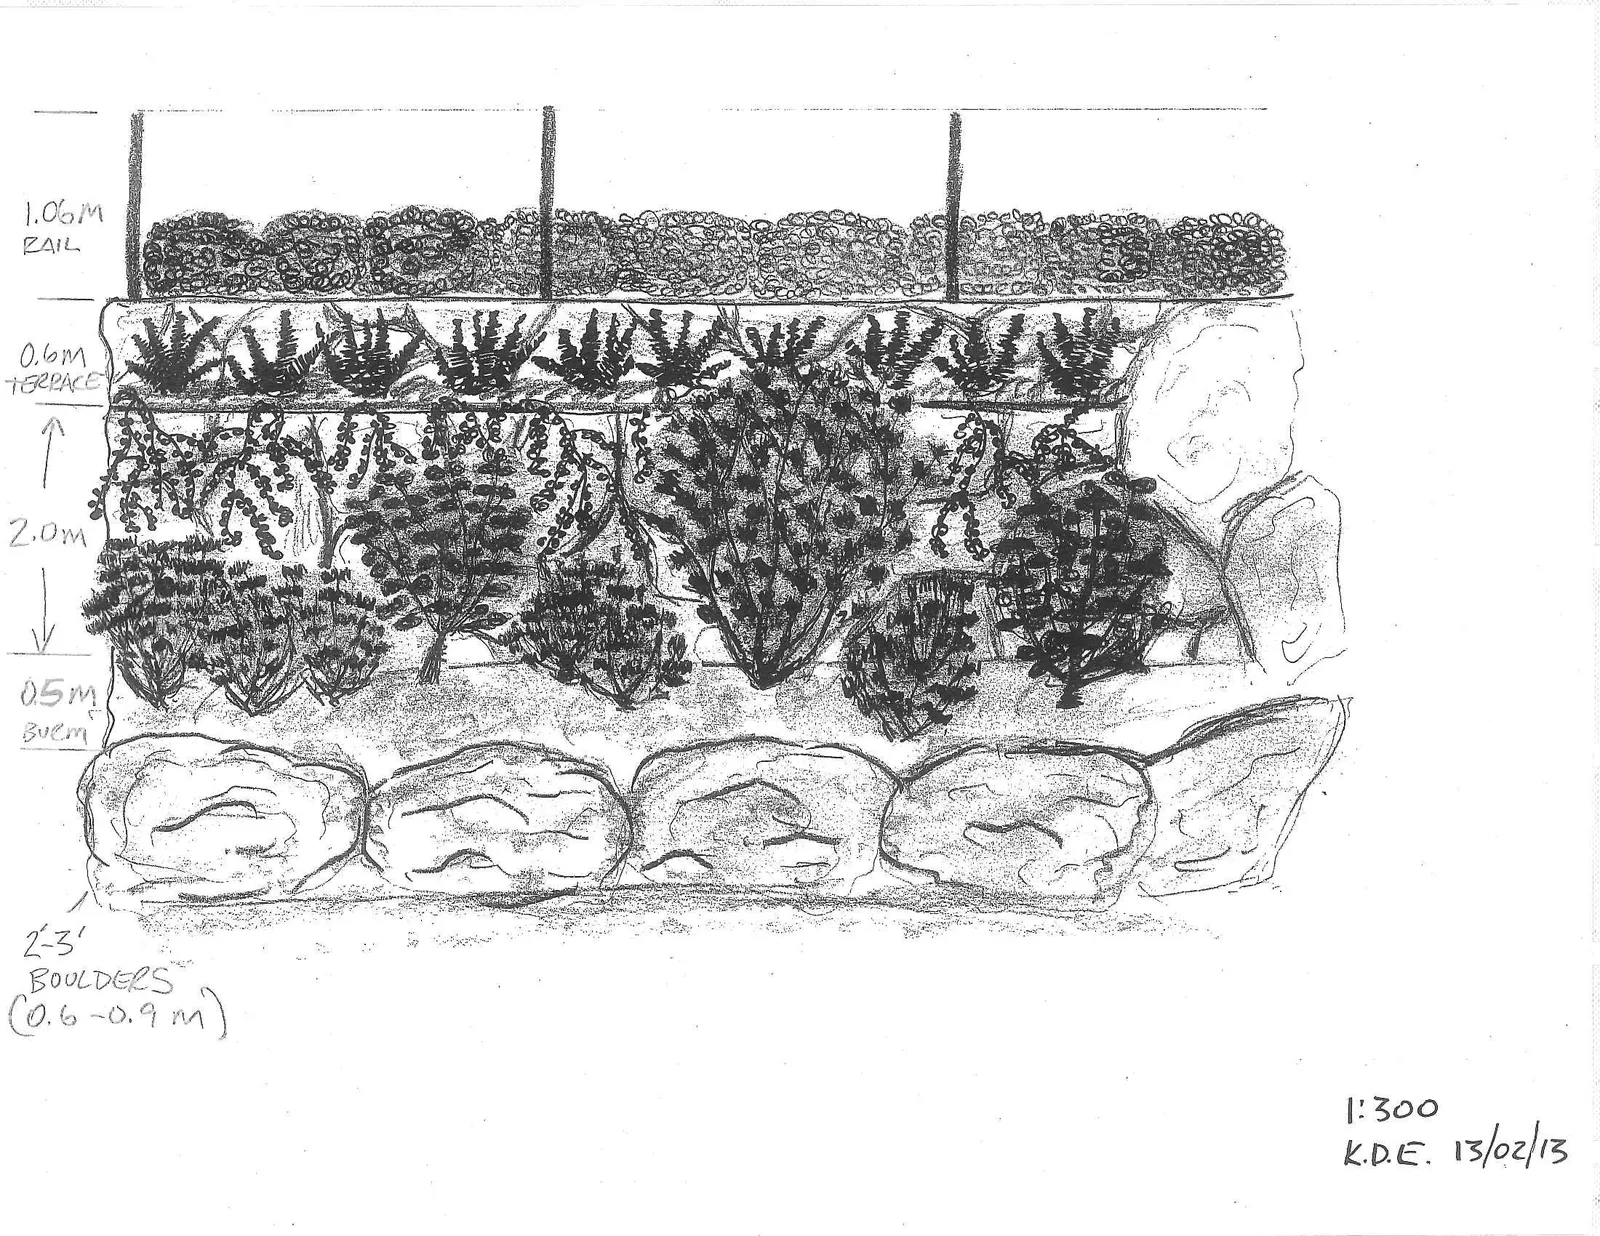
Thank you for taking to time to review my application to amend the previously approved development permit for the landscaping of my new home at 283 Kerwood Street. The two main differences between the previously approved landscape plan and the revised plan is that the terraced boulder wall which was originally planned is now shown as a masonry boulder wall with additional plantings to screen the masonry work and the location of the stairway has been moved over.
These changes were both made as a result of the grade of the bank being significantly steeper than it appeared on paper. The original drawings were sketched over a topographical survey plan. When all of the blackberry bushes and organic material were cleared to build the retaining walls as they were designed on approved drawings, the actually site elevations were too steep to locate the stairs where they were planned for. In addition, the grade of the slope in the location the loose stacked boulder retaining wall was originally proposed was so steep that the contractors were concerned the boulders they had placed were not overly stable and may slide down the bank towards the lower sun deck and into the ocean. In fact, the loose stack boulder wall was more than 50% completed when the excavation contractor said they just were not comfortable installing the loose boulders on such steep grades and the potential liability problems that may occur down the road with the boulder retaining as it was originally designed.
It was at this time that the excavation contractor recommended that my safest and best long term solution for this steep terrain would be to bring in a company that specialized in building stone retaining walls such as Victoria Stone Scape Ltd. The very next day I had the Owner of Victoria Stone Scape on site and he said that he could build a stable retaining wall in roughly the similar area that the loose boulders had been stacked, however, he would not guarantee his work unless all of the loose boulders that had been stacked were removed and the bank was excavated down to a solid rock base. He said that base of the rock wall may have to move out in some areas to ensure the wall was resting on a stable foundation. (Some parts of where the wall was originally proposed to go were resting on too steep of an incline to support a stable and wide enough base for the rock wall and allow the structure to meet engineering standards.) He also said that if I wanted them to build the wall I would need to have them start immediately and that the framers who were building the house would have to hold off on framing the garage portion of the house for 5-7 days to permit access for their large excavator to get around to the back of the house to build the wall.
Although this new masonry style stone wall was going to be significantly more expensive ($15,000 more) It sounded like this was structurally the safest and best long term choice given the site conditions. Because of the tight time line I asked the framers to take one week off and hired Victoria Stone Scape to begin prepping the site for the rock wall. I thought it was also a good idea to inform Jeff Chow in the planning department of the changes that had come up on site and
Page 2 of 2
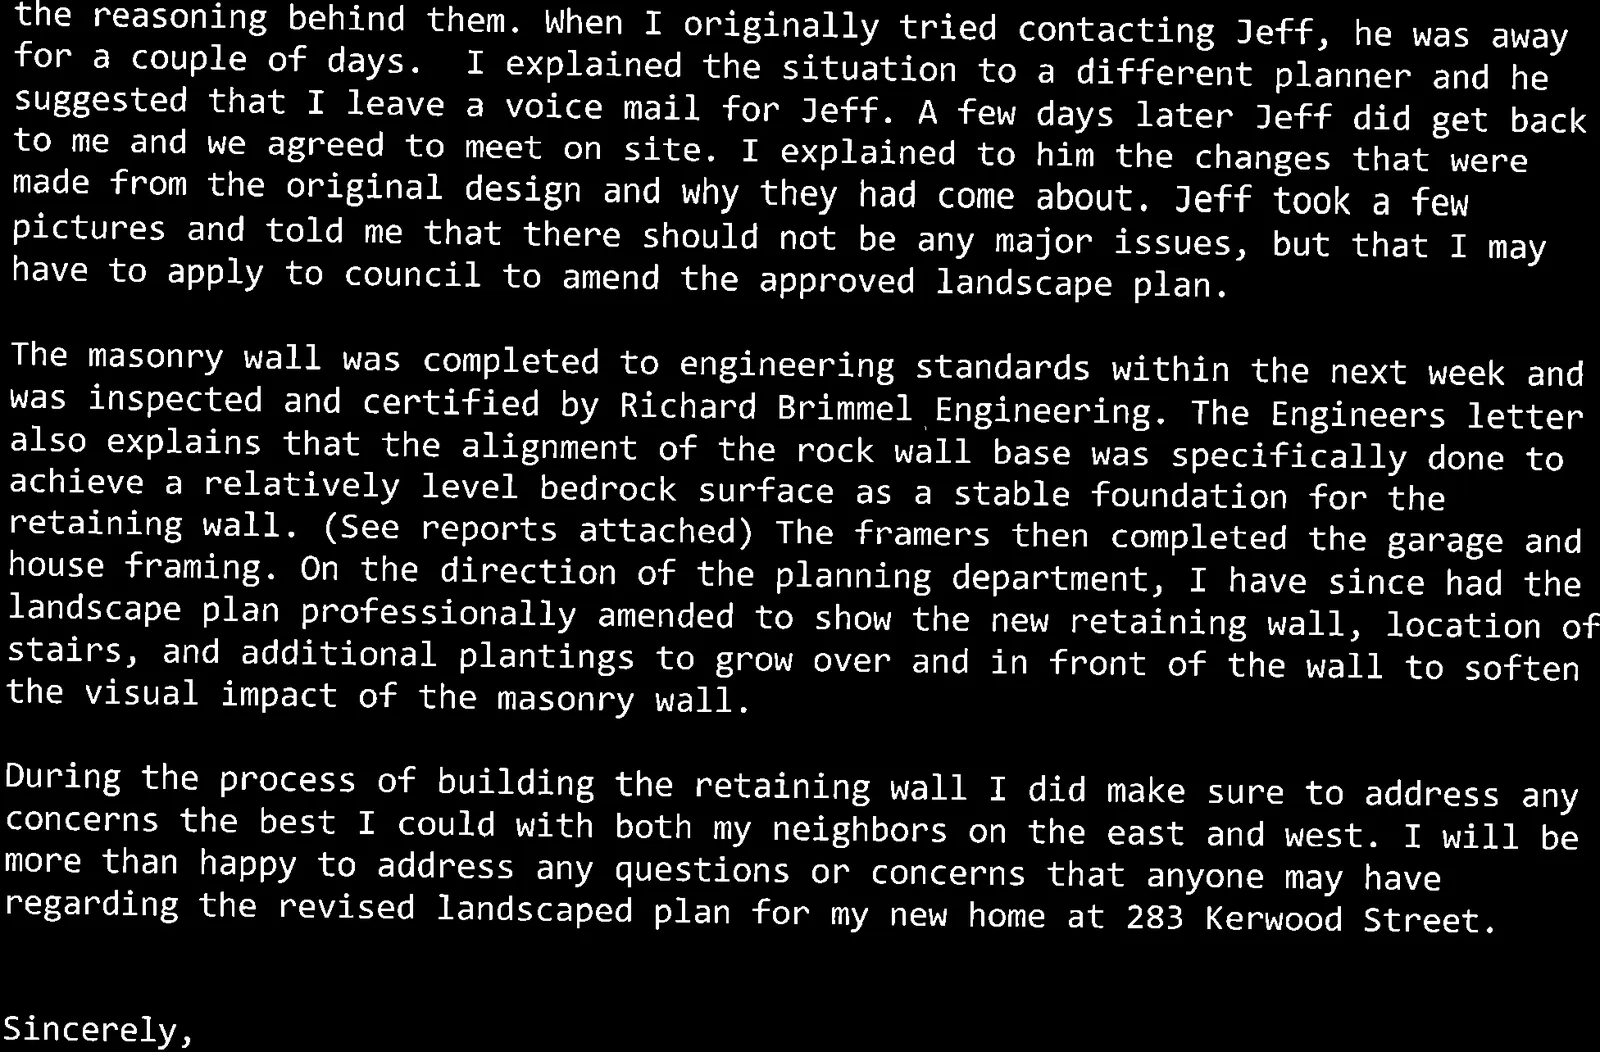
the reasoning behind them. When I originally tried contacting Jeff, he was away for a couple of days. I explained the situation to a different planner and he suggested that I leave a voice mail for Jeff. A few days later Jeff did get back to me and we agreed to meet on site. I explained to him the changes that were made from the original design and why they had come about. Jeff took a few pictures and told me that there should not be any major issues, but that I may have to apply to council to amend the approved landscape plan.
The masonry wall was completed to engineering standards within the next week and was inspected and certified by Richard Brimmel Engineering. The Engineers letter also explains that the alignment of the rock wall base was specifically done to achieve a relatively level bedrock surface as a stable foundation for the retaining wall. (See reports attached) The framers then completed the garage and house framing. On the direction of the planning department, I have since had the landscape plan professionally amended to show the new retaining wall, location of stairs, and additional plantings to grow over and in front of the wall to soften the visual impact of the masonry wall.
During the process of building the retaining wall I did make sure to address any concerns the best I could with both my neighbors on the east and west. I will be more than happy to address any questions or concerns that anyone may have regarding the revised landscaped plan for my new home at 283 Kerwood Street.
Sincerely,
Greg Burke (250) 920-6818
Attachment 5
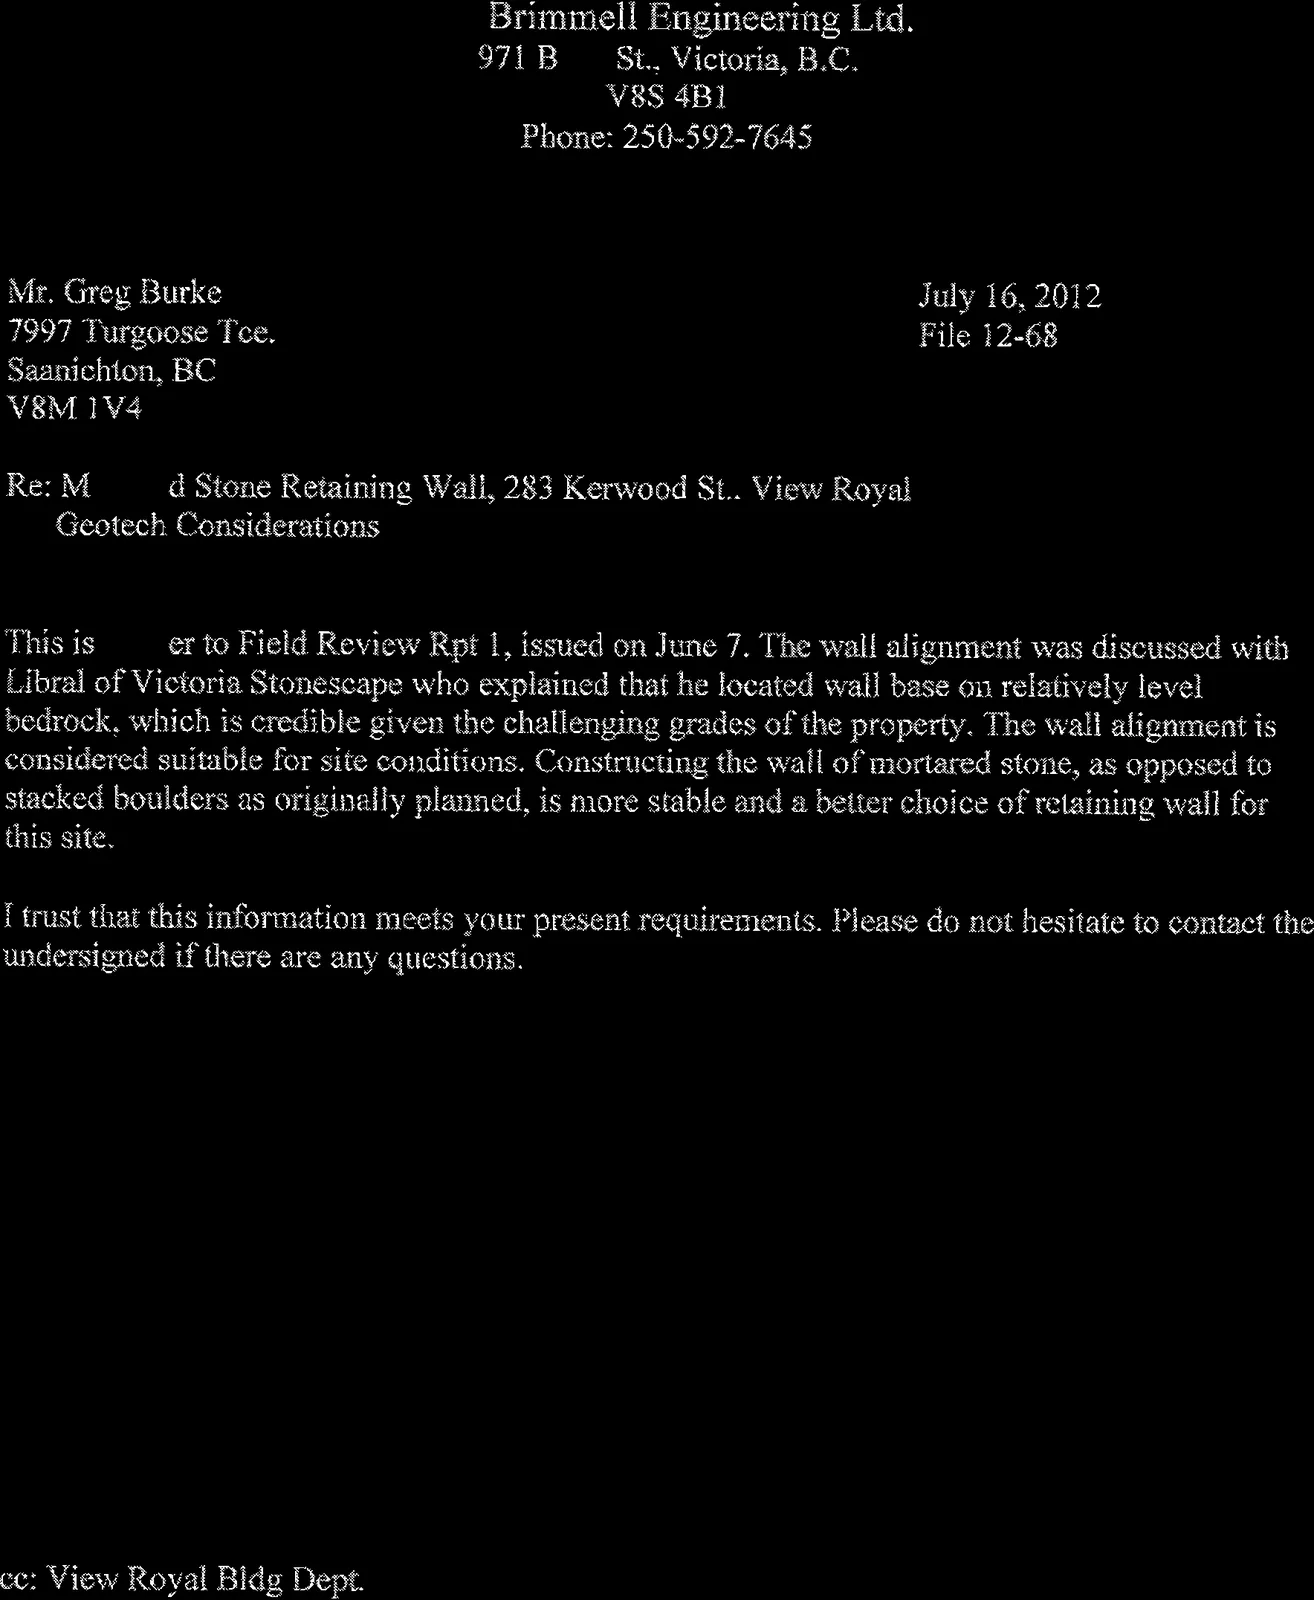
Brimmell Engineering Ltd. 971 Bank St., Victoria, B.C. V8S 4B1
Mr. Greg Burke 7997 Turgoose Tce. Saanichton, BC V8M 1V4
July 16, 2012 File 12-68
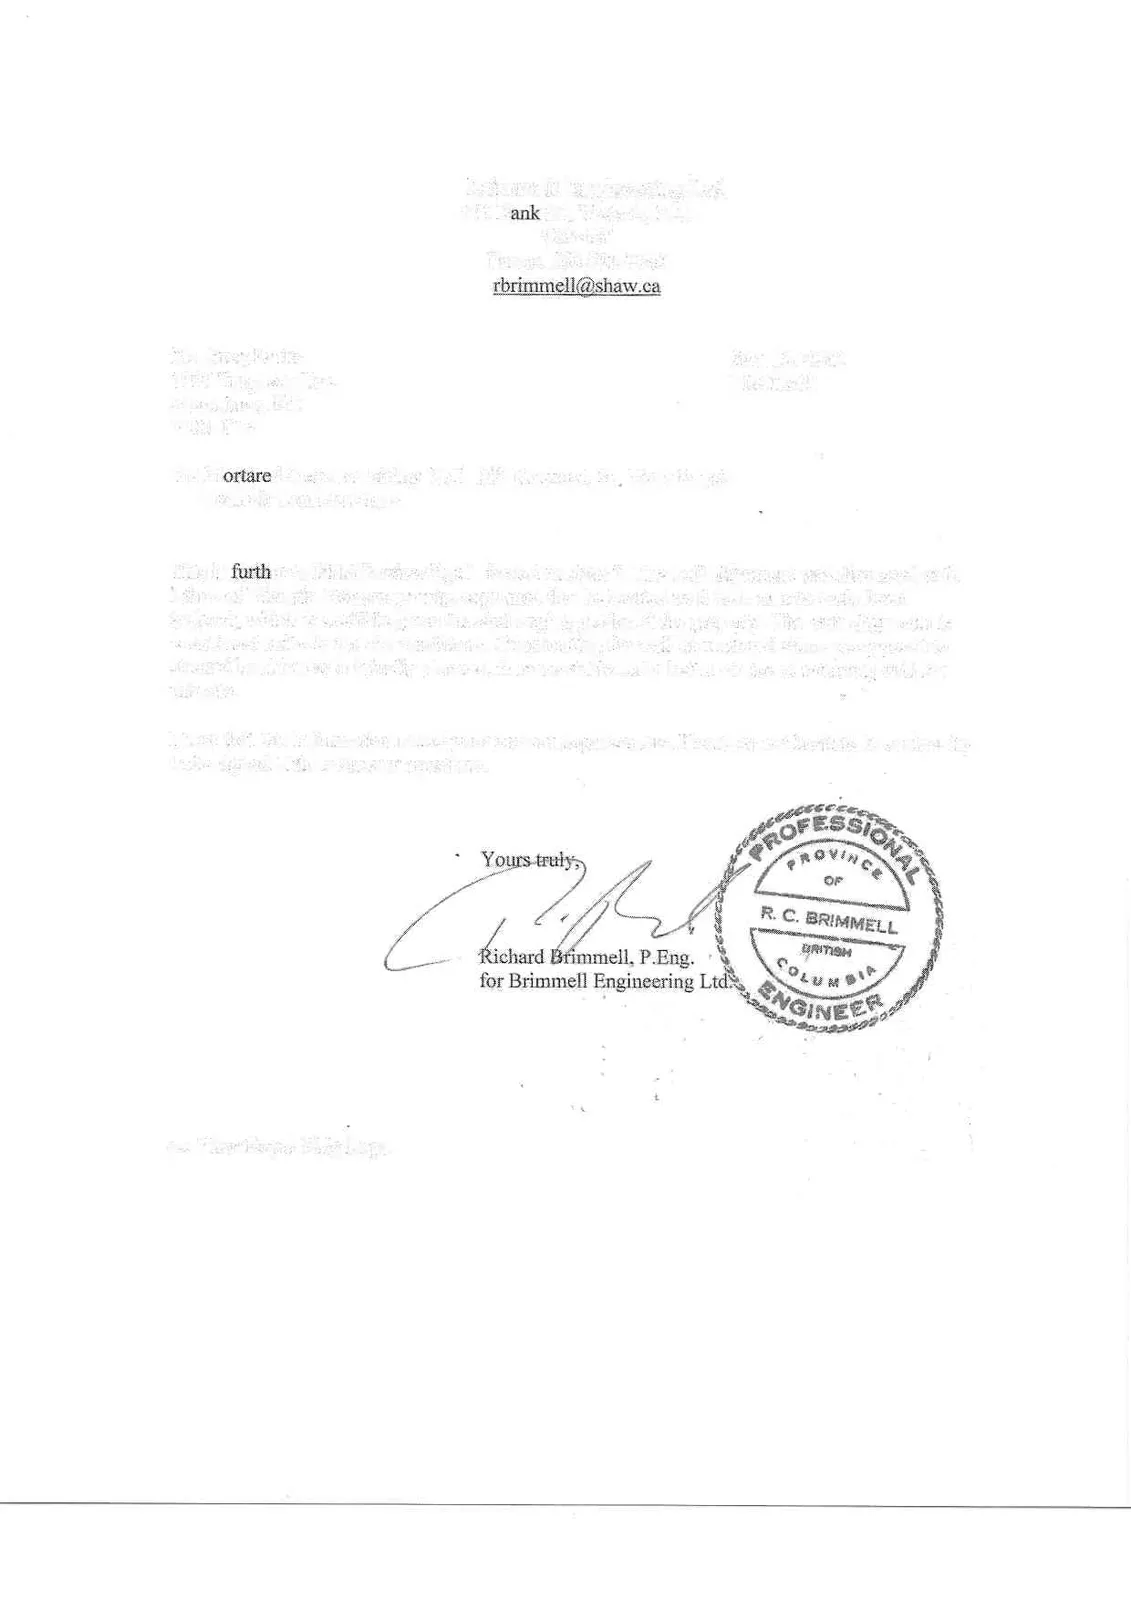
Re: Mortared Stone Retaining Wall, 283 Kerwood St., View Royal - Geotech Considerations
This is further to Field Review Rpt 1, issued on June 7. The wall alignment was discussed with Libral of Victoria Stonescape who explained that he located wall base on relatively level bedrock, which is credible given the challenging grades of the property. The wall alignment is considered suitable for site conditions. Constructing the wall of mortared stone, as opposed to stacked boulders as originally planned, is more stable and a better choice of retaining wall for this site.
I trust that this information meets your present requirements. Please do not hesitate to contact the undersigned if there are any questions.
Yours truly, Richard Brimmell, P.Eng. for Brimmell Engineering Ltd.
Attachment 6
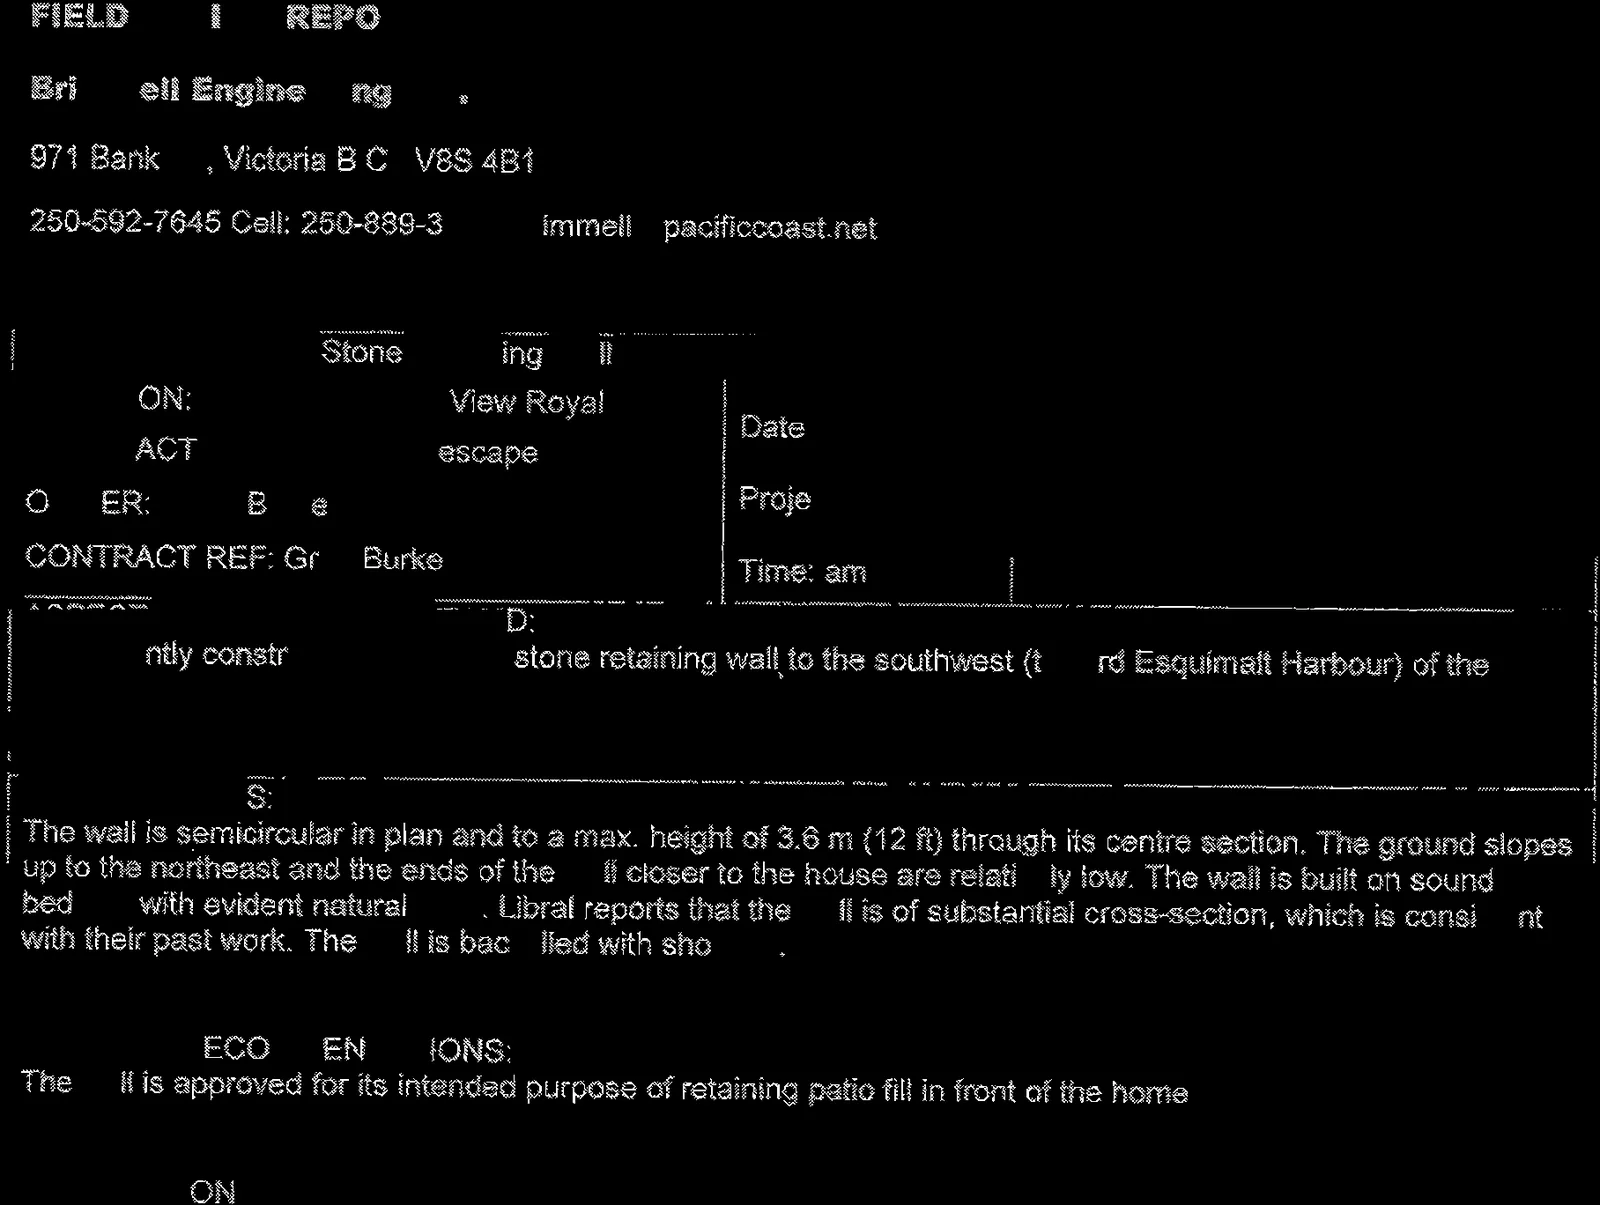
FIELD REVIEW REPORT
Brimmell Engineering Ltd. 971 Bank St., Victoria B.C. V8S 4B1
PROJECT: Mortared Stone Retaining Wall LOCATION: 283 Kerwood St., View Royal CONTRACTOR: Victoria Stonescape OWNER: Greg Burke CONTRACT REF: Greg Burke No. 1 Date: June 7/12 Project No: 12-68 In Attendance: Richard Brimmell, Libral (by phone)
ASPECT OF PROJECT REVIEWED: The recently constructed, mortared stone retaining wall, to the southwest (toward Esquimalt Harbour) of the house.
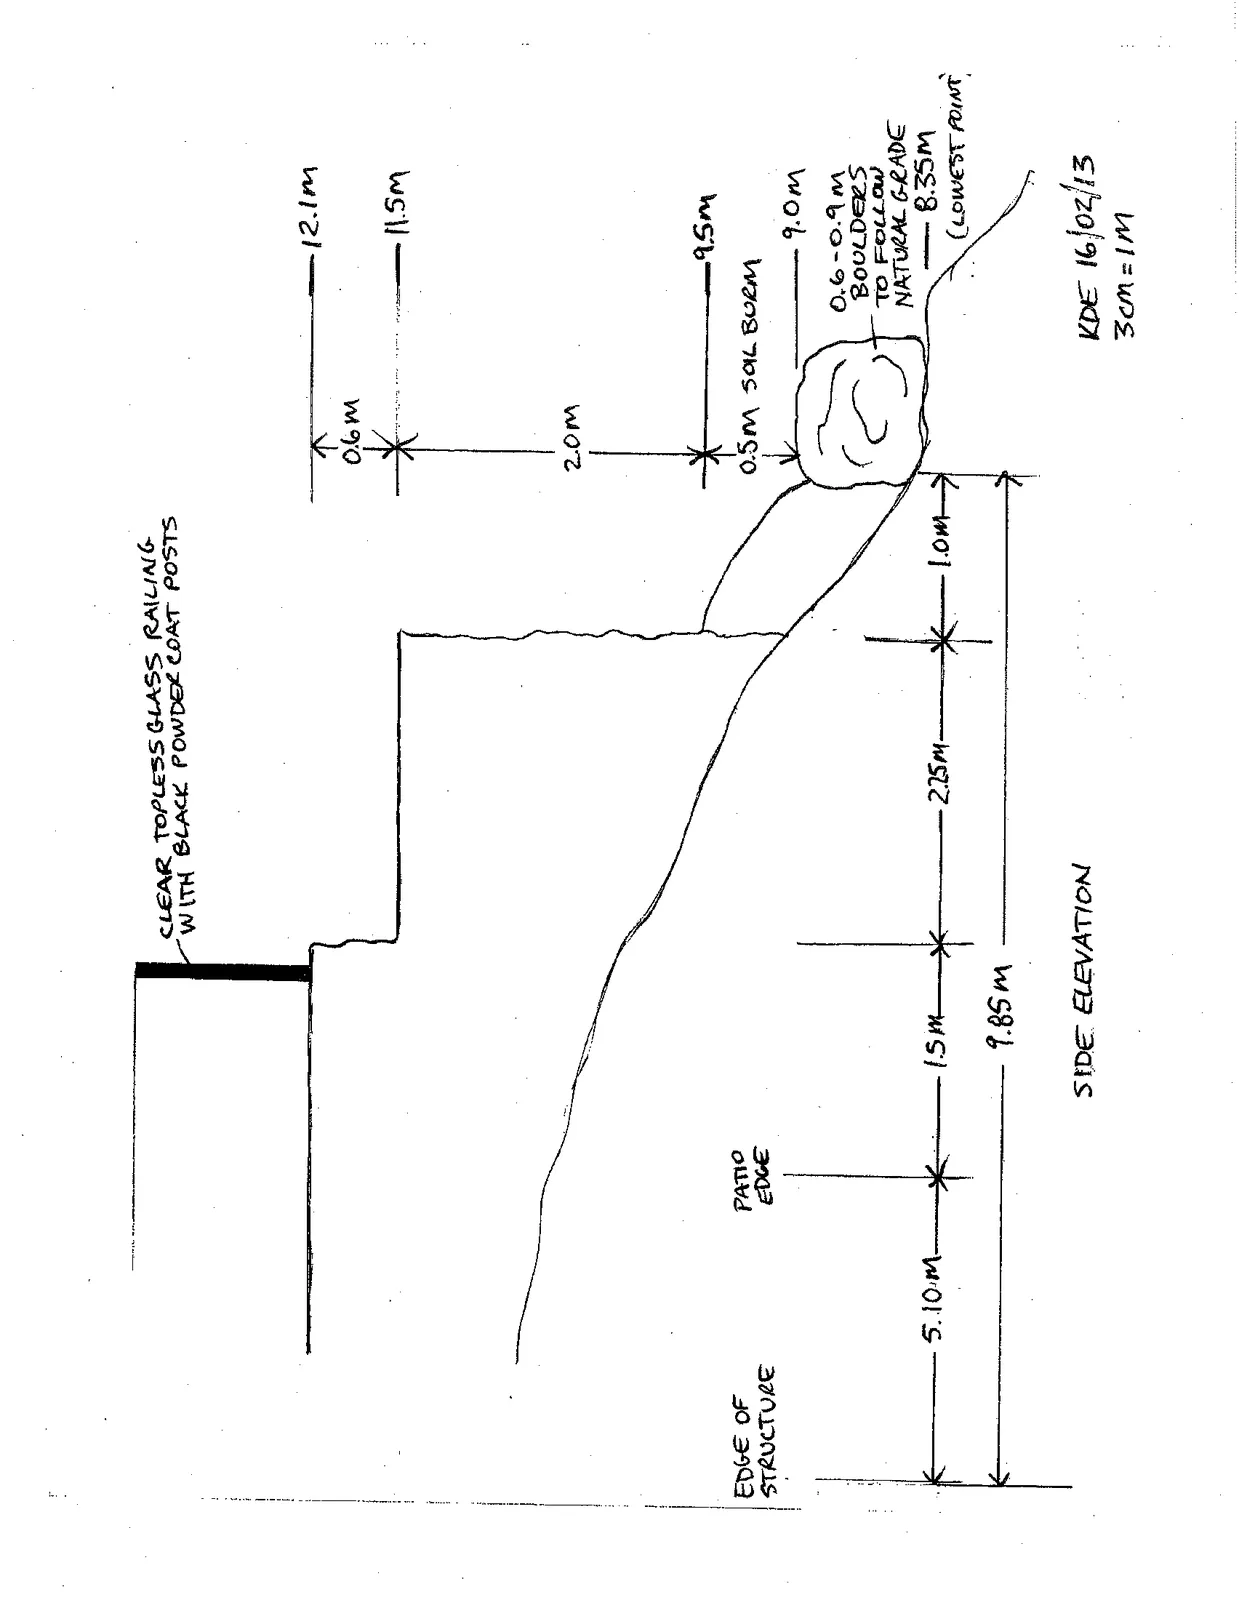
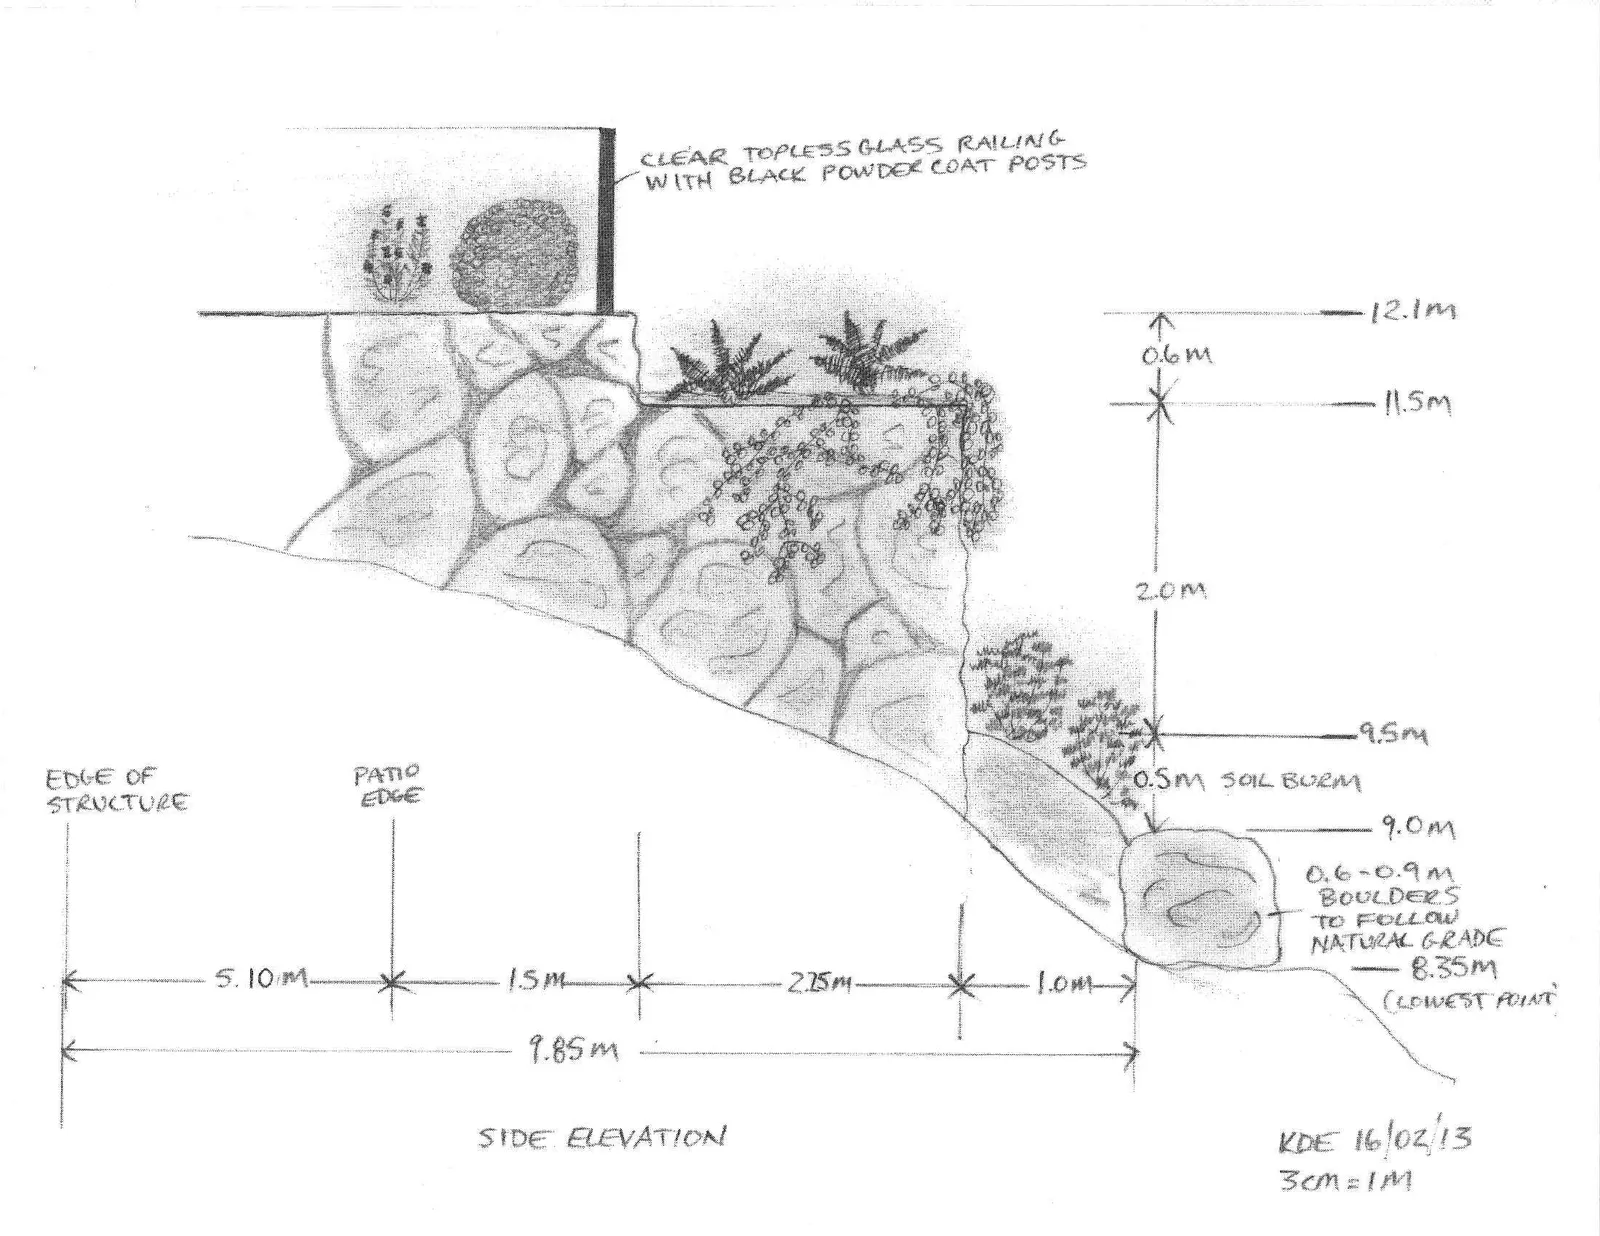
OBSERVATIONS: The wall is semicircular in plan and to a max. height of 3.6 m (12 ft) through its centre section. The ground slopes up to the northeast and the ends of the wall closer to the house are relatively low. The wall is built on sound bedrock with evident natural keys. Libral reports that the wall is of substantial cross-section, which is consistent with their past work. The wall is backfilled with shotrock.
REMARKS/RECOMMENDATIONS: The wall is approved for its intended purpose of retaining patio fill in front of the home.
Attachment 7

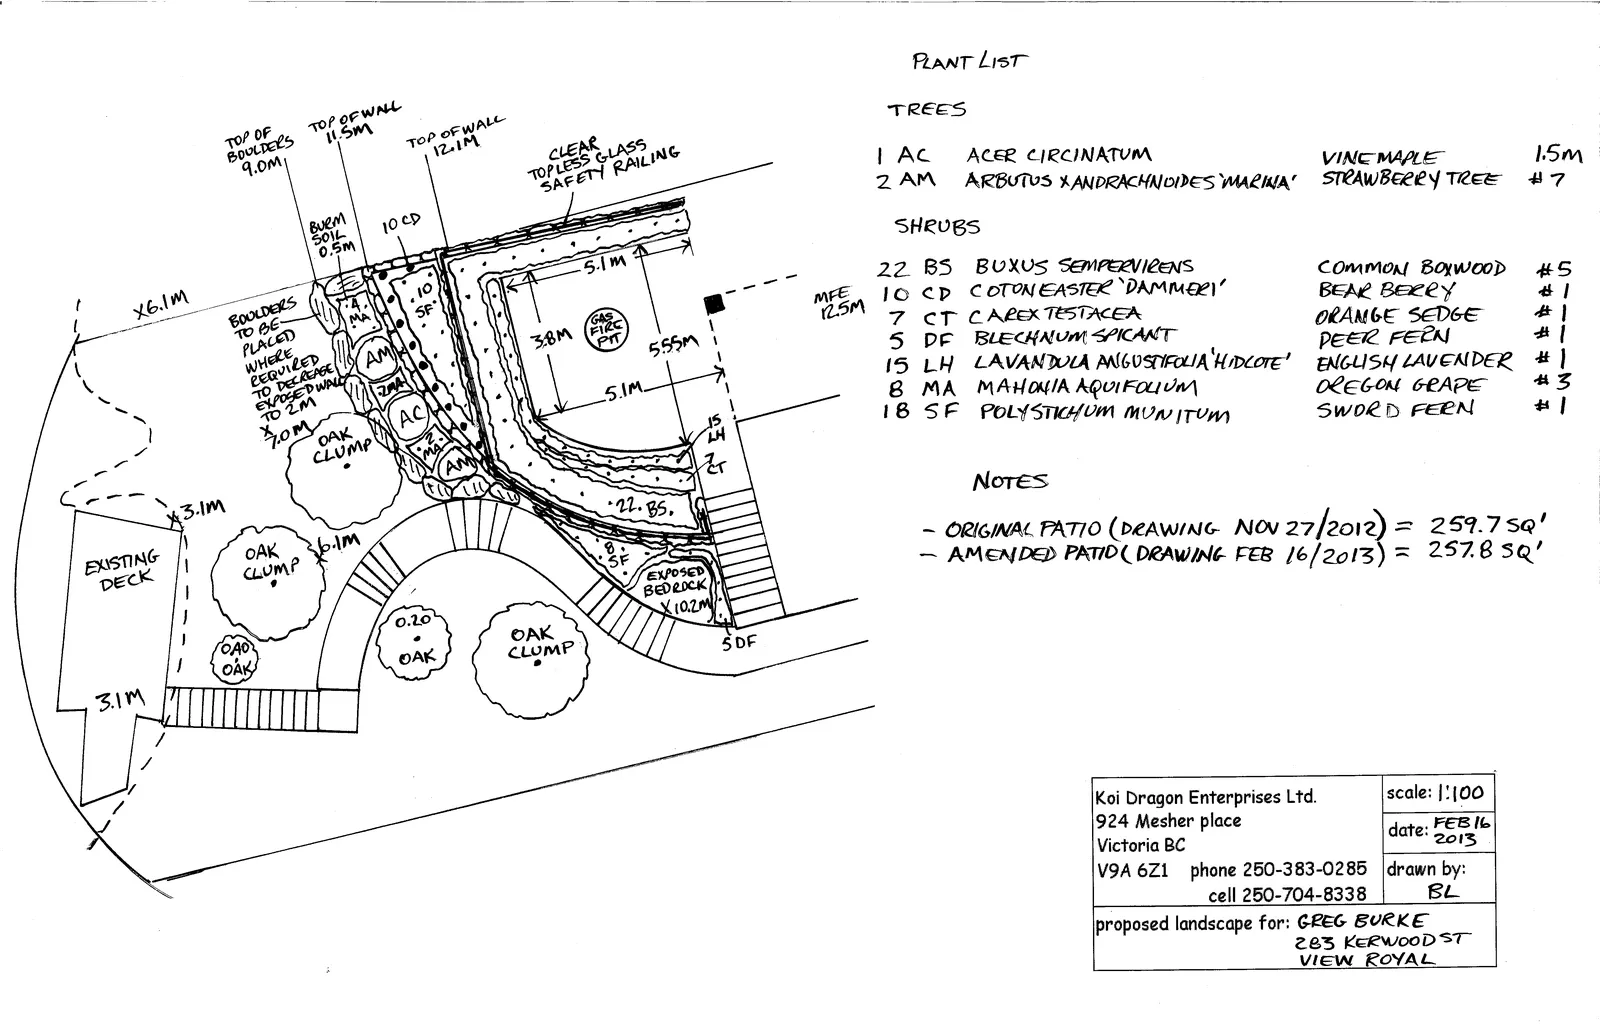
Plant List
TREES
- 1 AC: ACER CIRCINATUM - VINE MAPLE - 1.5m
- 2 AM: ARBUTUS XANDRACHNOIDES 'MARINA' - STRAWBERRY TREE - #7
SHRUBS
- 22 BS: BUXUS SEMPERVIRENS - COMMON BOXWOOD - #5
- 10 CD: COTONEASTER 'DAMMERI' - BEAR BERRY - #1
- 7 CT: CAREX TESTACEA - ORANGE SEDGE - #1
- 5 DF: BLECHNUM SPICANT - DEER FERN - #1
- 15 LH: LAVANDULA ANGUSTIFOLIA 'HIDCOTE' - ENGLISH LAVENDER - #1
- 8 MA: MAHONIA AQUIFOLIUM - OREGON GRAPE - #3
- 18 SF: POLYSTICHUM MUNITUM - SWORD FERN - #1
NOTES
- ORIGINAL PATIO (DRAWING NOV 27/2012) = 259.7 SQ'
- AMENDED PATIO (DRAWING FEB 16/2013) = 257.8 SQ'
Koi Dragon Enterprises Ltd. Proposed landscape for: GREG BURKE, 283 KERWOOD ST, VIEW ROYAL Date: FEB 16 2013 Scale: 1:100
Attachment 8
Page 1 of 5
Brian Wilkes and Associates Ltd. 630 Broadway Street, Victoria, BC, V8Z 2G4 CANADA
December 2, 2011
Mr. Greg Burke Pemberton Homes 150 – 805 Cloverdale Ave Victoria, BC V8X 2S9
Regarding: Development Permit Application
The lot at 283 Kerwood Ave in View Royal was visited December 1, 2011. The lot fronts onto Esquimalt Harbour. Mr. Burke, the lot owner, is proposing to build a house on the lot with an attached patio on the seaward side, and redevelop an access path to the existing small deck on the shoreline just above the high water mark. Surveyors have marked the 15m setback from the natural boundary of Esquimalt Harbour. The setback is a requirement of View Royal under Section 36(2) of the Land Use Bylaw.
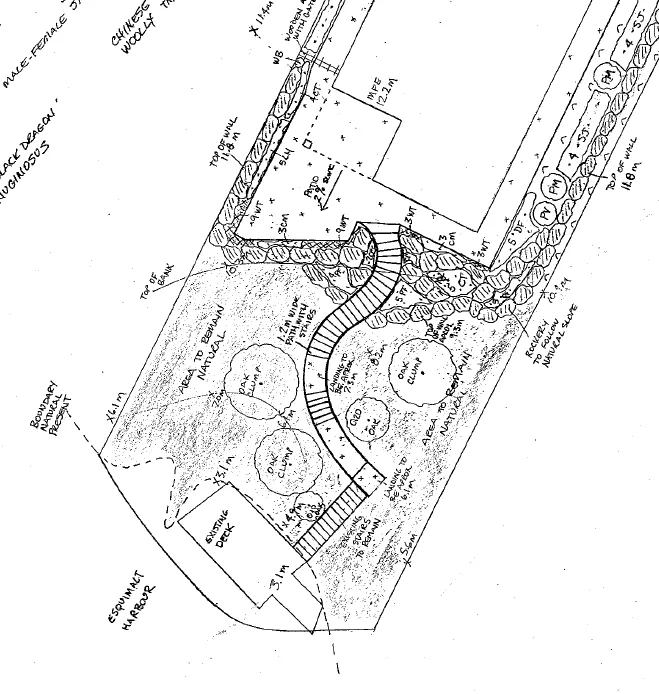
The house will not encroach into the 15m setback, but its south wall will be close to the 15m line. (see Figure 1). The proposed patio, walkway and other landscape features will occupy a small portion of the land within the setback. The patio and two small areas for decorative plants will occupy an area roughly corresponding to the top of the steep bedrock embankment down to the water. The construction within the setback will entail building a rock wall along the top of the embankment and backfilling behind it to the appropriate grade to install a patio made of pavers. The plan calls for a new path with sets of 1.5m wide stairs to descend to the deck on the shore. Approximately 10% of the area within the setback would be used for these purposes; the rest will not be disturbed.
We were asked to prepare an environmental overview for the site regarding this development plan, and particularly if there are concerns that it calls for some encroachment into the area within the setback. Most of the northern ¾ of the lot has already been stripped of vegetation. The focus of this overview is the southern-most portion where the house meets the 15m setback, and within the setback area.
The site slopes gradually from Kerwood Ave. toward the water except for a steeper embankment within 10m of the water. This break in slope creates a low bluff approximately 5-7m above the high water mark. The bluff consists of bedrock. The bedrock at the top and parts of the face of the bluff is covered with a relatively thin and patchy soil. There are pockets of deeper soil supporting small Garry oaks, shown on Figure 1 as oak clumps. The rest of the area covered by the setback consists of patchy thin soils or rock with a thin moss cover with no soil beneath.
Page 2 of 5
The site appears to have been disturbed in the past, and we are advised that a small house pre-existed our site visit. It appears that previous owners of the lot may have encouraged some grass growth along the top of the bluff.
The vegetation within the setback consists of both native and invasive plants. Principal shrubs included Nootka rose and snowberry. Ground flora is not a prominent feature at this time of year. What was observed consisted of dried grasses and basal rosette plants such as hawkweed and dandelion. A search was conducted for the seed heads of camas, or other spring flowers but none were found. The entire area is poised to be taken over by Himalayan blackberry, which is quite thick in patches on the lot and within the setback area.
There was no observed deer browse on the shrubs on site. There were no observed raptor nests or tree cavities that appeared to be potential bird nesting sites. The site, including the area of setback appears to be a relatively poor growth site with thin soils and low biodiversity, that is being taken over by blackberry.
The Harbour Atlas on the CRD web site classifies this piece of shoreline as complex bedrock with pocket beaches. There is no pocket beach on this property. The atlas states that the View Royal segment of the harbour shoreline still has one half of the native vegetation or natural shoreline intact. Based on observations from the site visit, we believe some of this site has been disturbed in the past, although the steep slope closest to the water still appears to be relatively undisturbed, except for the pre-existing path to the deck.
Based on this overview assessment, in our opinion limited patio and walkway development within the setback at the top of the embankment, as shown in the plan in Figure 1, poses minimal environmental risk and will not have a significant impact on the shoreline and upland habitat. The proposed redeveloped pathway and stairs will provide a hardened surface for the owners to safely gain access to the waterfront, reduce possible erosion of soils caused by foot traffic, and will minimize off path impacts. The development also offers an opportunity to remove much of the invasive blackberry now growing on the lot and in the setback area.
Yours truly, Brian Wilkes and Associates Ltd.
Page 3 of 5
Page 4 of 5

Page 5 of 5
Attachment 9
Attachment 10
Attachment 11