Rezoning Application to Revise CD-16 Zone - Bamford/Haagensen/Chilco Road
Staff report regarding a requested amendment to the Mill Hill Residential Comprehensive Development zone to adjust lot coverage and floor space ratios.
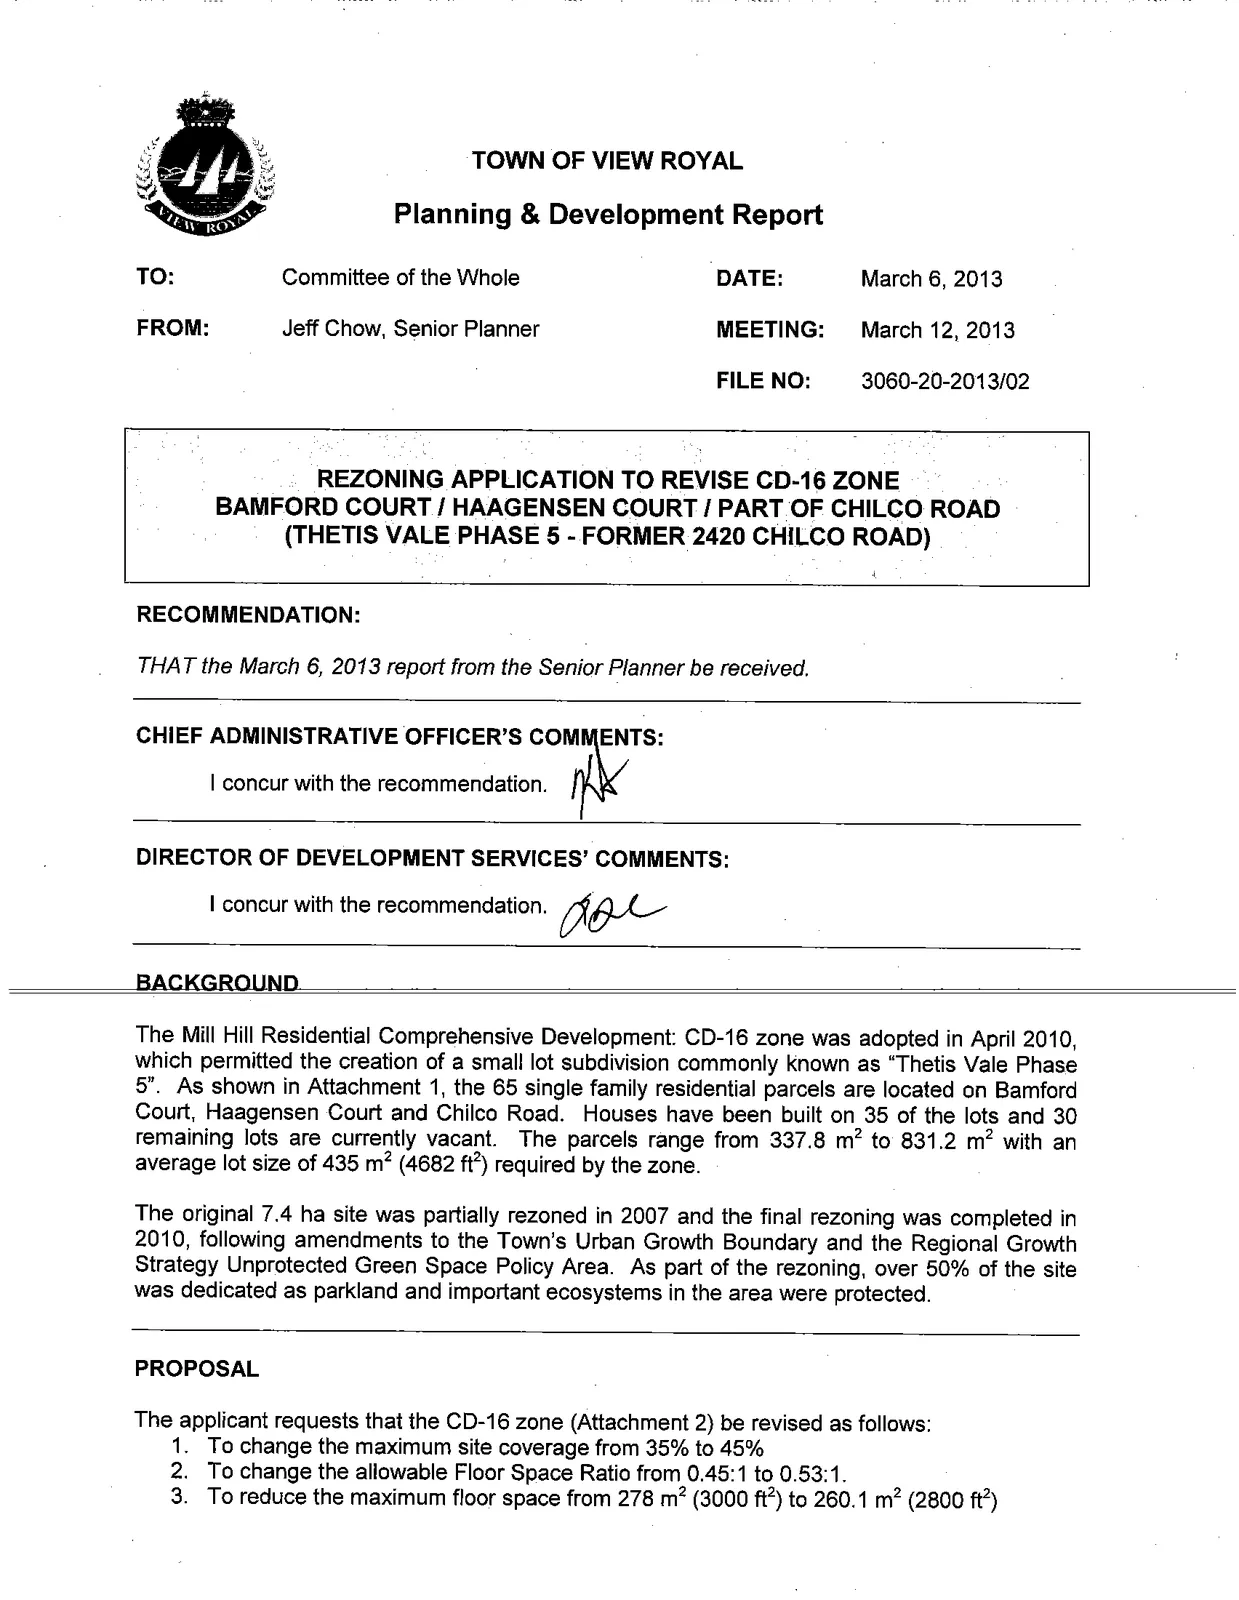
Planning & Development Report
TO: Committee of the Whole DATE: March 6, 2013 FROM: Jeff Chow, Senior Planner MEETING: March 12, 2013 FILE NO: 3060-20-2013/02
REZONING APPLICATION TO REVISE CD-16 ZONE BAMFORD COURT / HAAGENSEN COURT / PART OF CHILCO ROAD (THETIS VALE PHASE 5 - FORMER 2420 CHILCO ROAD)
RECOMMENDATION
THAT the March 6, 2013 report from the Senior Planner be received.
CHIEF ADMINISTRATIVE OFFICER’S COMMENTS:
I concur with the recommendation.
DIRECTOR OF DEVELOPMENT SERVICES’ COMMENTS:
I concur with the recommendation.
BACKGROUND
The Mill Hill Residential Comprehensive Development: CD-16 zone was adopted in April 2010, which permitted the creation of a small lot subdivision commonly known as “Thetis Vale Phase 5”. As shown in Attachment 1, the 65 single family residential parcels are located on Bamford Court, Haagensen Court and Chilco Road. Houses have been built on 35 of the lots and 30 remaining lots are currently vacant. The parcels range from 337.8 m² to 831.2 m² with an average lot size of 435 m² (4682 ft²) required by the zone.
The original 7.4 ha site was partially rezoned in 2007 and the final rezoning was completed in 2010, following amendments to the Town’s Urban Growth Boundary and the Regional Growth Strategy Unprotected Green Space Policy Area. As part of the rezoning, over 50% of the site was dedicated as parkland and important ecosystems in the area were protected.
PROPOSAL
The applicant requests that the CD-16 zone (Attachment 2) be revised as follows:
- To change the maximum site coverage from 35% to 45%
- To change the allowable Floor Space Ratio from 0.45:1 to 0.53:1.
- To reduce the maximum floor space from 278 m² (3000 ft²) to 260.1 m² (2800 ft²)
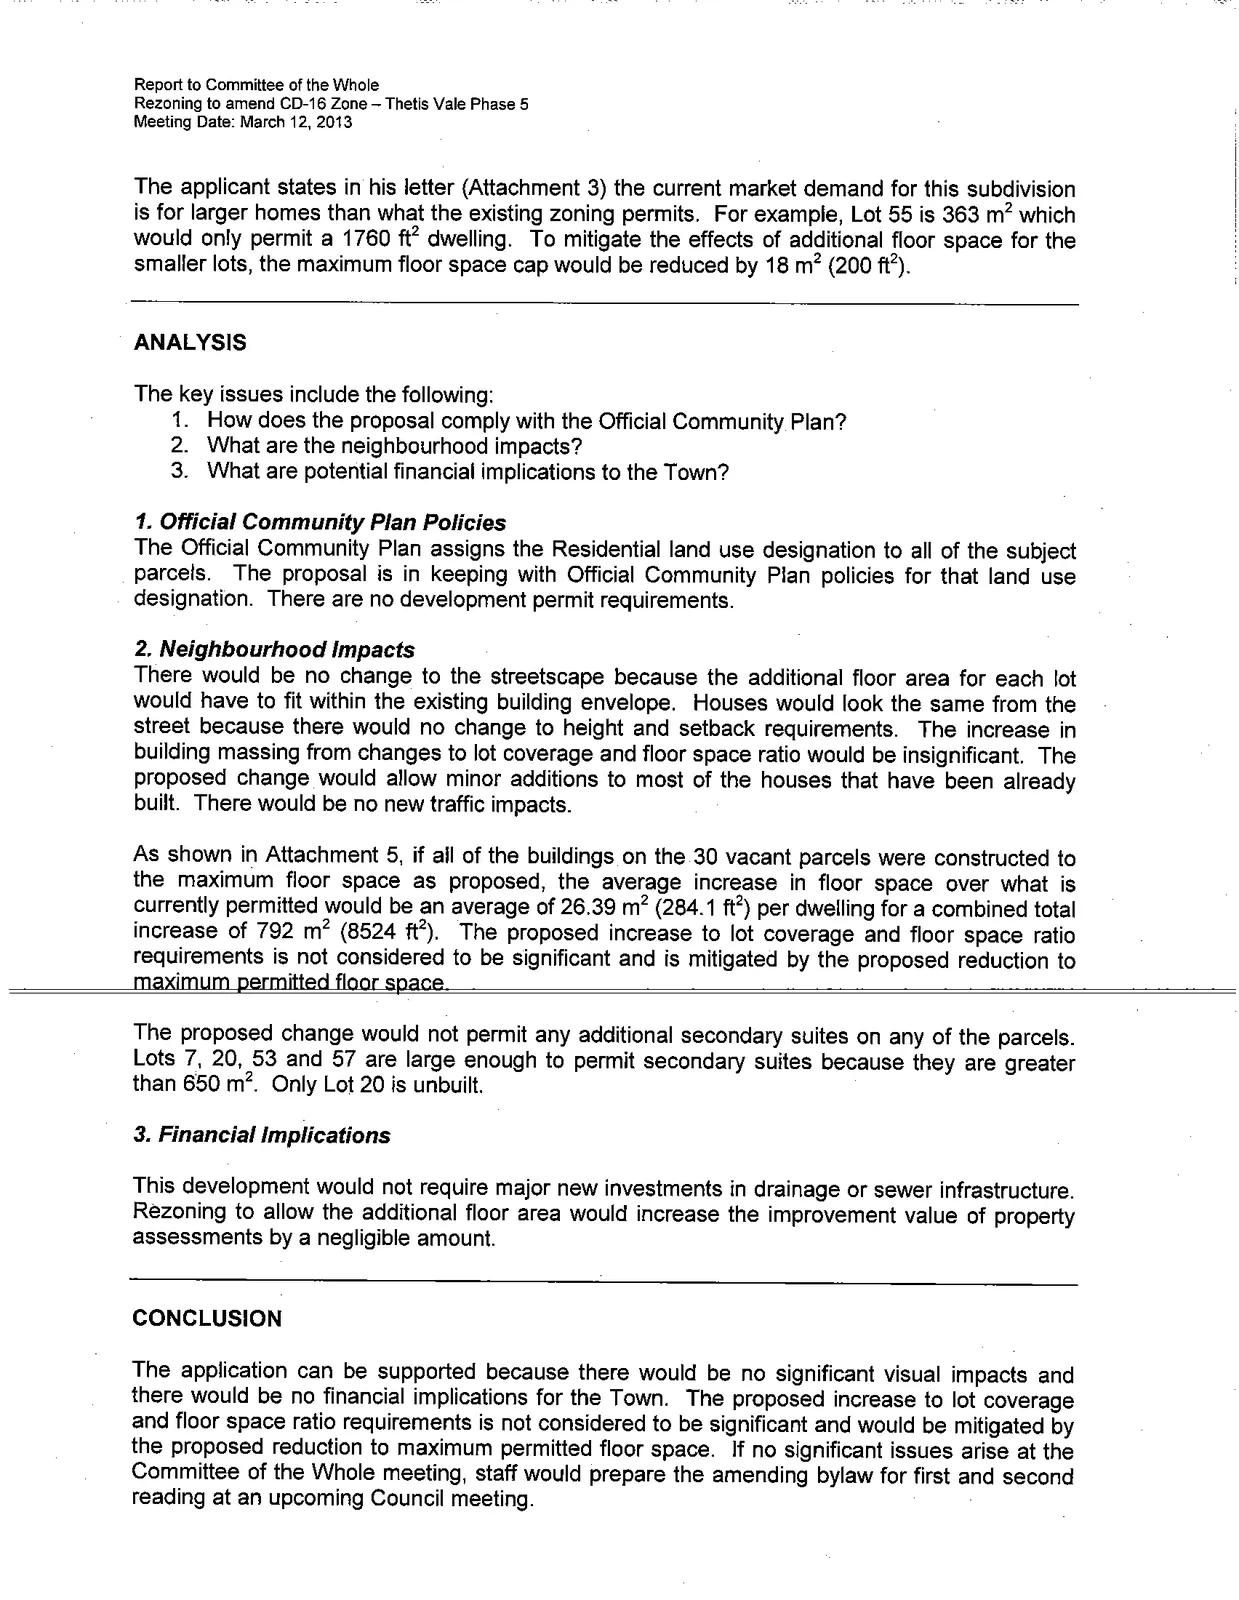
The applicant states in his letter (Attachment 3) the current market demand for this subdivision is for larger homes than what the existing zoning permits. For example, Lot 55 is 363 m² which would only permit a 1760 ft² dwelling. To mitigate the effects of additional floor space for the smaller lots, the maximum floor space cap would be reduced by 18 m² (200 ft²).
ANALYSIS
The key issues include the following:
- How does the proposal comply with the Official Community Plan?
- What are the neighbourhood impacts?
- What are potential financial implications to the Town?
1. Official Community Plan Policies
The Official Community Plan assigns the Residential land use designation to all of the subject parcels. The proposal is in keeping with Official Community Plan policies for that land use designation. There are no development permit requirements.
2. Neighbourhood Impacts
There would be no change to the streetscape because the additional floor area for each lot would have to fit within the existing building envelope. Houses would look the same from the street because there would no change to height and setback requirements. The increase in building massing from changes to lot coverage and floor space ratio would be insignificant. The proposed change would allow minor additions to most of the houses that have been already built. There would be no new traffic impacts.
As shown in Attachment 5, if all of the buildings on the 30 vacant parcels were constructed to the maximum floor space as proposed, the average increase in floor space over what is currently permitted would be an average of 26.39 m² (284.1 ft²) per dwelling for a combined total increase of 792 m² (8524 ft²). The proposed increase to lot coverage and floor space ratio requirements is not considered to be significant and is mitigated by the proposed reduction to maximum permitted floor space.
The proposed change would not permit any additional secondary suites on any of the parcels. Lots 7, 20, 53 and 57 are large enough to permit secondary suites because they are greater than 650 m². Only Lot 20 is unbuilt.
3. Financial Implications
This development would not require major new investments in drainage or sewer infrastructure. Rezoning to allow the additional floor area would increase the improvement value of property assessments by a negligible amount.
CONCLUSION
The application can be supported because there would be no significant visual impacts and there would be no financial implications for the Town. The proposed increase to lot coverage and floor space ratio requirements is not considered to be significant and would be mitigated by the proposed reduction to maximum permitted floor space. If no significant issues arise at the Committee of the Whole meeting, staff would prepare the amending bylaw for first and second reading at an upcoming Council meeting.
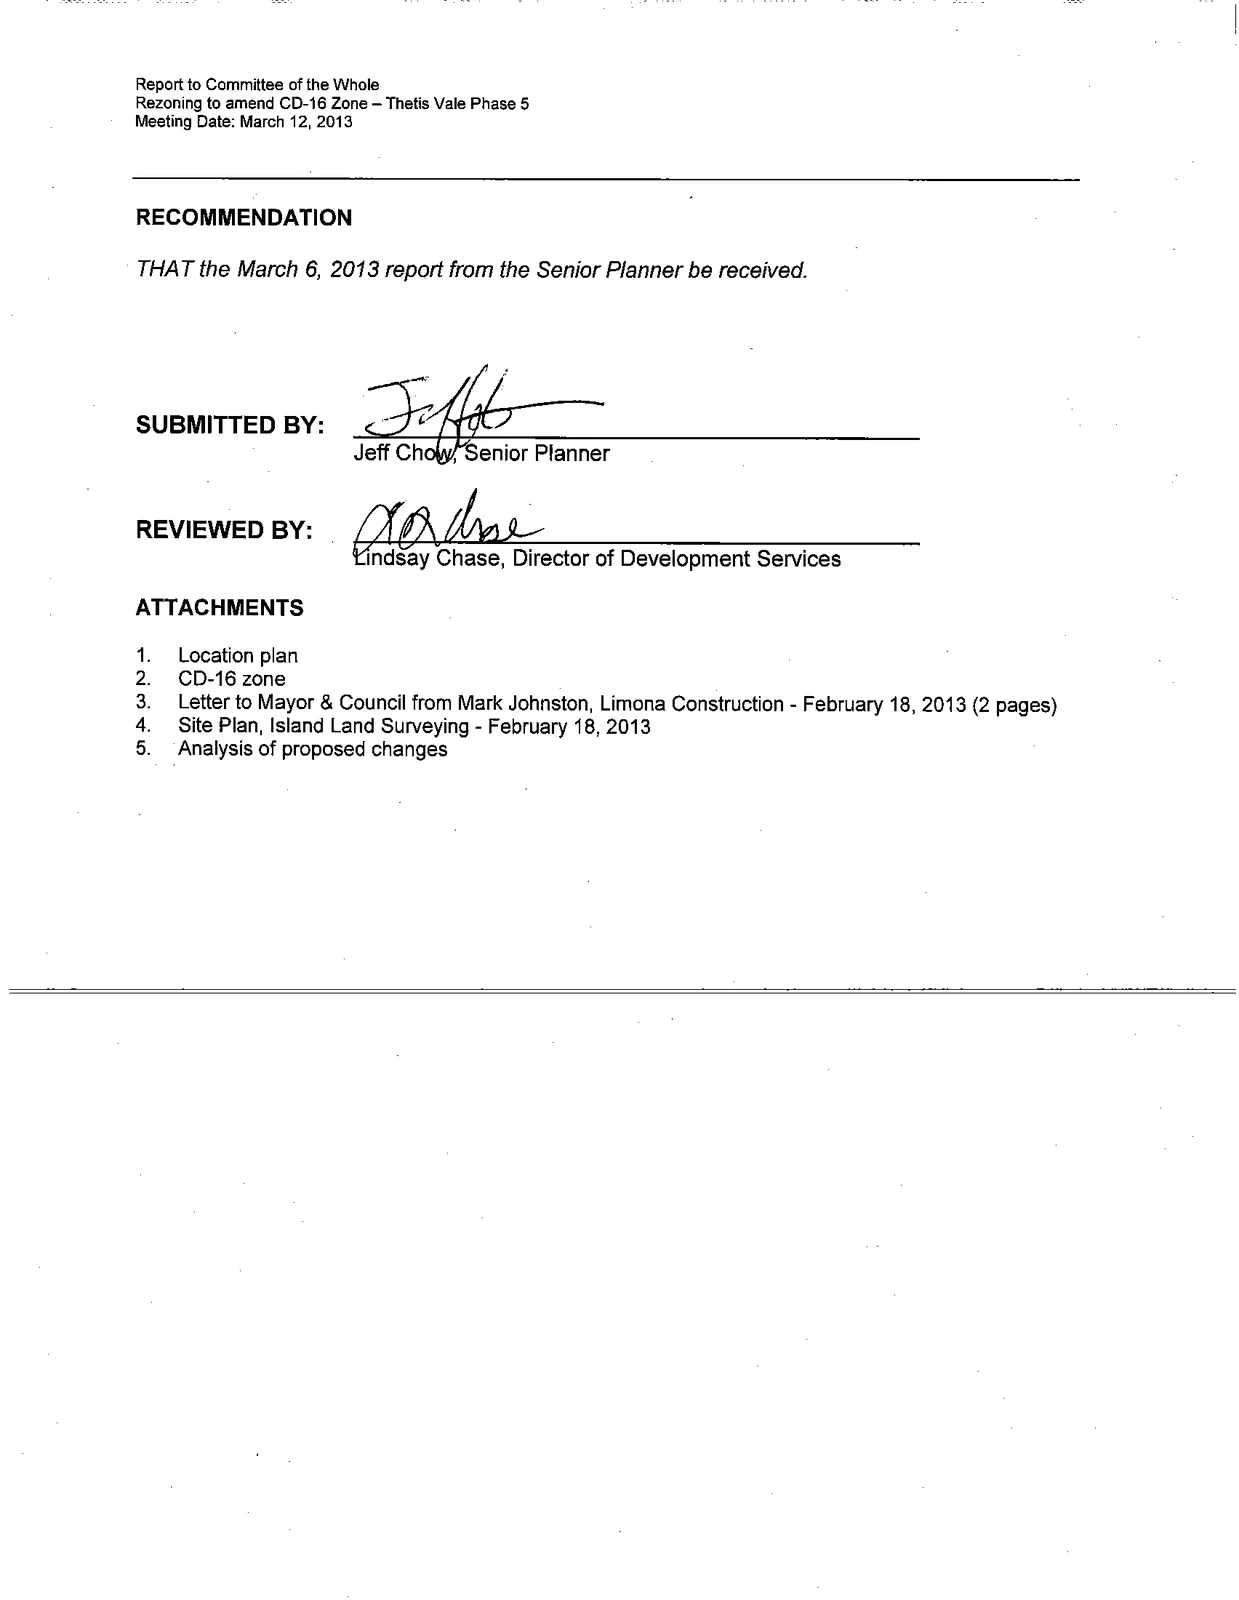
RECOMMENDATION
THAT the March 6, 2013 report from the Senior Planner be received.
ATTACHMENTS
- Location plan
- CD-16 zone
- Letter to Mayor & Council from Mark Johnston, Limona Construction - February 18, 2013 (2 pages)
- Site Plan, Island Land Surveying - February 18, 2013
- Analysis of proposed changes
Document Images
(3)