Attachments: Thetis Vale Rezoning Analysis
Location plans and technical data tables analyzing the proposed zoning changes for Thetis Vale Phase 5.
Attachment 1. Location Plan
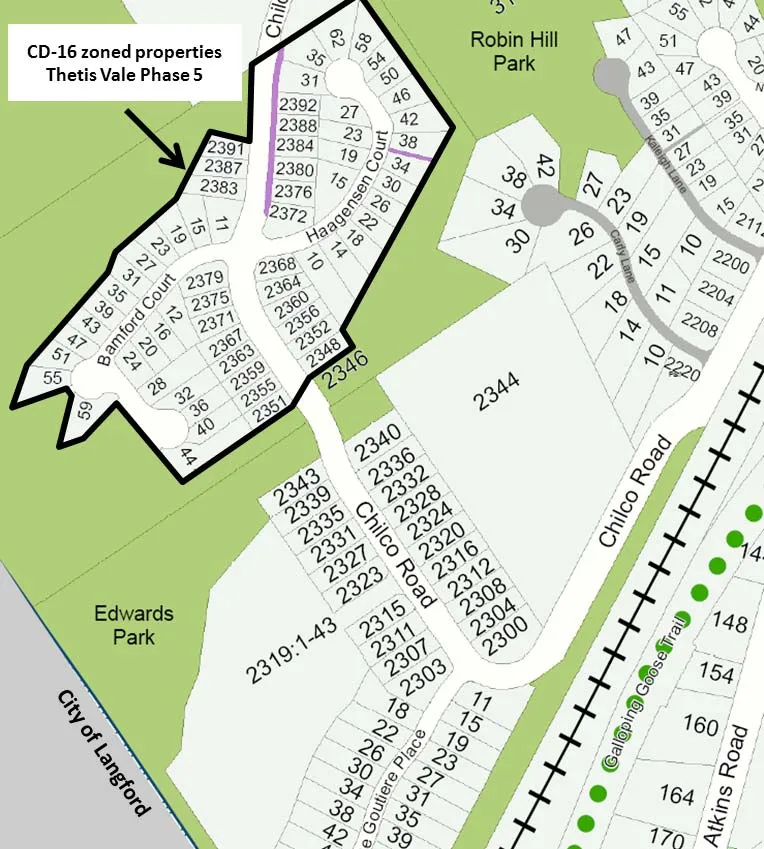
Attachment 2
Zone Table
Mill Hill Residential Comprehensive Development: CD-16
General Conditions and Regulations
Permitted Uses
- Single Family Residential
- One Secondary Suite per parcel
- Home Occupation
Lot Size
- Lot Area: minimum of 330 m², provided that the average overall lot size shall not be less than 435 m²
- Lot Width: minimum of 12 m (39.4 ft.), except that up to 10% of the lots created by a subdivision may be permitted to reduce lot width on part of the lot to a minimum of 9 m (29.5 ft.) provided that the average width of the lot, as measured at the front, rear and midpoint of the lot, is no less than 12 m.
Floor Space Ratio (FSR)
- maximum of 0.45, not to exceed a total of 278 m² (3,000 sq.ft.) per lot
- Up to 45 m² (484 sq ft) of garage floor area that is used for the parking of vehicles shall not be included in the calculation of gross floor area.
Siting of Buildings and Structures
| Yard Type | Minimum Distance |
|---|---|
| Front Yard | 4.5 m |
| Rear Yard | 6.0 m |
| Side Yard | 1.2 m |
| Side Yard Flanking | 4.0 m |
Size of Buildings and Structures
| Parameter | Maximum/Minimum |
|---|---|
| Height | maximum of 7.5 m |
| Lot Coverage | maximum of 35% |
| Finished residential floor area | minimum of 70 m² (754 sq.ft.) |
Attachment 3
THE LIMONA GROUP.
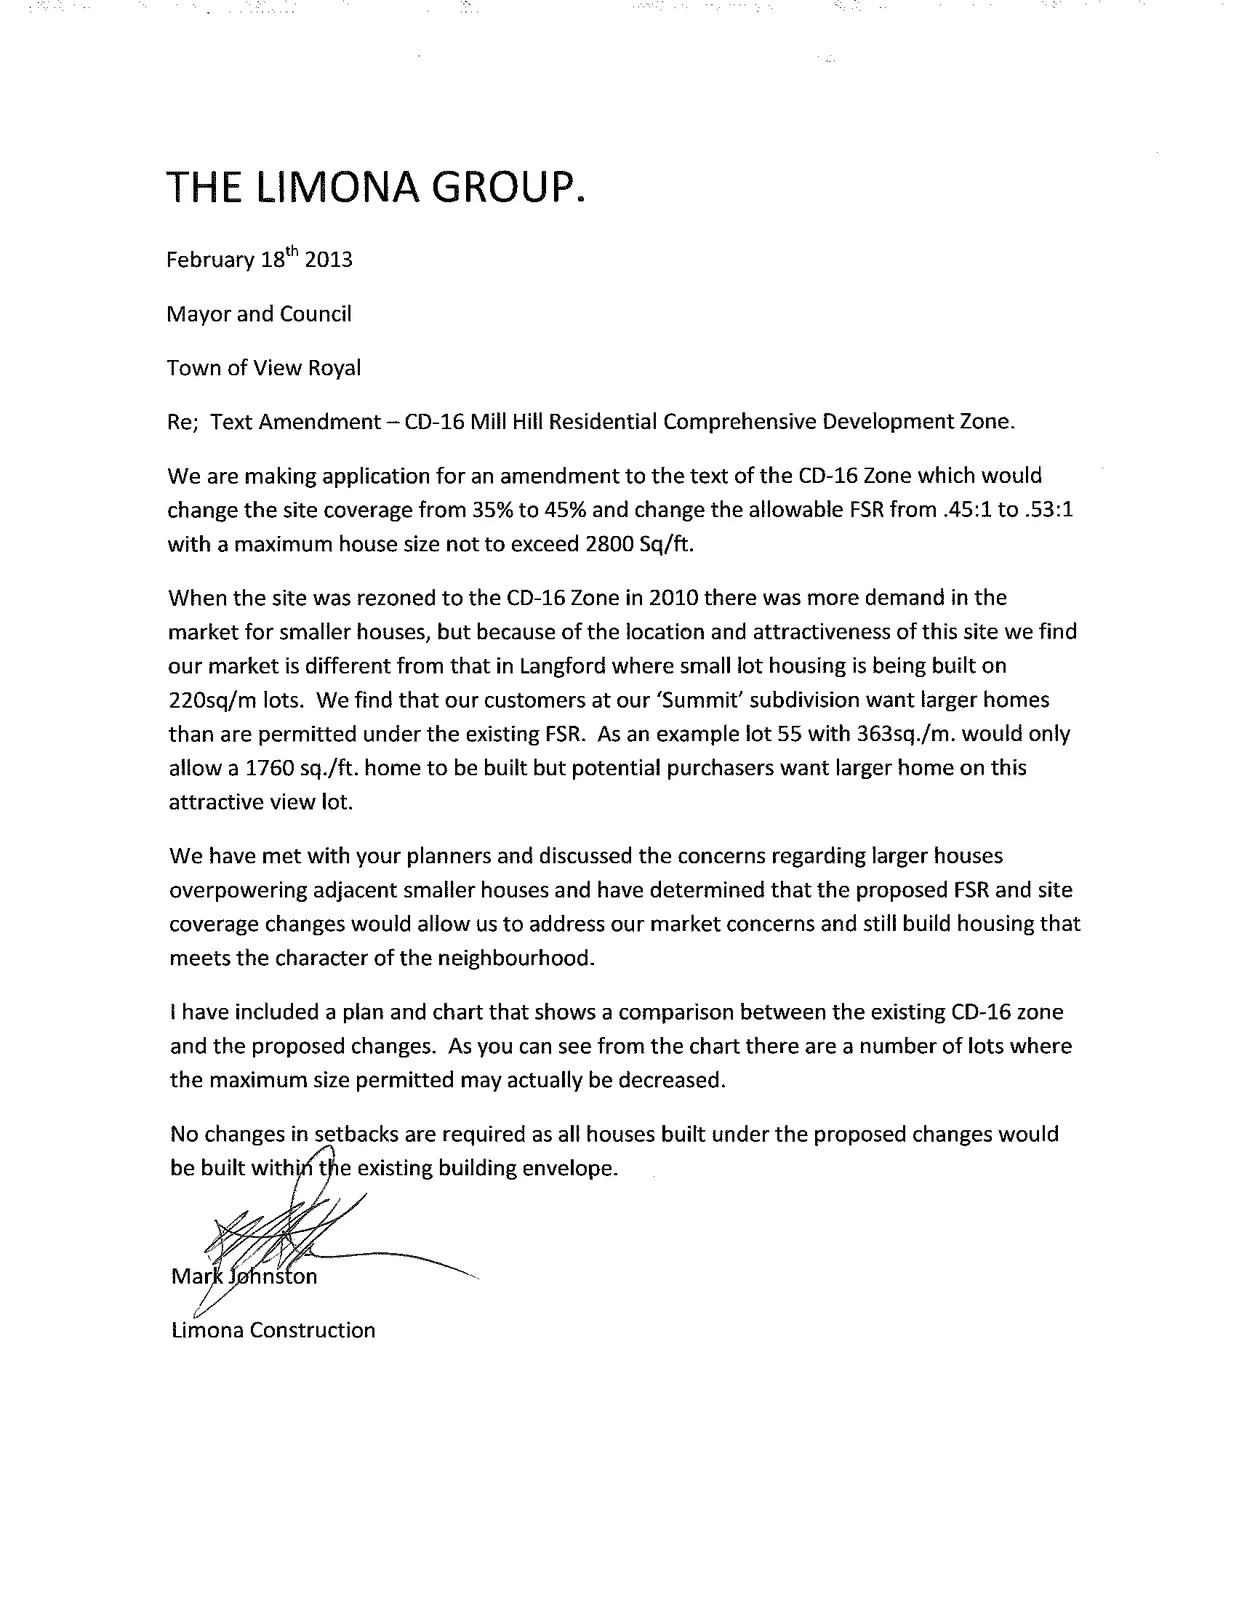
February 18th 2013
Mayor and Council Town of View Royal
Re; Text Amendment – CD-16 Mill Hill Residential Comprehensive Development Zone.
We are making application for an amendment to the text of the CD-16 Zone which would change the site coverage from 35% to 45% and change the allowable FSR from .45:1 to .53:1 with a maximum house size not to exceed 2800 Sq/ft.
When the site was rezoned to the CD-16 Zone in 2010 there was more demand in the market for smaller houses, but because of the location and attractiveness of this site we find our market is different from that in Langford where small lot housing is being built on 220sq/m lots. We find that our customers at our ‘Summit’ subdivision want larger homes than are permitted under the existing FSR. As an example lot 55 with 363sq./m. would only allow a 1760 sq./ft. home to be built but potential purchasers want larger home on this attractive view lot.
We have met with your planners and discussed the concerns regarding larger houses overpowering adjacent smaller houses and have determined that the proposed FSR and site coverage changes would allow us to address our market concerns and still build housing that meets the character of the neighbourhood.
I have included a plan and chart that shows a comparison between the existing CD-16 zone and the proposed changes. As you can see from the chart there are a number of lots where the maximum size permitted may actually be decreased.
No changes in setbacks are required as all houses built under the proposed changes would be built within the existing building envelope.
Mark Johnston Limona Construction
Attachment 4
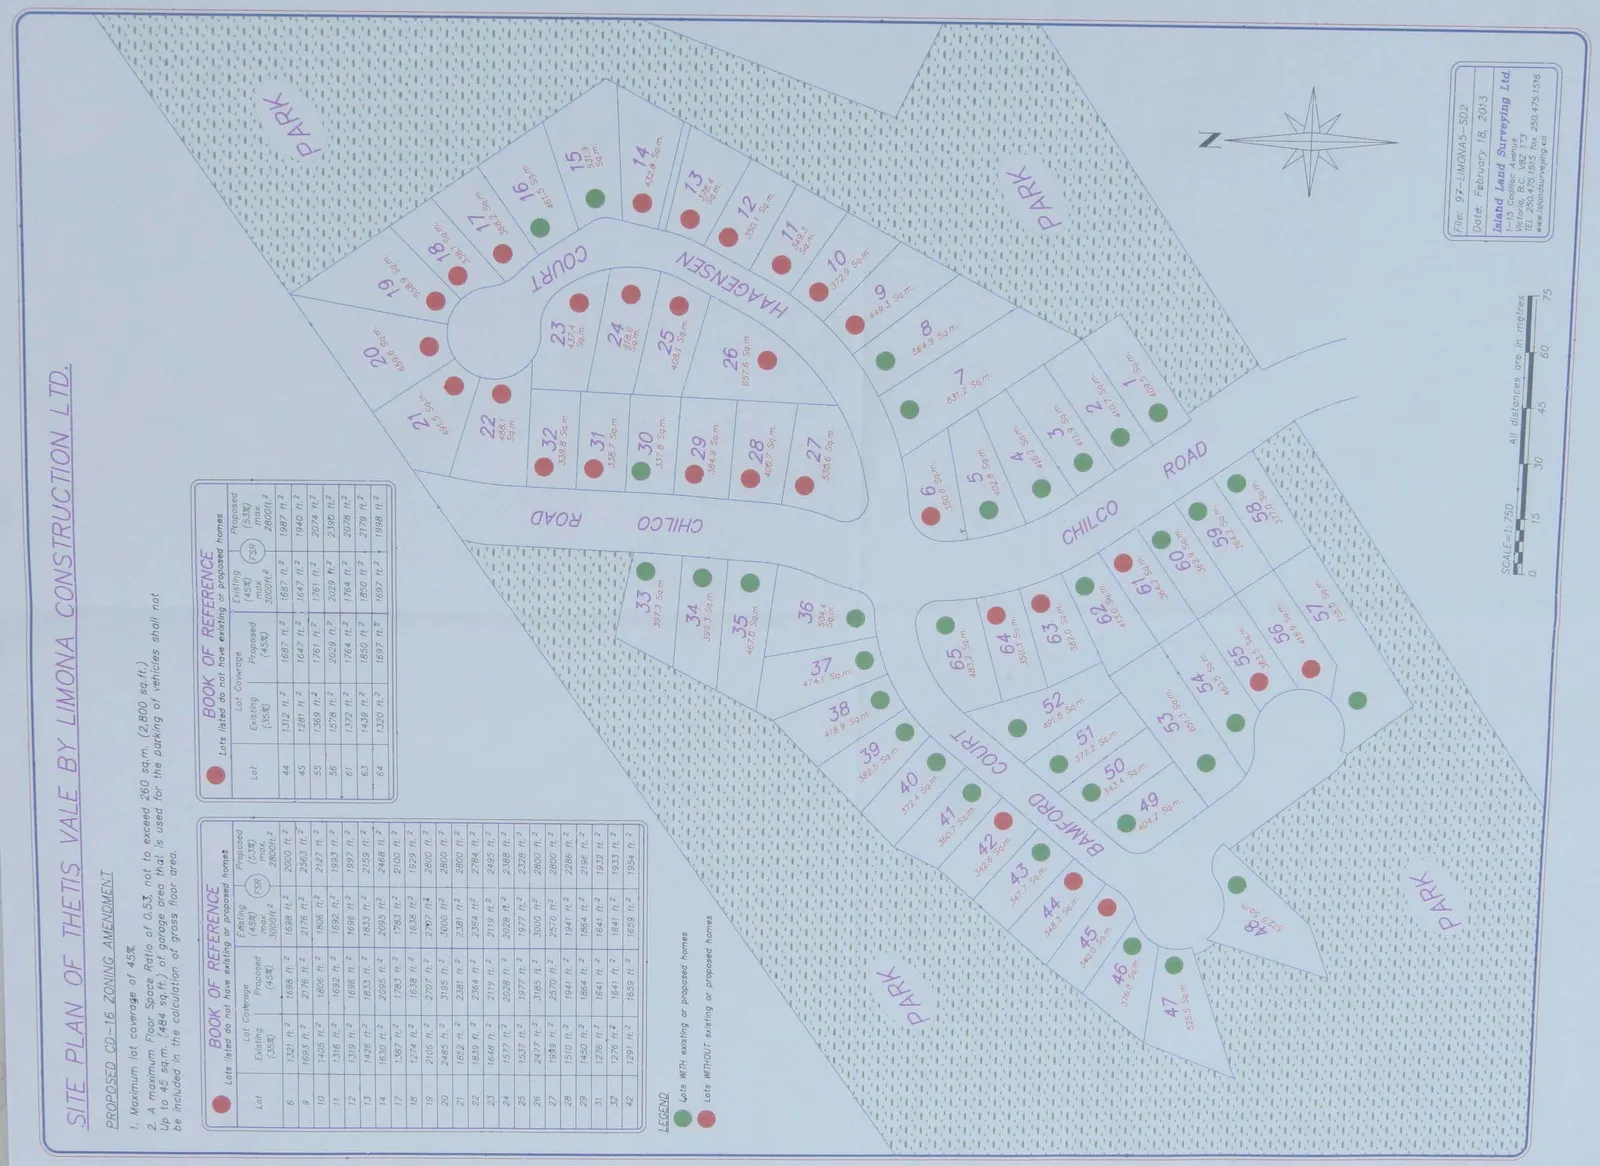
SITE PLAN OF THETIS VALE BY LIMONA CONSTRUCTION LTD.
PROPOSED CD-16 ZONING AMENDMENT
- Maximum lot coverage of 45%.
- A maximum Floor Space Ratio of 0.53, not to exceed 260 sq.m. (2,800 sq.ft.). Up to 45 sq.m. (484 sq.ft.) of garage floor area that is used for the parking of vehicles shall not be included in the calculation of gross floor area.
Attachment 5
Analysis of Proposed Changes
based on "Site Plan of Thetis Vale by Limona Construction Ltd." prepared by Island Land Surveying Feb. 18, 2013
| Lot | Maximum floor space (sqft) Existing permitted | Maximum floor space (sqft) Proposed | Difference (sqft) |
|---|---|---|---|
| 6 | 1698 | 2000 | 302 |
| 9 | 2176 | 2563 | 387 |
| 10 | 1806 | 2127 | 321 |
| 11 | 1692 | 1993 | 301 |
| 12 | 1696 | 1997 | 301 |
| 13 | 1833 | 2159 | 326 |
| 14 | 2095 | 2468 | 373 |
| 17 | 1783 | 2100 | 317 |
| 18 | 1638 | 1929 | 291 |
| 19 | 2707 | 2800 | 93 |
| 20 | 3000 | 2800 | -200 |
| 21 | 2381 | 2800 | 419 |
| 22 | 2364 | 2784 | 420 |
| 23 | 2119 | 2495 | 376 |
| 24 | 2028 | 2388 | 360 |
| 25 | 1977 | 2328 | 351 |
| 26 | 3000 | 2800 | -200 |
| 27 | 2570 | 2800 | 230 |
| 28 | 1941 | 2286 | 345 |
| 29 | 1864 | 2196 | 332 |
| 31 | 1641 | 1932 | 291 |
| 32 | 1641 | 1933 | 292 |
| 42 | 1659 | 1954 | 295 |
| 44 | 1687 | 1987 | 300 |
| 45 | 1647 | 1940 | 293 |
| 55 | 1761 | 2074 | 313 |
| 56 | 2029 | 2390 | 361 |
| 61 | 1764 | 2078 | 314 |
| 63 | 1850 | 2179 | 329 |
| 64 | 1697 | 1988 | 291 |
| Total | 59744 | 68268 | 8524 (284.1333 average) |