Public Safety Building Rezoning – 329-337 Island Highway
Staff report on rezoning a town-purchased site for a new Public Safety Building and community uses.
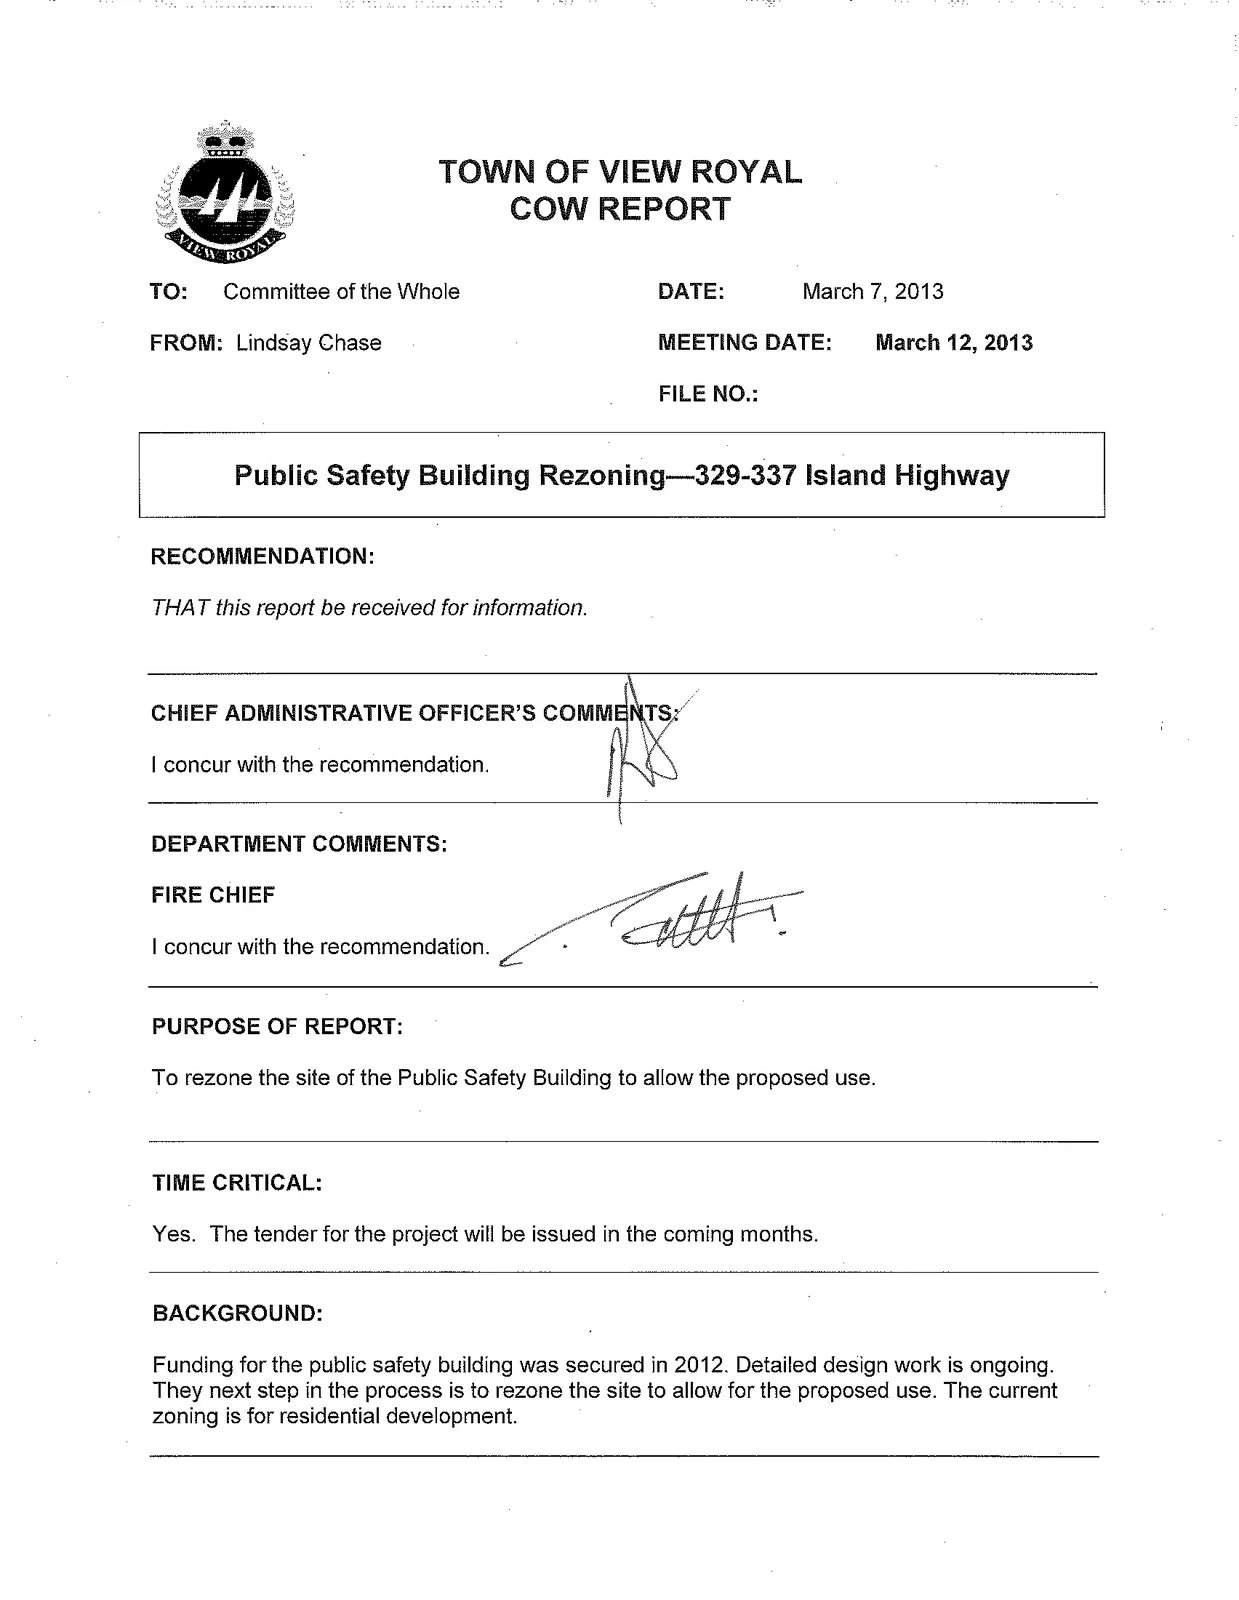
TOWN OF VIEW ROYAL COW REPORT
TO: Committee of the Whole DATE: March 7, 2013 FROM: Lindsay Chase MEETING DATE: March 12, 2013 FILE NO.:
Public Safety Building Rezoning—329-337 Island Highway
RECOMMENDATION:
THAT this report be received for information.
CHIEF ADMINISTRATIVE OFFICER'S COMMENTS:
I concur with the recommendation.
DEPARTMENT COMMENTS:
FIRE CHIEF
I concur with the recommendation.
PURPOSE OF REPORT:
To rezone the site of the Public Safety Building to allow the proposed use.
TIME CRITICAL:
Yes. The tender for the project will be issued in the coming months.
BACKGROUND:
Funding for the public safety building was secured in 2012. Detailed design work is ongoing. They next step in the process is to rezone the site to allow for the proposed use. The current zoning is for residential development.
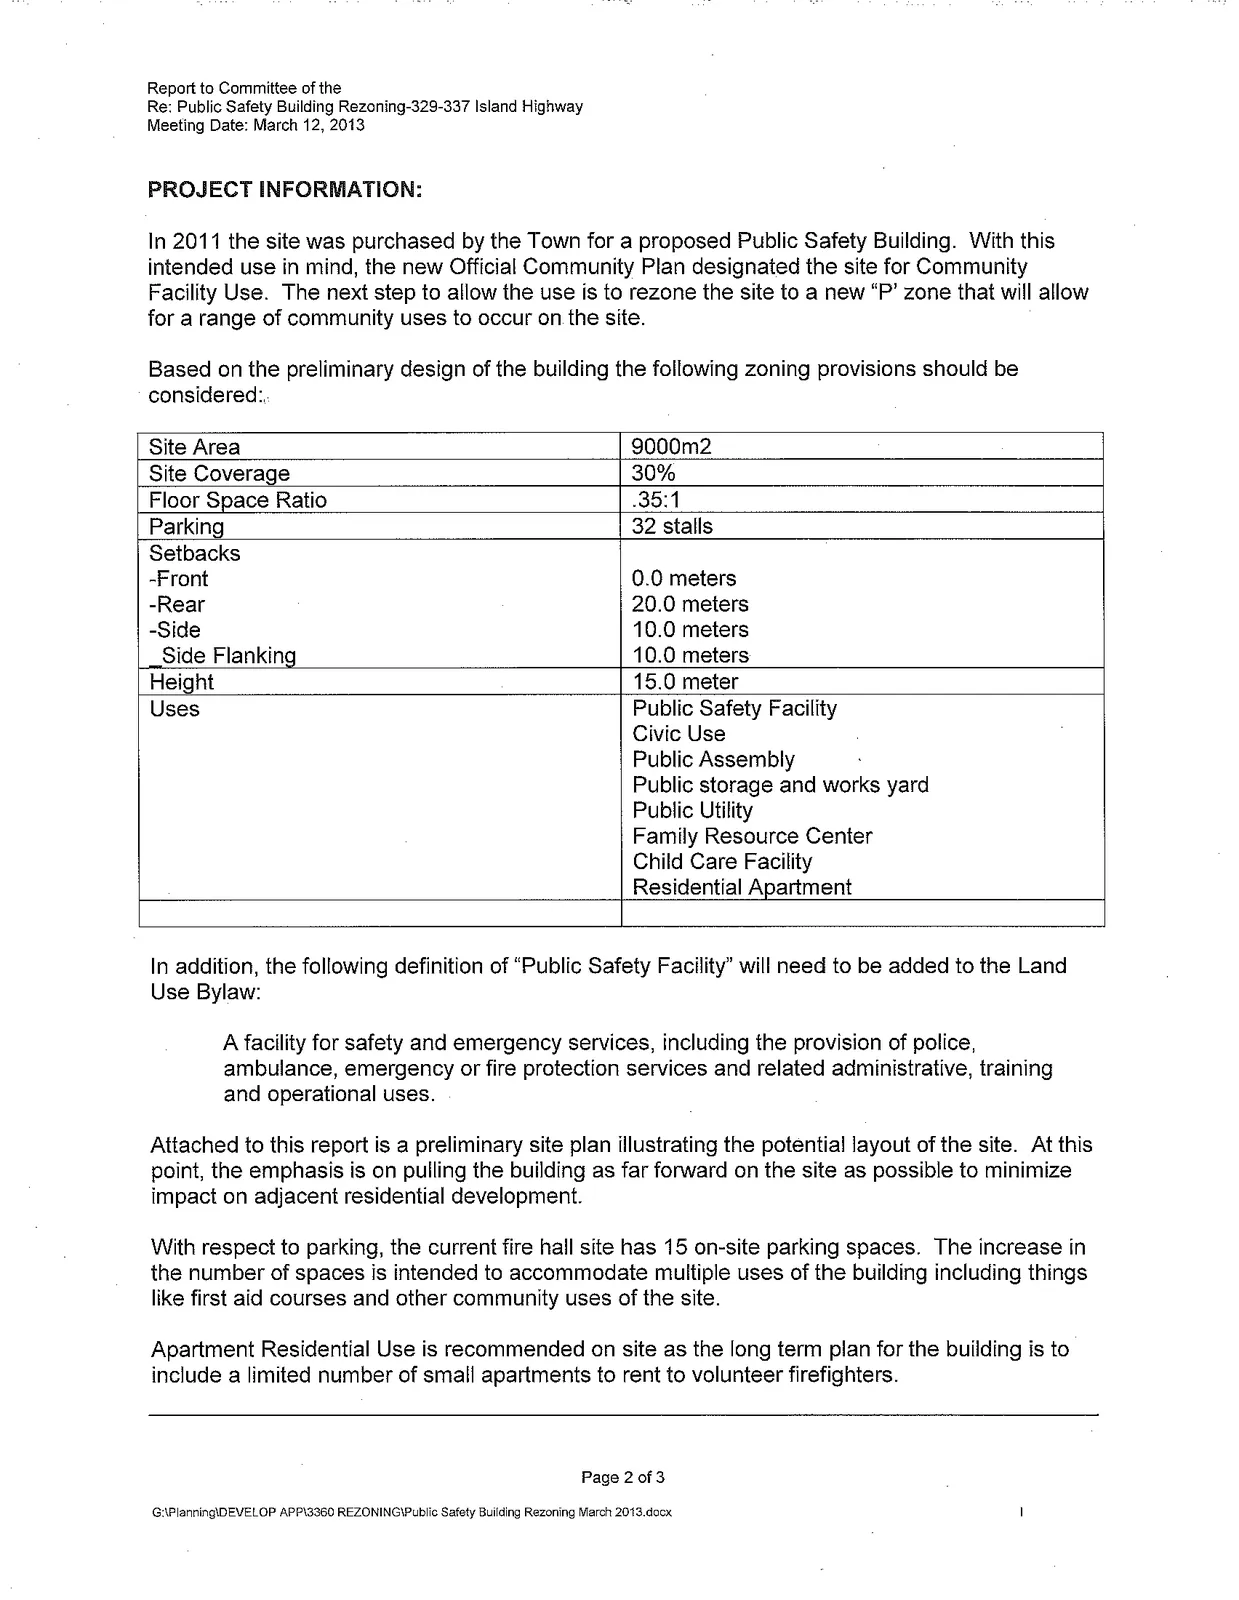
PROJECT INFORMATION:
In 2011 the site was purchased by the Town for a proposed Public Safety Building. With this intended use in mind, the new Official Community Plan designated the site for Community Facility Use. The next step to allow the use is to rezone the site to a new "P" zone that will allow for a range of community uses to occur on the site.
Based on the preliminary design of the building the following zoning provisions should be considered:
| Provision | Requirement |
|---|---|
| Site Area | 9000m2 |
| Site Coverage | 30% |
| Floor Space Ratio | .35:1 |
| Parking | 32 stalls |
| Setbacks | |
| -Front | 0.0 meters |
| -Rear | 20.0 meters |
| -Side | 10.0 meters |
| -Side Flanking | 10.0 meters |
| Height | 15.0 meter |
| Uses | Public Safety Facility Civic Use Public Assembly Public storage and works yard Public Utility Family Resource Center Child Care Facility Residential Apartment |
In addition, the following definition of "Public Safety Facility" will need to be added to the Land Use Bylaw:
A facility for safety and emergency services, including the provision of police, ambulance, emergency or fire protection services and related administrative, training and operational uses.
Attached to this report is a preliminary site plan illustrating the potential layout of the site. At this point, the emphasis is on pulling the building as far forward on the site as possible to minimize impact on adjacent residential development.
With respect to parking, the current fire hall site has 15 on-site parking spaces. The increase in the number of spaces is intended to accommodate multiple uses of the building including things like first aid courses and other community uses of the site.
Apartment Residential Use is recommended on site as the long term plan for the building is to include a limited number of small apartments to rent to volunteer firefighters.
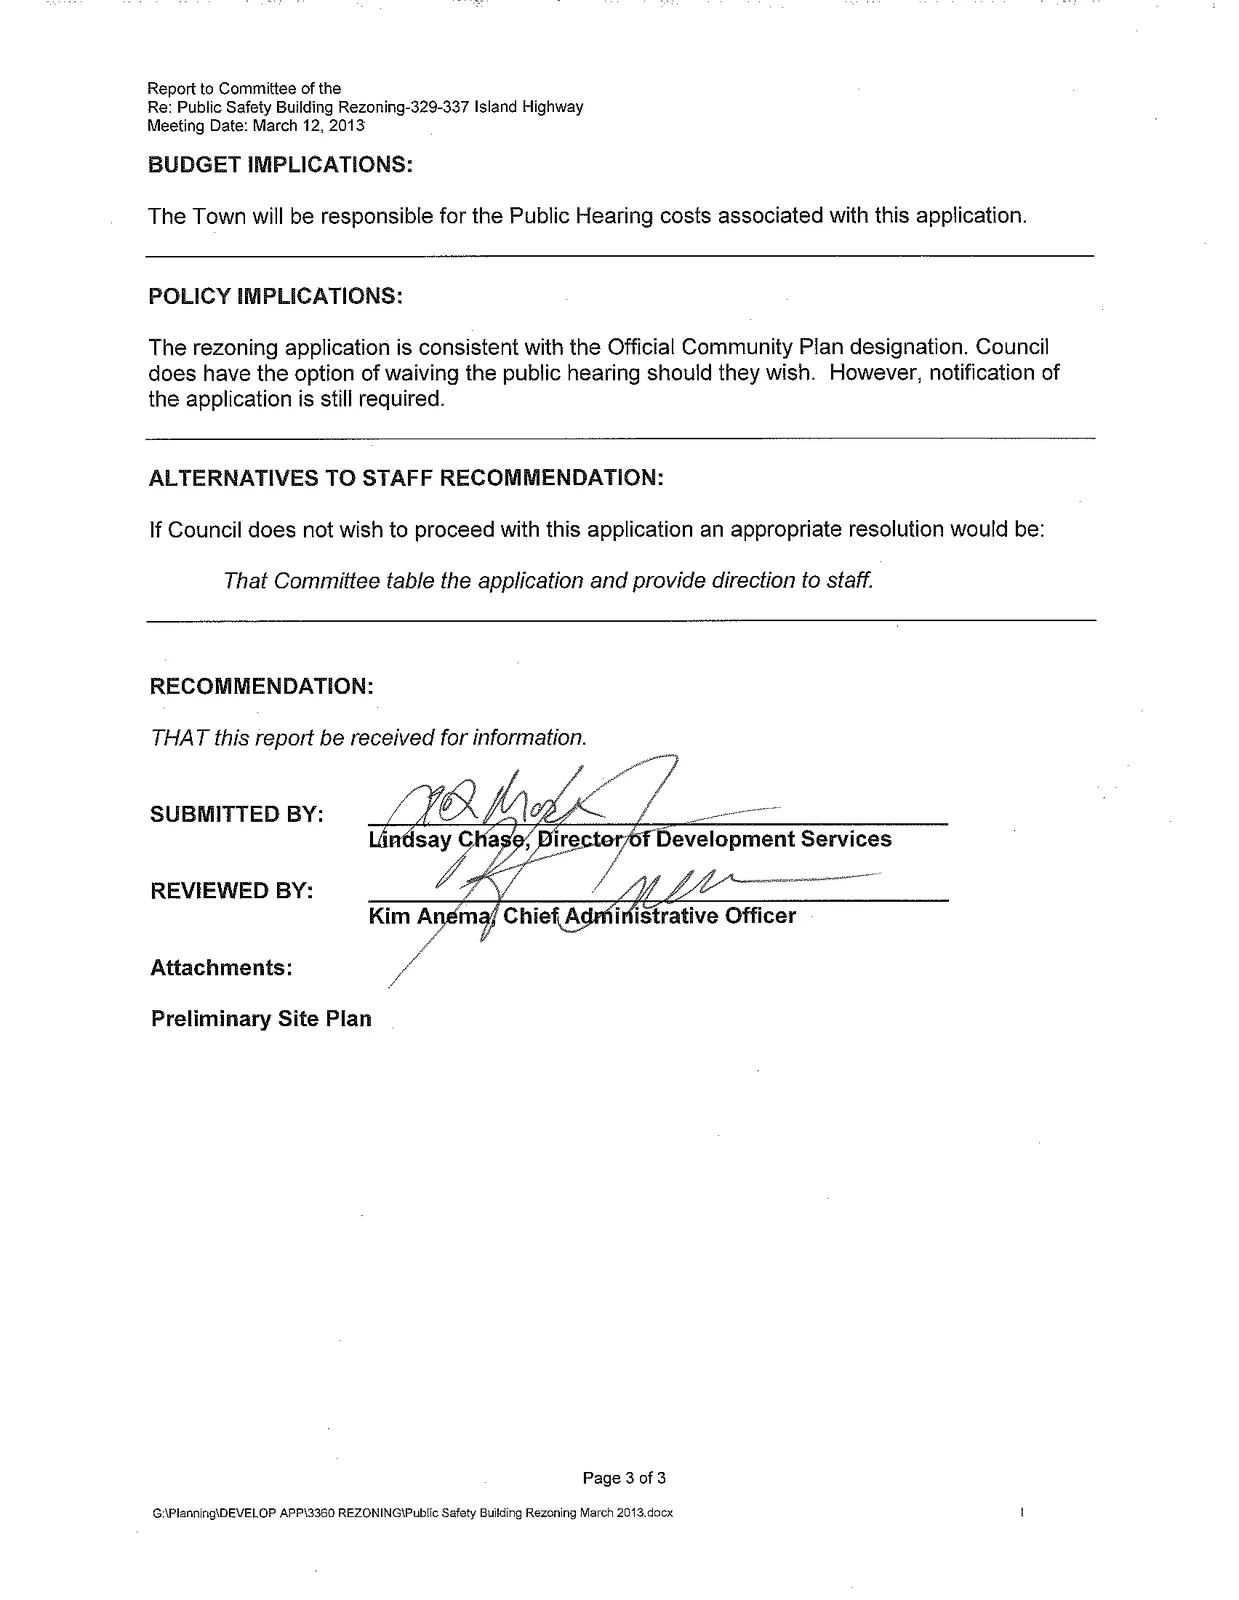
BUDGET IMPLICATIONS:
The Town will be responsible for the Public Hearing costs associated with this application.
POLICY IMPLICATIONS:
The rezoning application is consistent with the Official Community Plan designation. Council does have the option of waiving the public hearing should they wish. However, notification of the application is still required.
ALTERNATIVES TO STAFF RECOMMENDATION:
If Council does not wish to proceed with this application an appropriate resolution would be:
That Committee table the application and provide direction to staff.
RECOMMENDATION:
THAT this report be received for information.
SUBMITTED BY: Lindsay Chase, Director of Development Services
REVIEWED BY: Kim Anema, Chief Administrative Officer
Attachments:
- Preliminary Site Plan
Document Images
(3)