Staff Report
SITE REPORT No. 27 - 1122 VIEW ROYAL PUBLIC SAFETY BUILDING
April 8, 2014Pages 34–442 sections
Construction progress report for the new Public Safety Building, including site photos and financial budget status.
April 2, 2014Total revised budget: $7,402,160Projected expenditures to date: $2,788,481Construction activities include floor framing and concrete pouring for Level 2
SITE REPORT No. 27
TO: Ledcor Construction Ltd. Mike Forsyth / Jan Coetzee 203 - 830 Shamrock Street Victoria, BC V8X 2V1
FROM: Heather Spinney
CC: Paul Hurst / Kim Anema + Gary Faykes (Bldg Inspector) View Royal Adam Fawkes, Roger Hughes, HCMA Jonathan Reiter, RJC Tom Wilson, AME Iain Barnes, AES Jeff Ball / Gene Mazza, Associated Engineering Shane Moore, Ryzuk
PROJECT: 1122 VIEW ROYAL PUBLIC SAFETY BUILDING DATE: 2014.04.02
Date of visit: 2014.03.27 Weather: 12°C, Mix of Sun & Cloud Present: Heather Spinney
| Item | Work in Progress - Observations | Action |
|---|---|---|
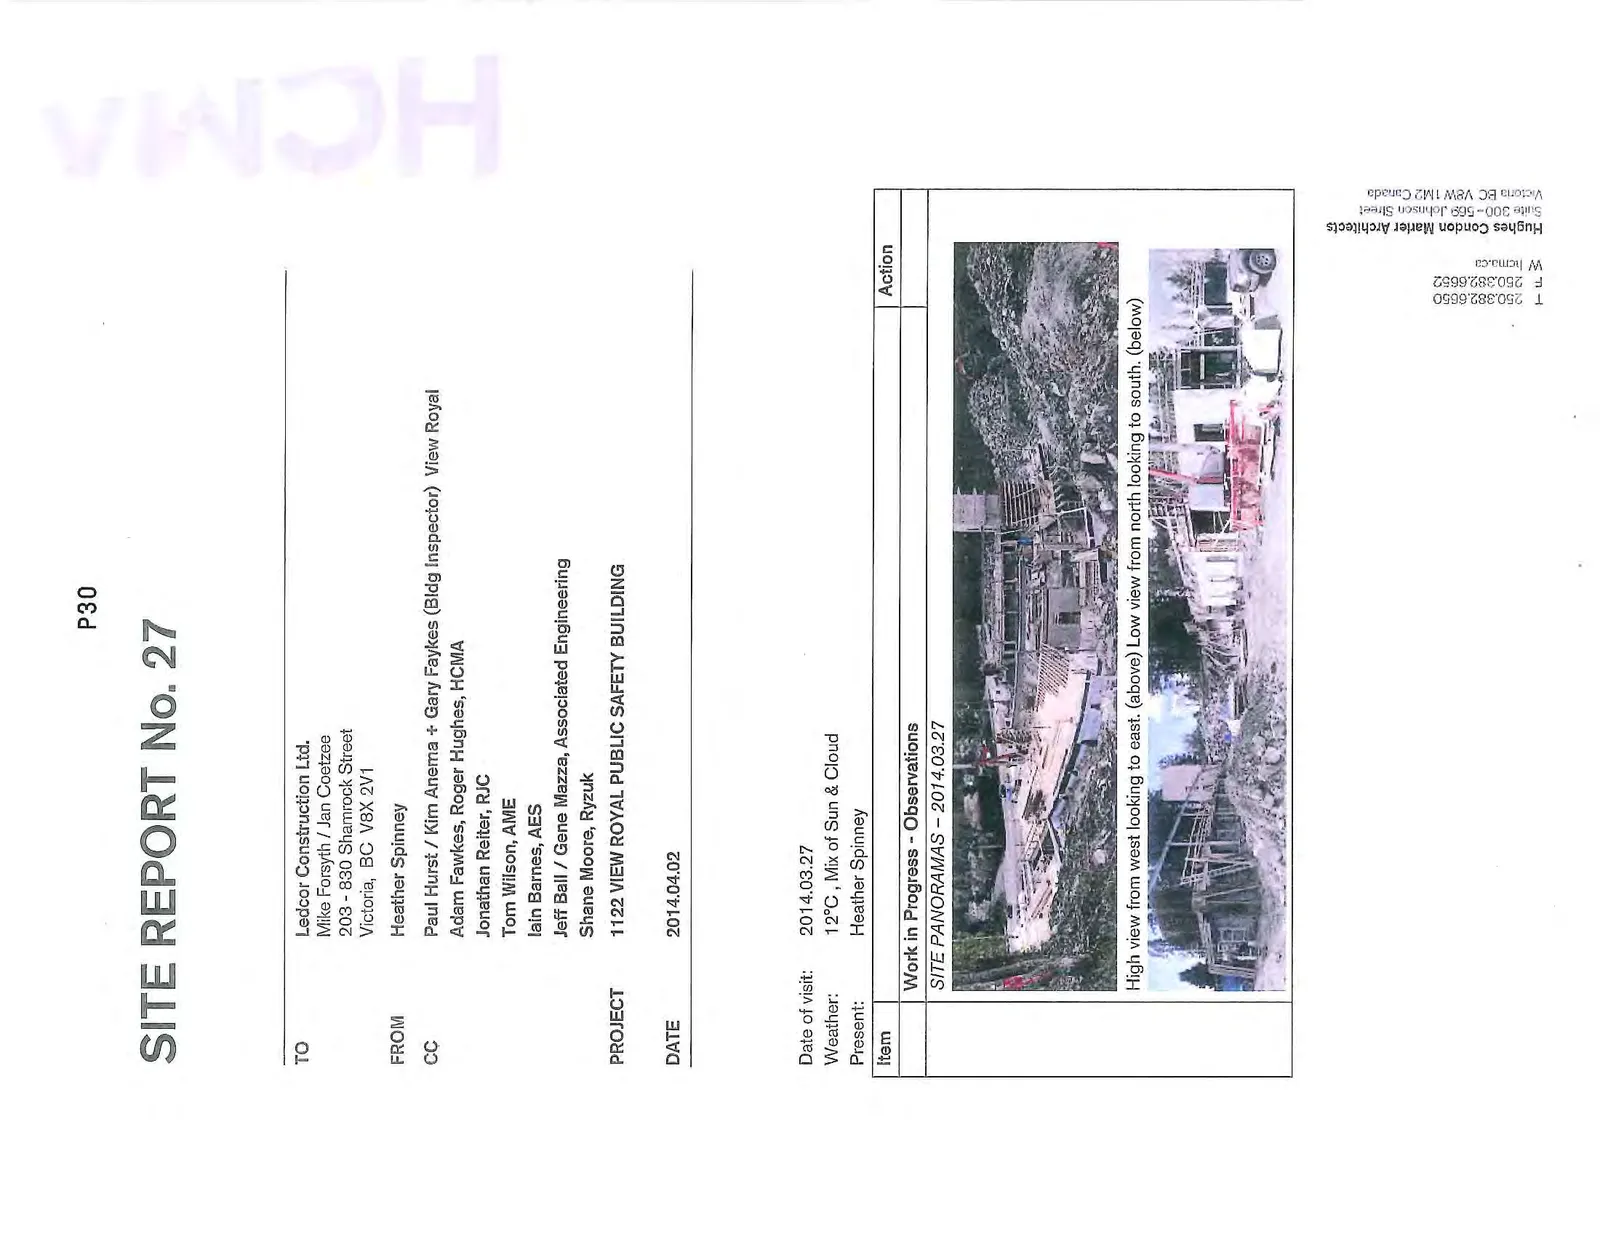
| SITE PANORAMAS – 2014.03.27 | ||
 |
||
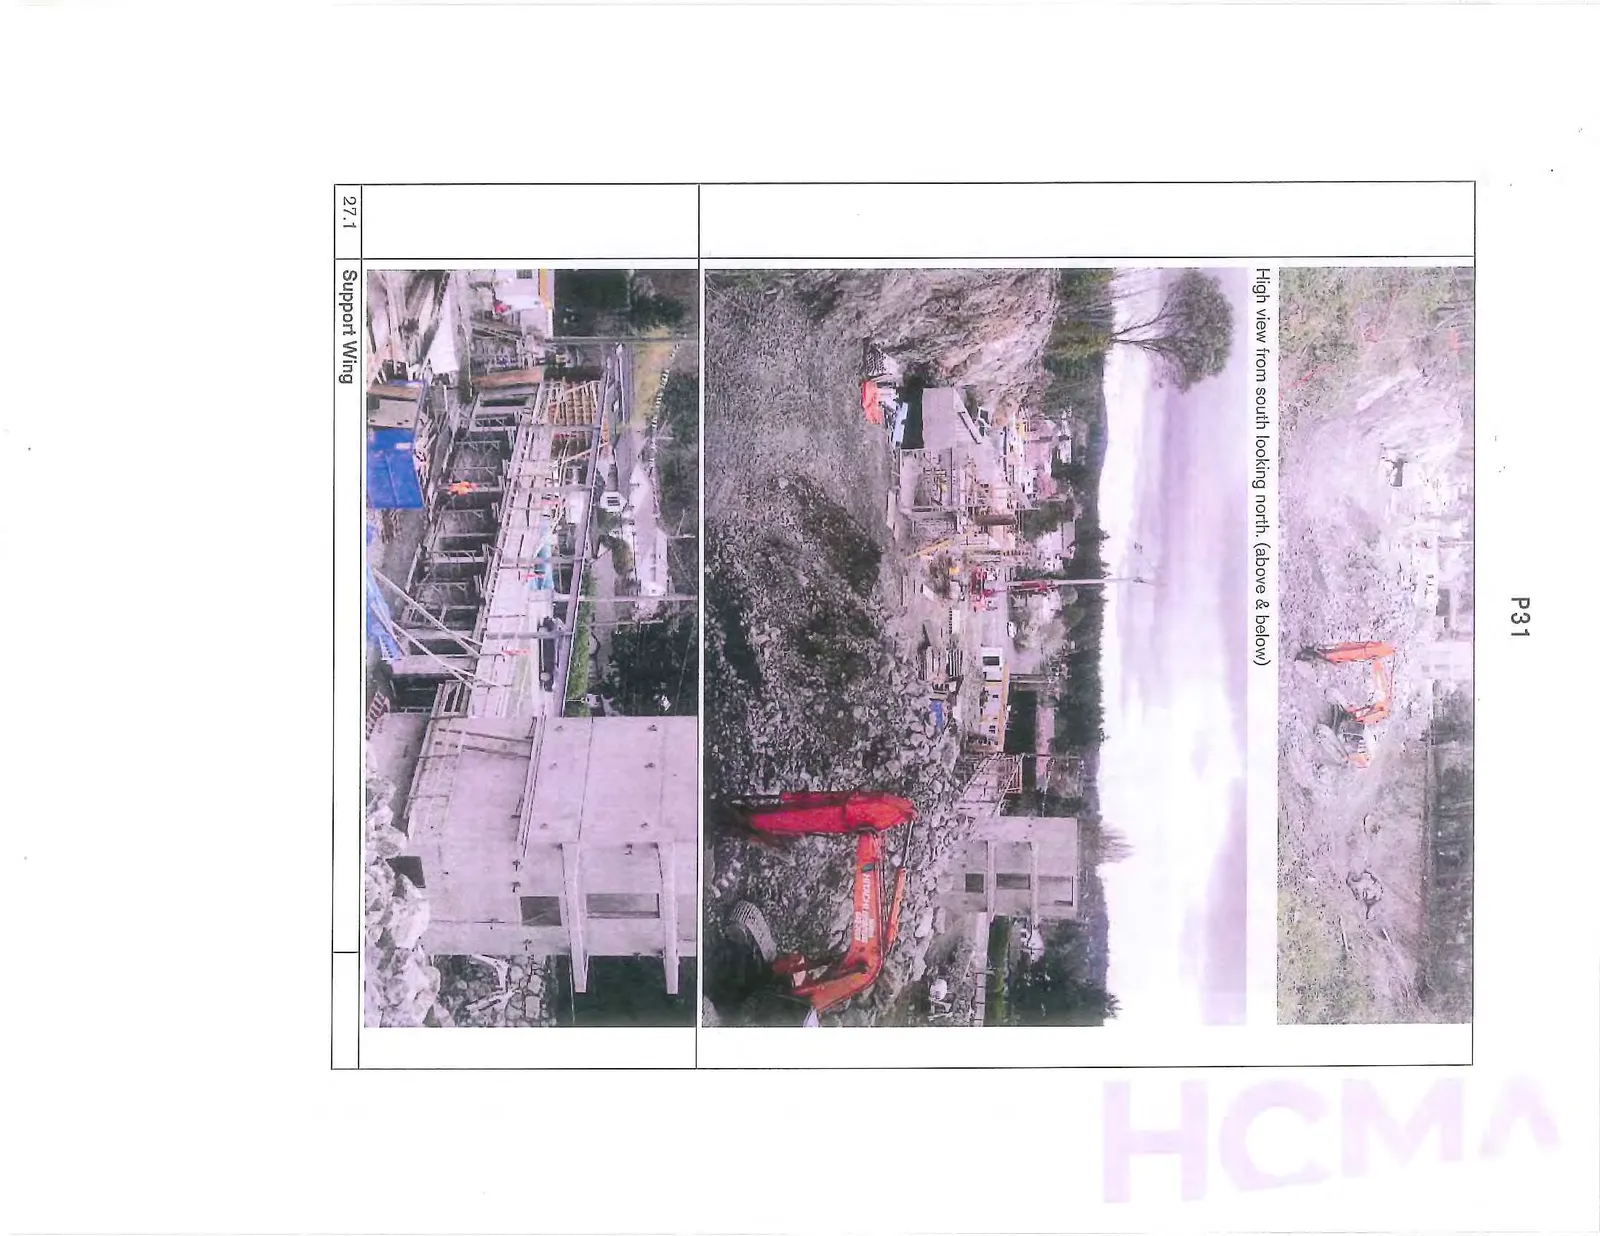
| High view from west looking to east. (above) Low view from north looking to south. (below) | ||
 |
||
 |
||
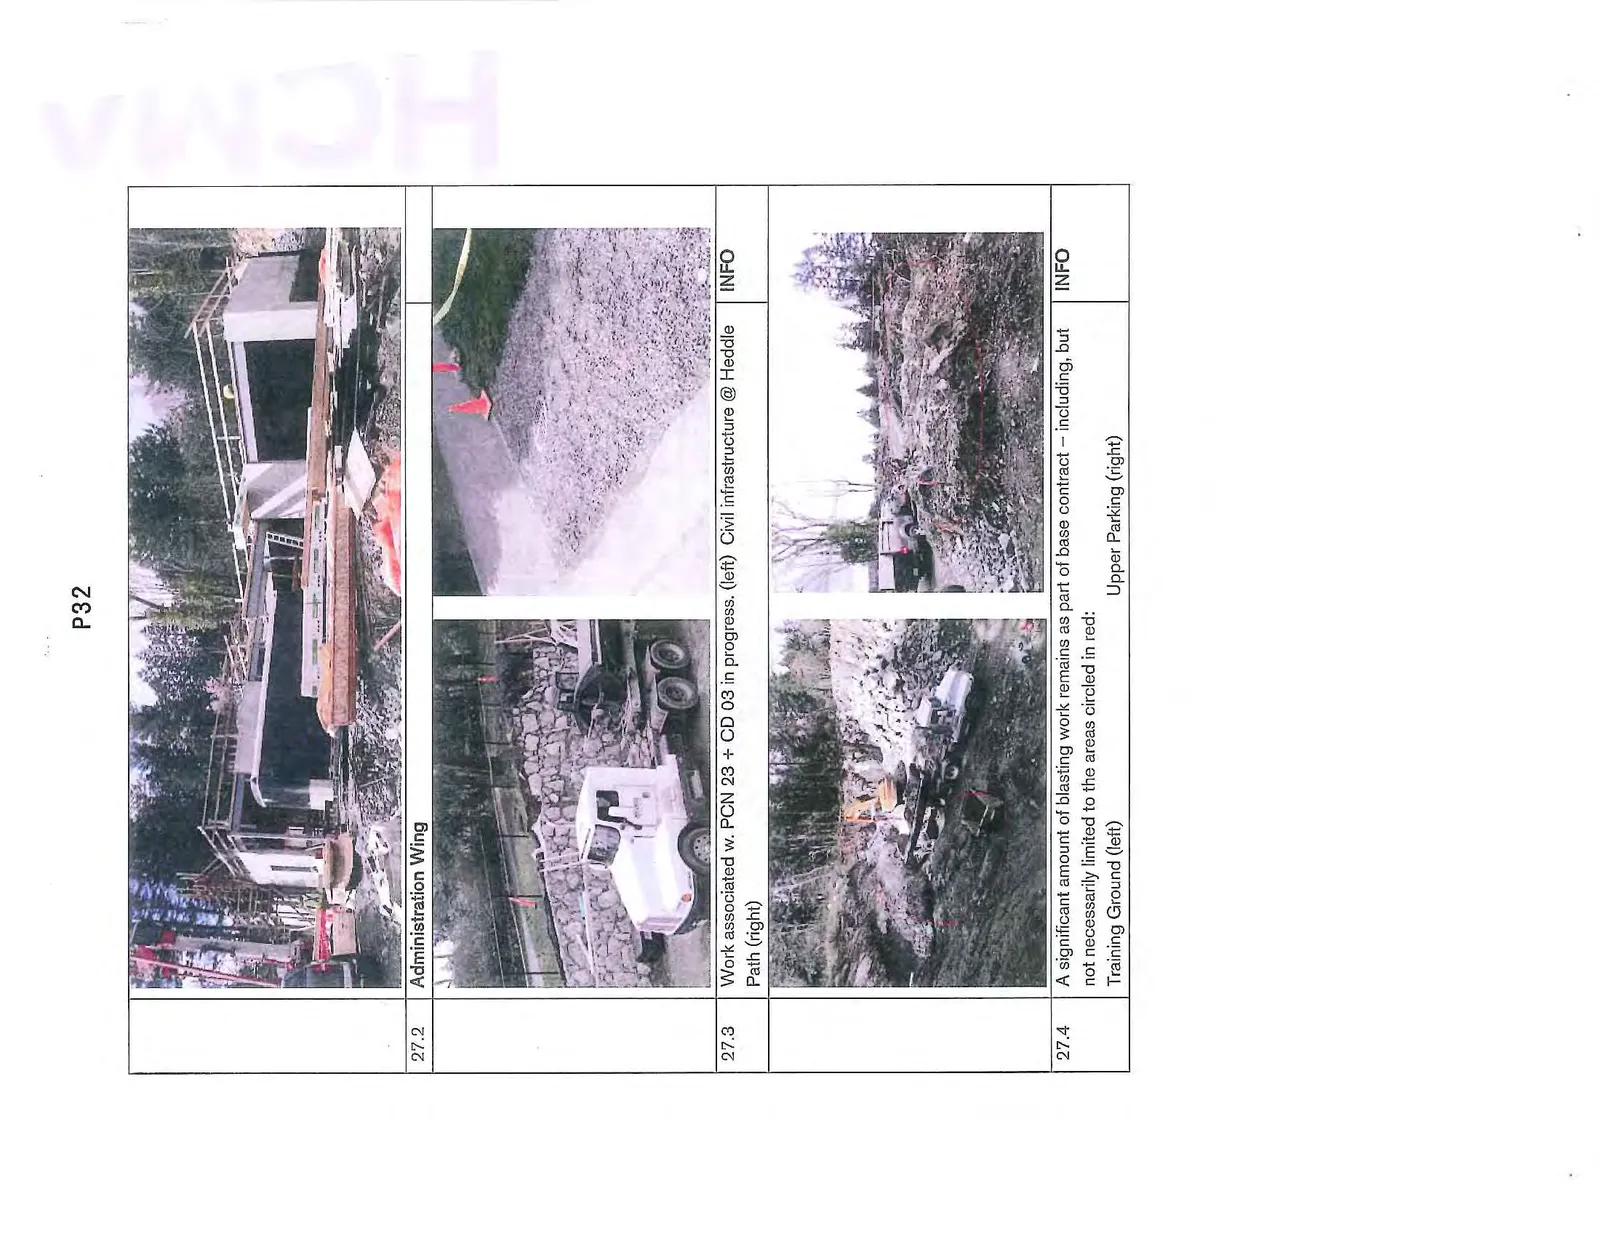
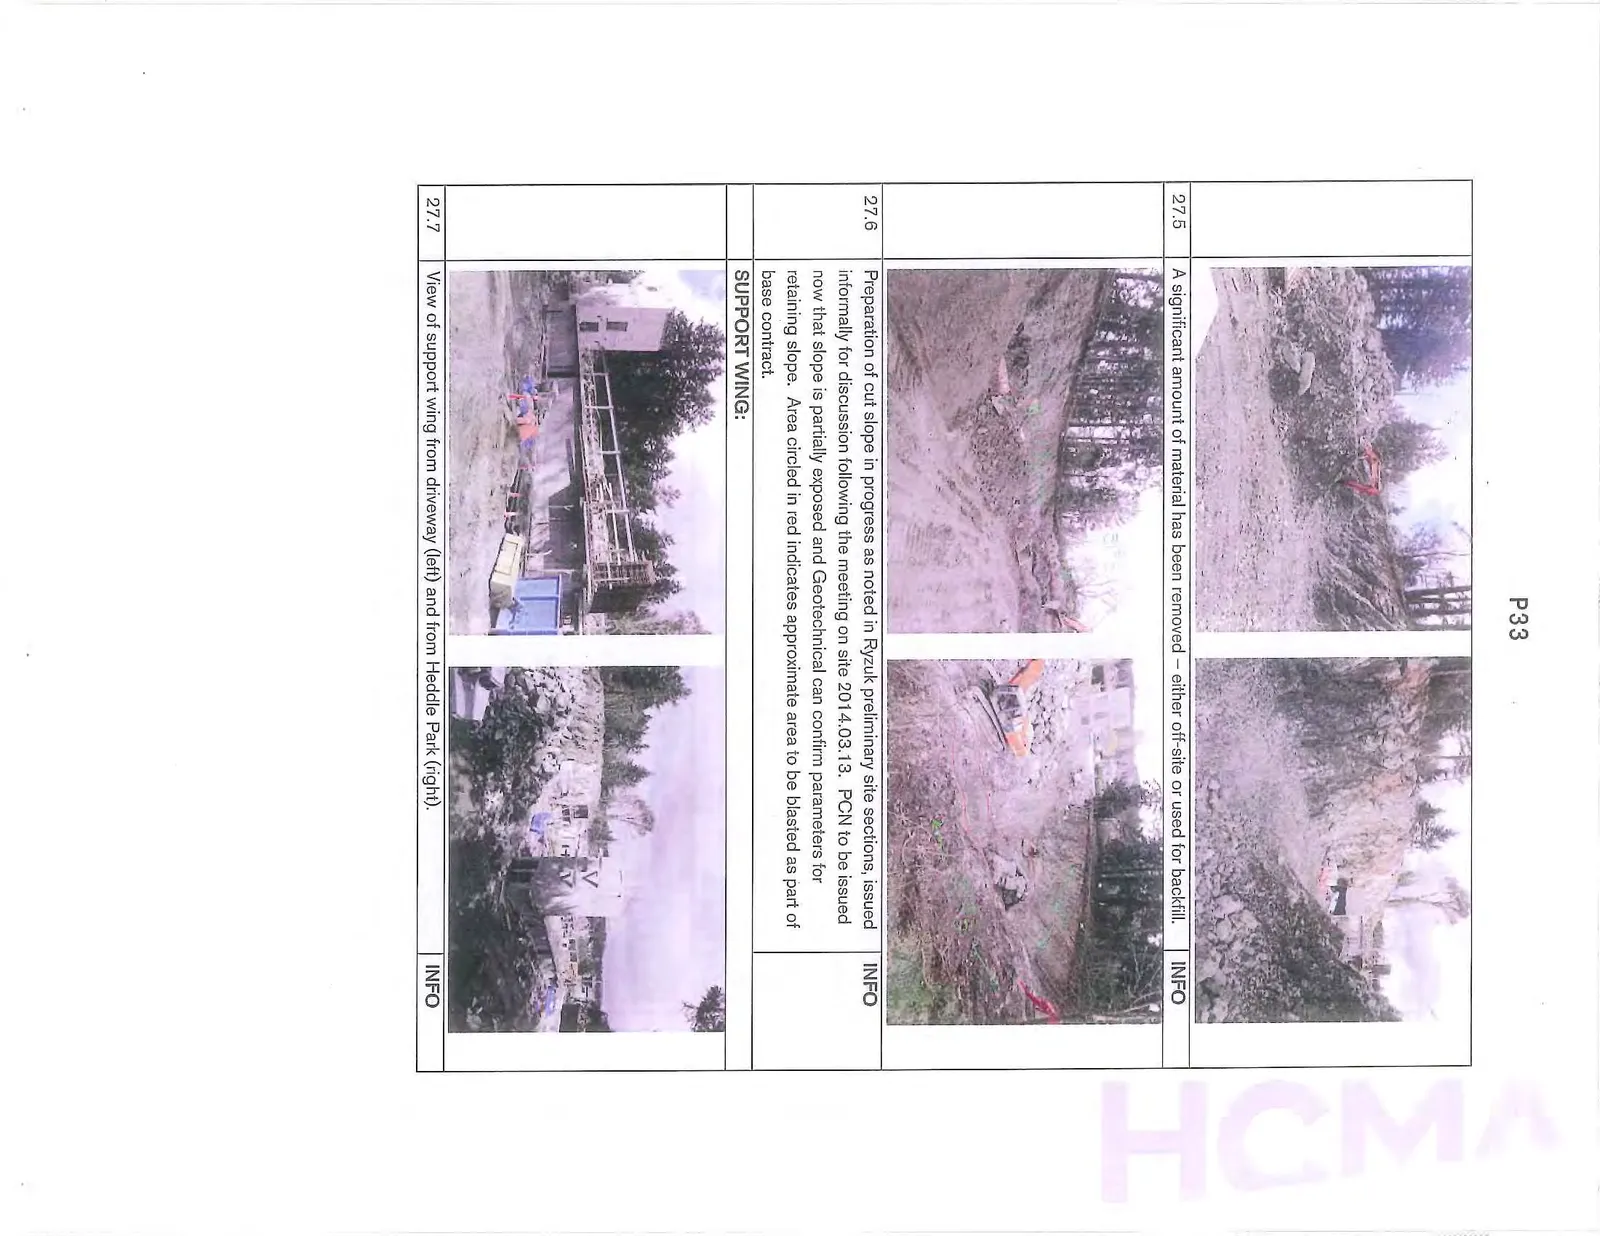
| High view from south looking north. (above & below) | ||
 |
||
| 27.1 | Support Wing | |
 |
||
| 27.2 | Administration Wing | |
 |
||
| 27.3 | Work associated w. PCN 23 + CD 03 in progress. (left) Civil infrastructure @ Heddle Path (right) | INFO |
  |
||
| 27.4 | A significant amount of blasting work remains as part of base contract – including, but not necessarily limited to the areas circled in red: Training Ground (left) Upper Parking (right) | INFO |
| 27.5 | A significant amount of material has been removed – either off-site or used for backfill. | INFO |
| 27.6 | Preparation of cut slope in progress as noted in Ryzuk preliminary site sections, issued informally for discussion following the meeting on site 2014.03.13. PCN to be issued now that slope is partially exposed and Geotechnical can confirm parameters for retaining slope. Area circled in red indicates approximate area to be blasted as part of base contract. | INFO |
| SUPPORT WING: | ||
| 27.7 | View of support wing from driveway (left) and from Heddle Park (right). | INFO |
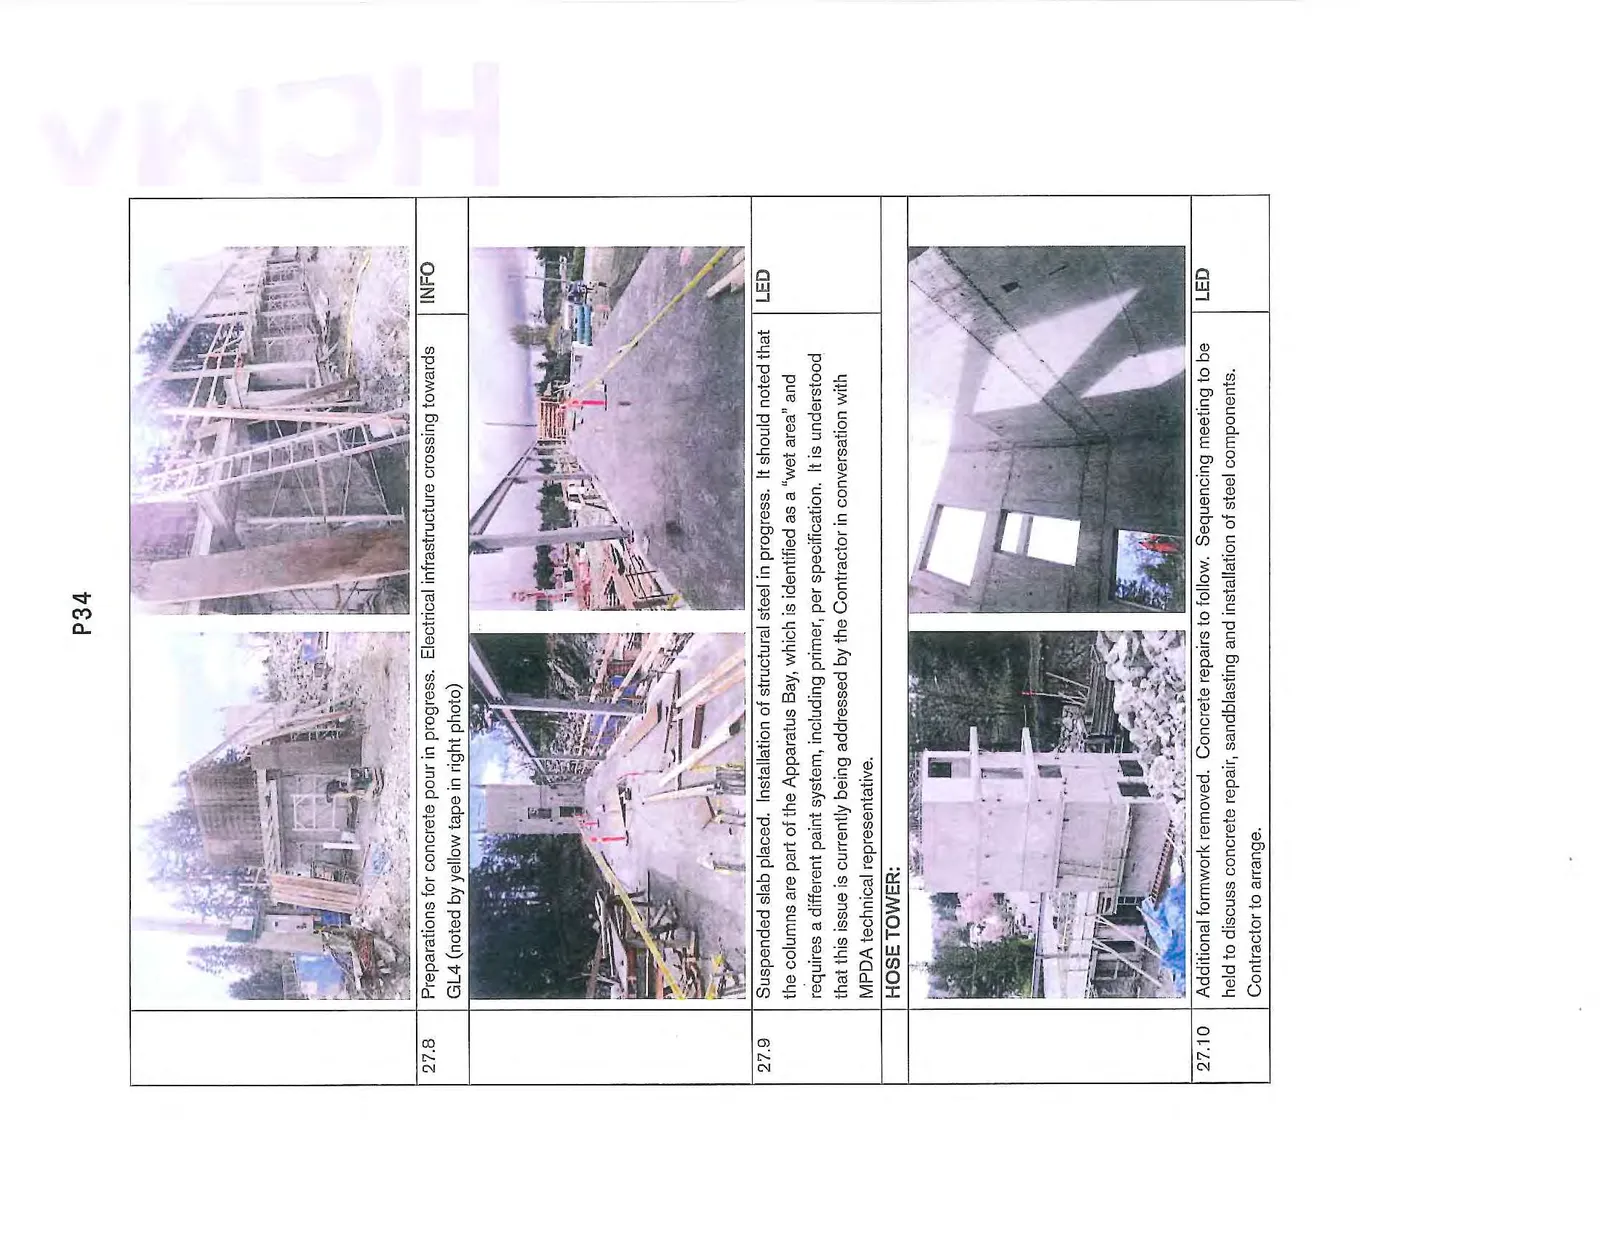
| 27.8 | Preparations for concrete pour in progress. Electrical infrastructure crossing towards GL4 (noted by yellow tape in right photo) | INFO |
| 27.9 | Suspended slab placed. Installation of structural steel in progress. It should noted that the columns are part of the Apparatus Bay, which is identified as a “wet area” and requires a different paint system, including primer, per specification. It is understood that this issue is currently being addressed by the Contractor in conversation with MPDA technical representative. | LED |
| HOSE TOWER: | ||
| 27.10 | Additional formwork removed. Concrete repairs to follow. Sequencing meeting to be held to discuss concrete repair, sandblasting and installation of steel components. Contractor to arrange. | LED |
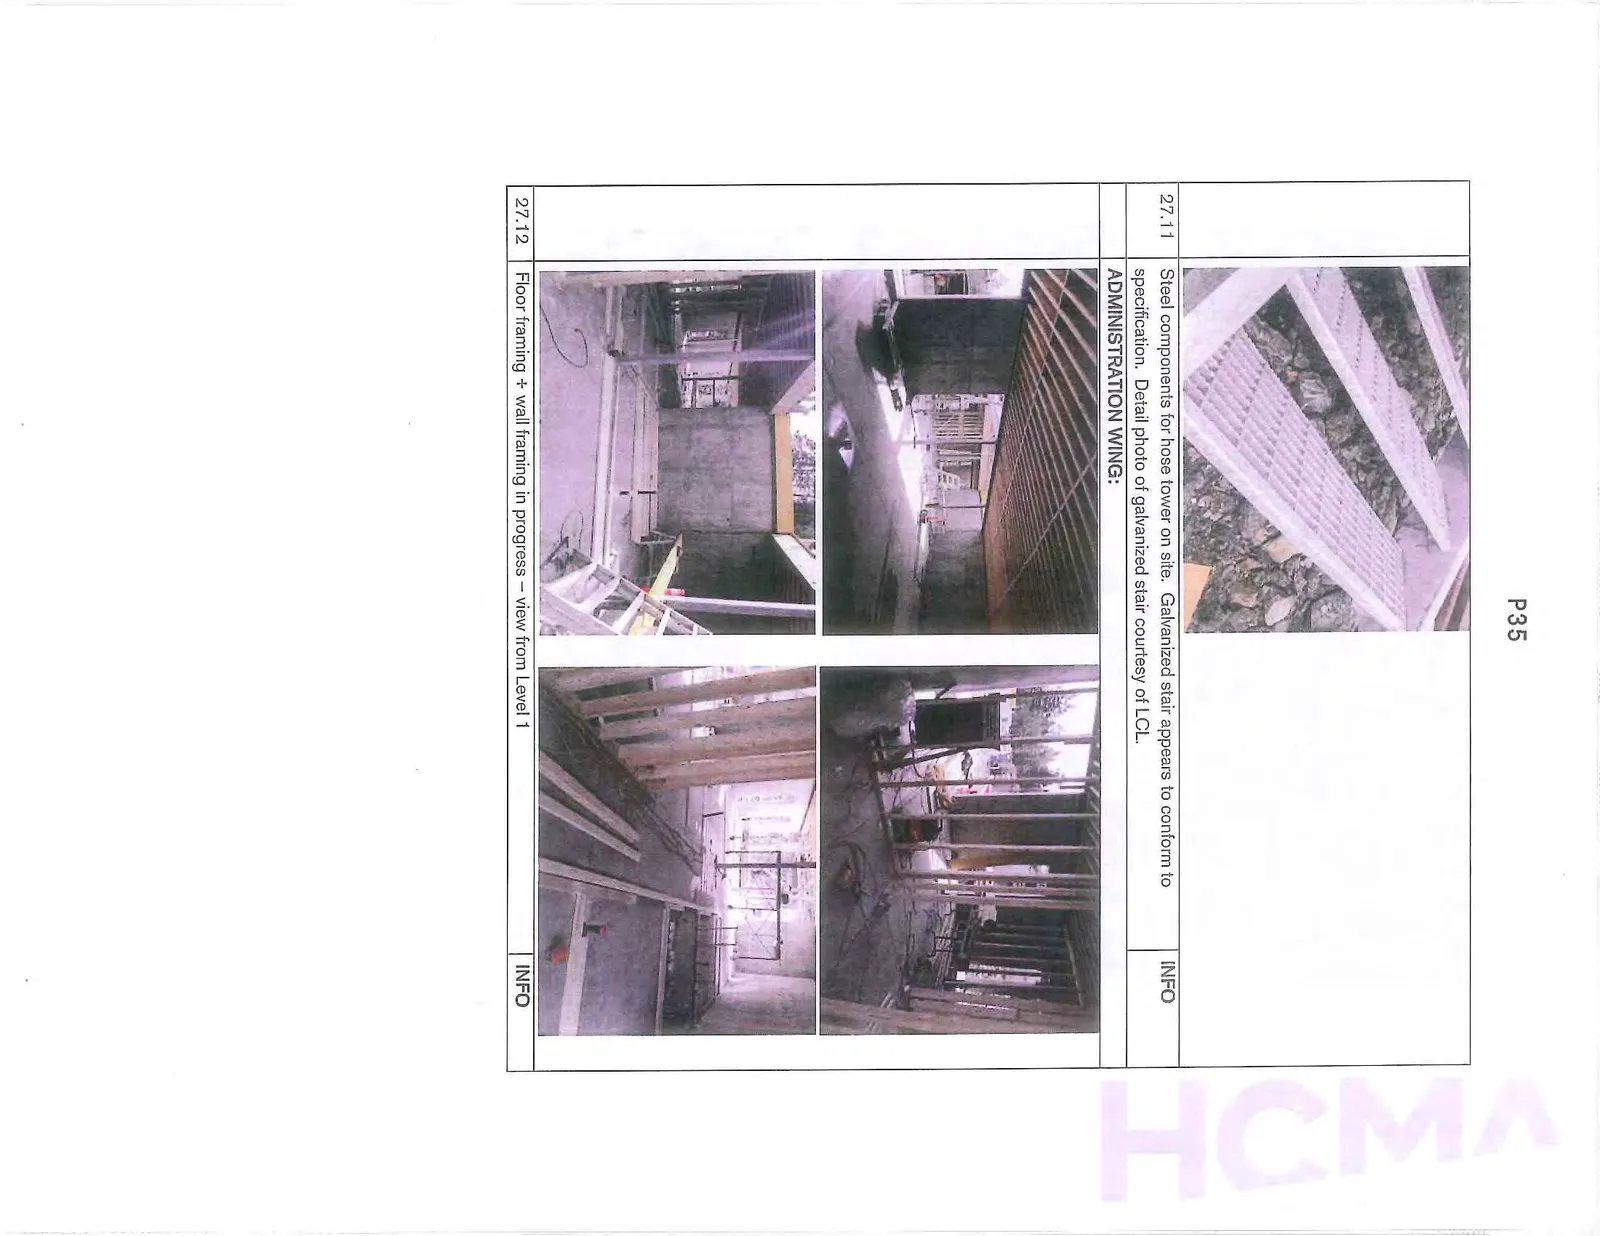
| 27.11 | Steel components for hose tower on site. Galvanized stair appears to conform to specification. Detail photo of galvanized stair courtesy of LCL. | INFO |
| ADMINISTRATION WING: | ||
| 27.12 | Floor framing + wall framing in progress – view from Level 1 | INFO |
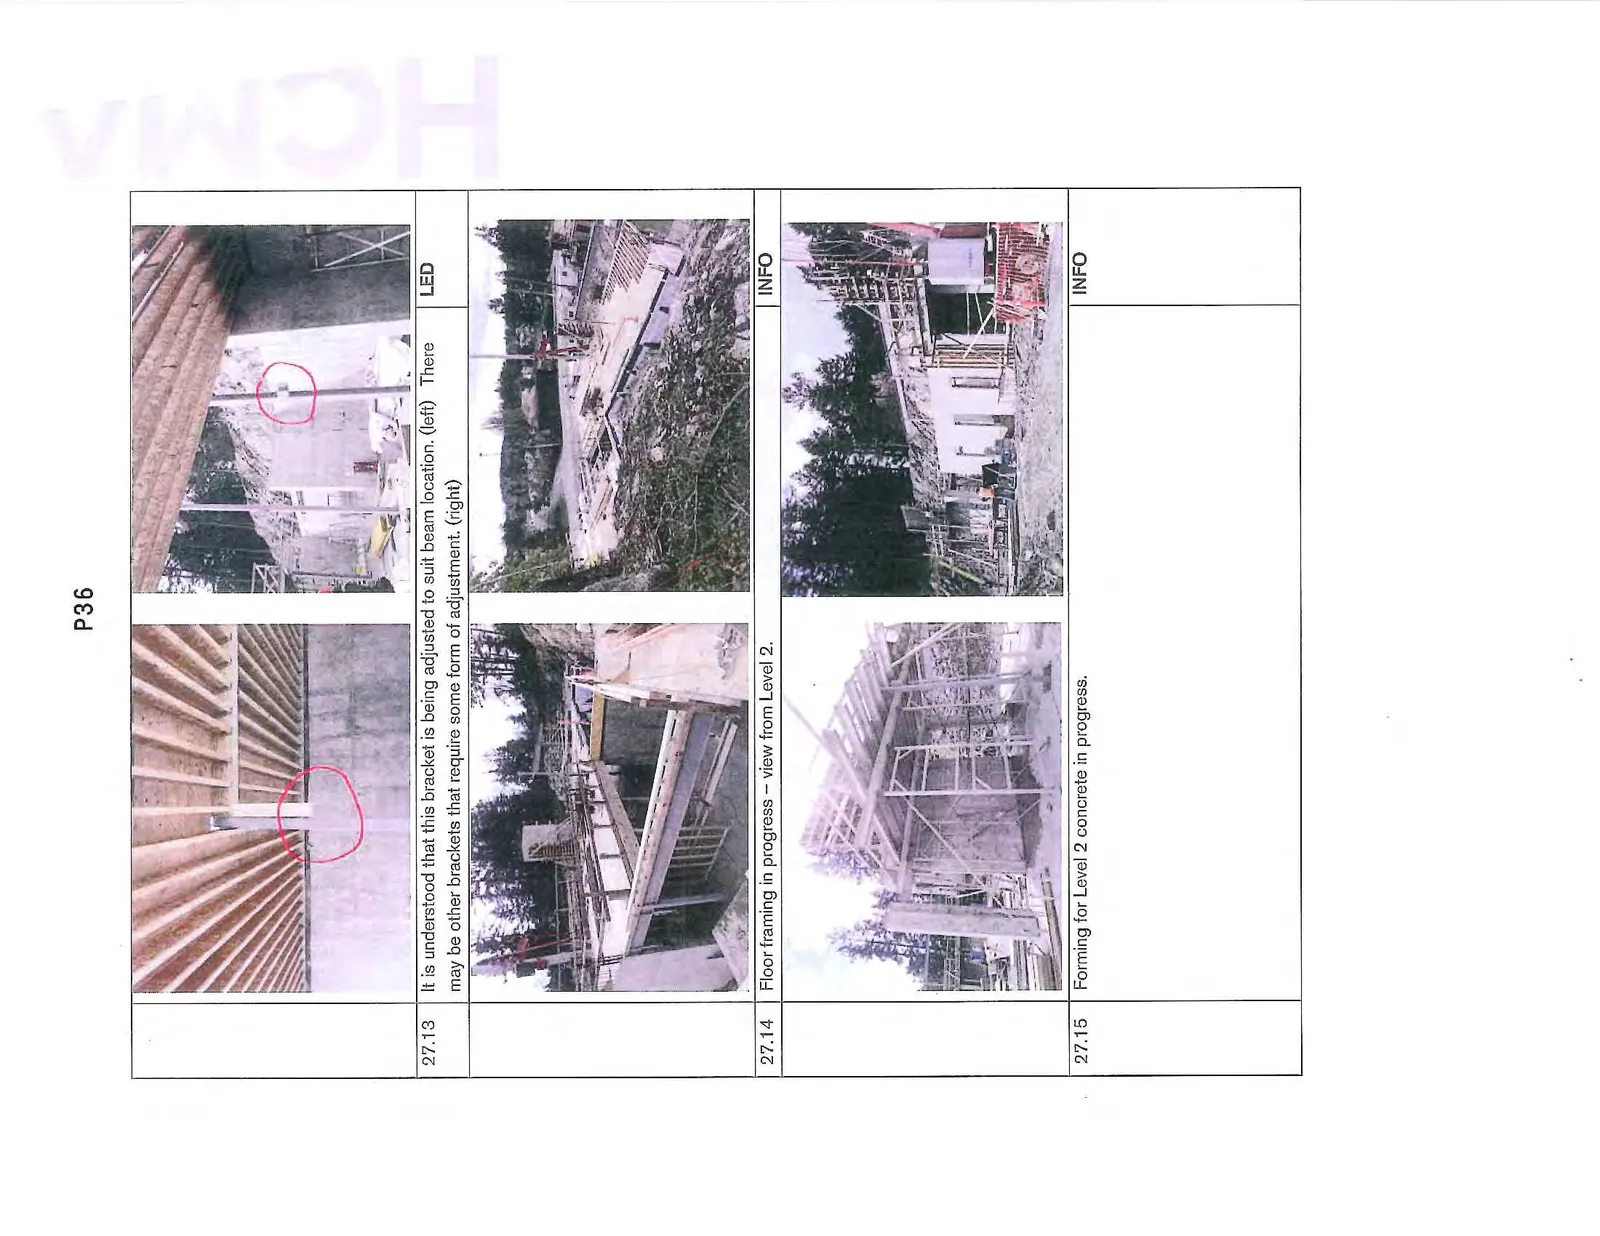
| 27.13 | It is understood that this bracket is being adjusted to suit beam location. (left) There may be other brackets that require some form of adjustment. (right) | LED |
| 27.14 | Floor framing in progress – view from Level 2. | INFO |
| 27.15 | Forming for Level 2 concrete in progress. | INFO |
| APPARATUS BAY: | ||
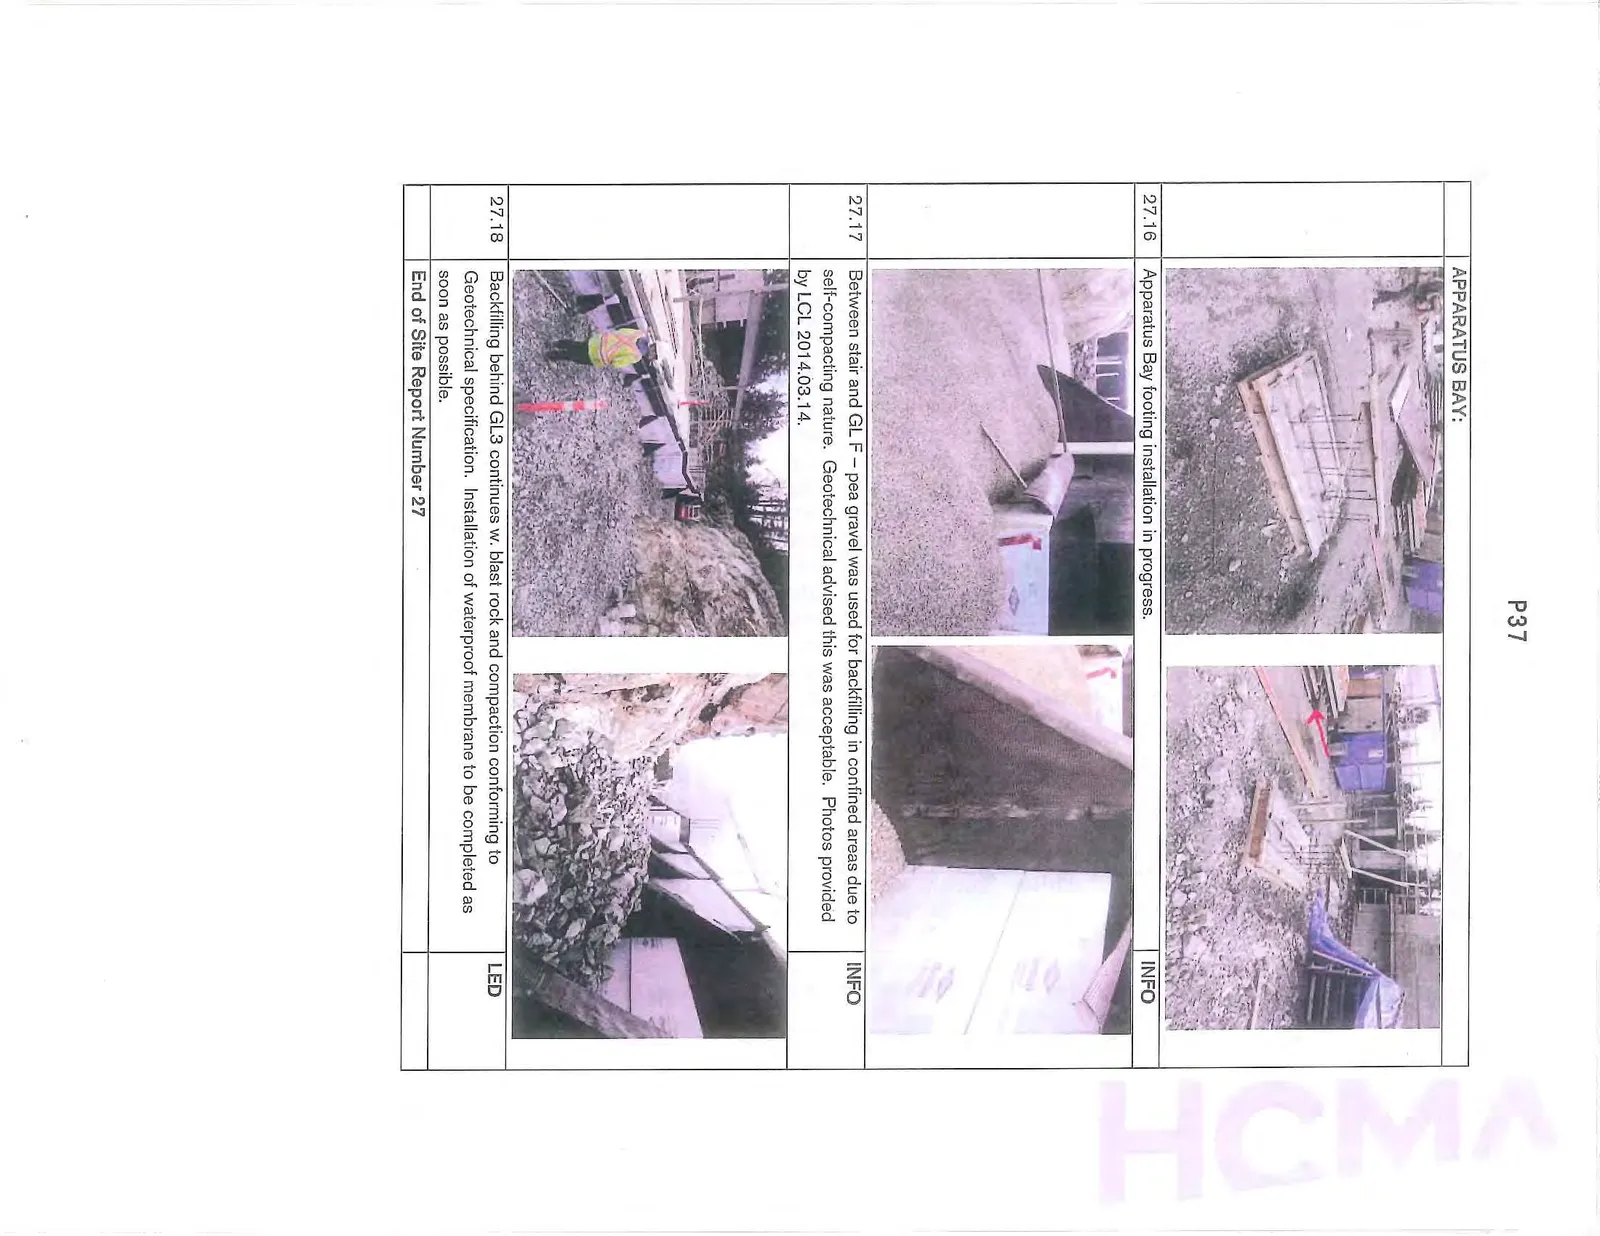
| 27.16 | Apparatus Bay footing installation in progress. | INFO |
| 27.17 | Between stair and GL F – pea gravel was used for backfilling in confined areas due to self-compacting nature. Geotechnical advised this was acceptable. Photos provided by LCL 2014.03.14. | INFO |
| 27.18 | Backfilling behind GL3 continues w. blast rock and compaction conforming to Geotechnical specification. Installation of waterproof membrane to be completed as soon as possible. | LED |
End of Site Report Number 27
Page 34–44
PUBLIC SAFETY BUILDING
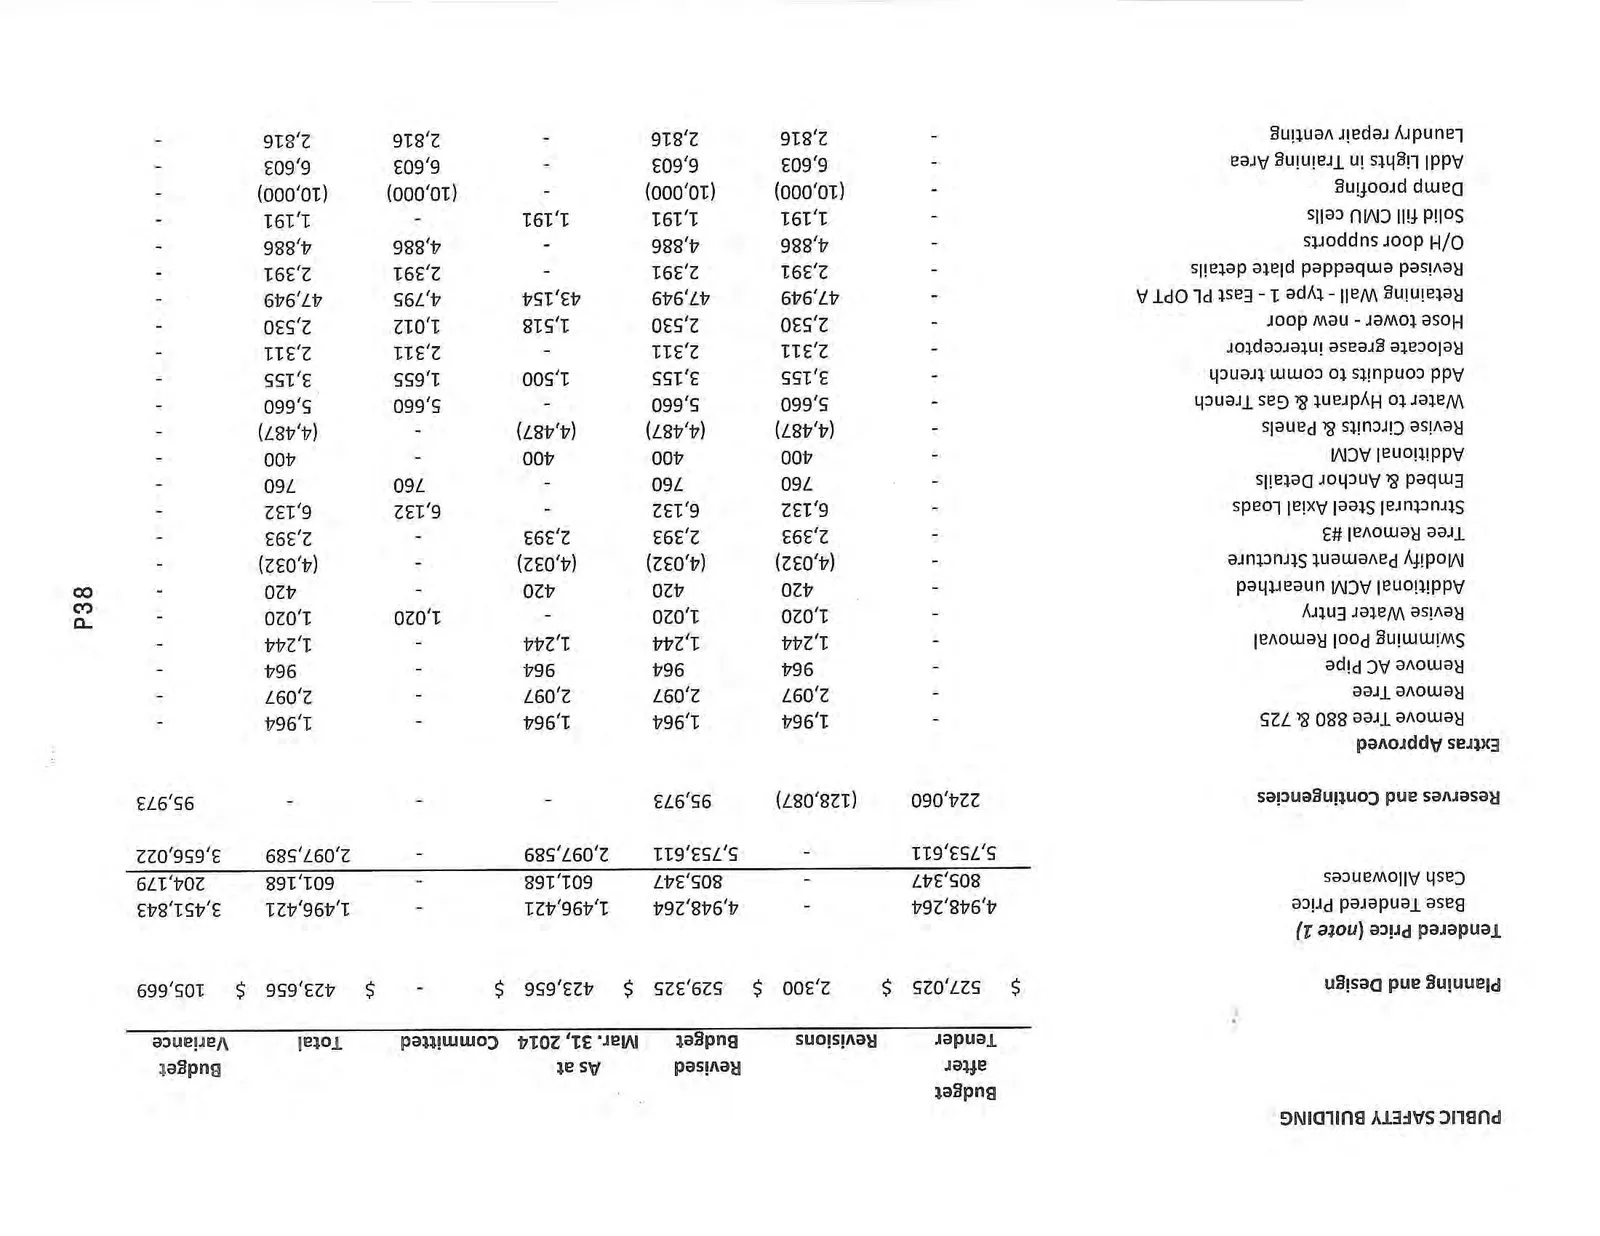
| Budget after Tender | Revisions | Revised Budget | As at Mar. 31, 2014 | Committed | Total | Budget Variance | |
|---|---|---|---|---|---|---|---|
| Planning and Design | $ 527,025 | $ 2,300 | $ 529,325 | $ 423,656 | $ - | $ 423,656 | $ 105,669 |
| Tendered Price (note 1) | |||||||
| Base Tendered Price | 4,948,264 | - | 4,948,264 | 1,496,421 | - | 1,496,421 | 3,451,843 |
| Cash Allowances | 805,347 | - | 805,347 | 601,168 | - | 601,168 | 204,179 |
| 5,753,611 | - | 5,753,611 | 2,097,589 | - | 2,097,589 | 3,656,022 | |
| Reserves and Contingencies | 224,060 | (128,087) | 95,973 | - | - | - | 95,973 |
| Extras Approved | |||||||
| Remove Tree 880 & 725 | - | 1,964 | 1,964 | 1,964 | - | 1,964 | - |
| Remove Tree | - | 2,097 | 2,097 | 2,097 | - | 2,097 | - |
| Remove AC Pipe | - | 964 | 964 | 964 | - | 964 | - |
| Swimming Pool Removal | - | 1,244 | 1,244 | 1,244 | - | 1,244 | - |
| Revise Water Entry | - | 1,020 | 1,020 | - | 1,020 | 1,020 | - |
| Additional ACM unearthed | - | 420 | 420 | 420 | - | 420 | - |
| Modify Pavement Structure | - | (4,032) | (4,032) | (4,032) | - | (4,032) | - |
| Tree Removal #3 | - | 2,393 | 2,393 | 2,393 | - | 2,393 | - |
| Structural Steel Axial Loads | - | 6,132 | 6,132 | - | 6,132 | 6,132 | - |
| Embed & Anchor Details | - | 760 | 760 | - | 760 | 760 | - |
| Additional ACM | - | 400 | 400 | 400 | - | 400 | - |
| Revise Circuits & Panels | - | (4,487) | (4,487) | (4,487) | - | (4,487) | - |
| Water to Hydrant & Gas Trench | - | 5,660 | 5,660 | - | 5,660 | 5,660 | - |
| Add conduits to comm trench | - | 3,155 | 3,155 | 1,500 | 1,655 | 3,155 | - |
| Relocate grease interceptor | - | 2,311 | 2,311 | - | 2,311 | 2,311 | - |
| Hose tower - new door | - | 2,530 | 2,530 | 1,518 | 1,012 | 2,530 | - |
| Retaining Wall - type 1 - East PL OPT A | - | 47,949 | 47,949 | 43,154 | 4,795 | 47,949 | - |
| Revised embedded plate details | - | 2,391 | 2,391 | - | 2,391 | 2,391 | - |
| O/H door supports | - | 4,886 | 4,886 | - | 4,886 | 4,886 | - |
| Solid fill CMU cells | - | 1,191 | 1,191 | 1,191 | - | 1,191 | - |
| Damp proofing | - | (10,000) | (10,000) | - | (10,000) | (10,000) | - |
| Addl Lights in Training Area | - | 6,603 | 6,603 | - | 6,603 | 6,603 | - |
| Laundry repair venting | - | 2,816 | 2,816 | - | 2,816 | 2,816 | - |
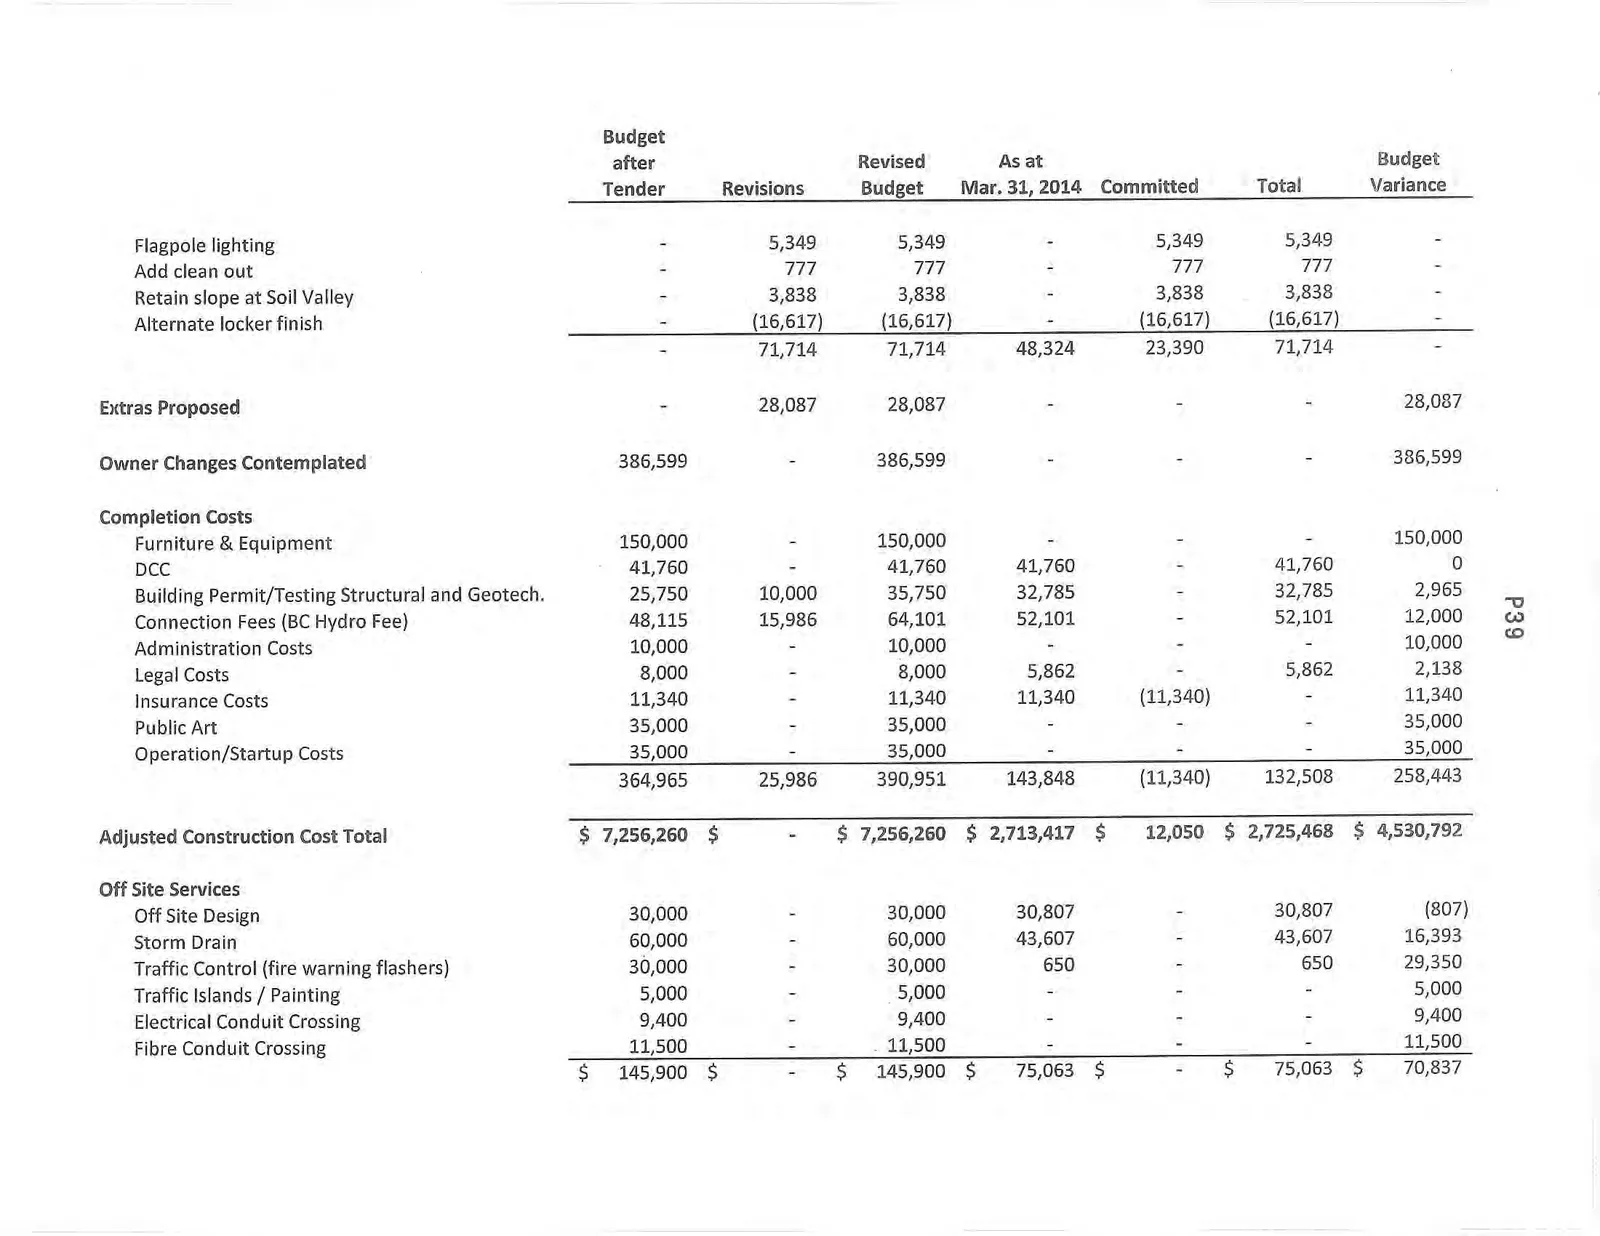
| Budget after Tender | Revisions | Revised Budget | As at Mar. 31, 2014 | Committed | Total | Budget Variance | |
|---|---|---|---|---|---|---|---|
| Flagpole lighting | - | 5,349 | 5,349 | - | 5,349 | 5,349 | - |
| Add clean out | - | 777 | 777 | - | 777 | 777 | - |
| Retain slope at Soil Valley | - | 3,838 | 3,838 | - | 3,838 | 3,838 | - |
| Alternate locker finish | - | (16,617) | (16,617) | - | (16,617) | (16,617) | - |
| - | 71,714 | 71,714 | 48,324 | 23,390 | 71,714 | - | |
| Extras Proposed | - | 28,087 | 28,087 | - | - | - | 28,087 |
| Owner Changes Contemplated | 386,599 | - | 386,599 | - | - | - | 386,599 |
| Completion Costs | |||||||
| Furniture & Equipment | 150,000 | - | 150,000 | - | - | - | 150,000 |
| DCC | 41,760 | - | 41,760 | 41,760 | - | 41,760 | 0 |
| Building Permit/Testing Structural and Geotech. | 25,750 | 10,000 | 35,750 | 32,785 | - | 32,785 | 2,965 |
| Connection Fees (BC Hydro Fee) | 48,115 | 15,986 | 64,101 | 52,101 | - | 52,101 | 12,000 |
| Administration Costs | 10,000 | - | 10,000 | - | - | - | 10,000 |
| Legal Costs | 8,000 | - | 8,000 | 5,862 | - | 5,862 | 2,138 |
| Insurance Costs | 11,340 | - | 11,340 | 11,340 | (11,340) | - | 11,340 |
| Public Art | 35,000 | - | 35,000 | - | - | - | 35,000 |
| Operation/Startup Costs | 35,000 | - | 35,000 | - | - | - | 35,000 |
| 364,965 | 25,986 | 390,951 | 143,848 | (11,340) | 132,508 | 258,443 | |
| Adjusted Construction Cost Total | $ 7,256,260 | $ - | $ 7,256,260 | $ 2,713,417 | $ 12,050 | $ 2,725,468 | $ 4,530,792 |
| Off Site Services | |||||||
| Off Site Design | 30,000 | - | 30,000 | 30,807 | - | 30,807 | (807) |
| Storm Drain | 60,000 | - | 60,000 | 43,607 | - | 43,607 | 16,393 |
| Traffic Control (fire warning flashers) | 30,000 | - | 30,000 | 650 | - | 650 | 29,350 |
| Traffic Islands / Painting | 5,000 | - | 5,000 | - | - | - | 5,000 |
| Electrical Conduit Crossing | 9,400 | - | 9,400 | - | - | - | 9,400 |
| Fibre Conduit Crossing | 11,500 | - | 11,500 | - | - | - | 11,500 |
| $ 145,900 | $ - | $ 145,900 | $ 75,063 | $ - | $ 75,063 | $ 70,837 |
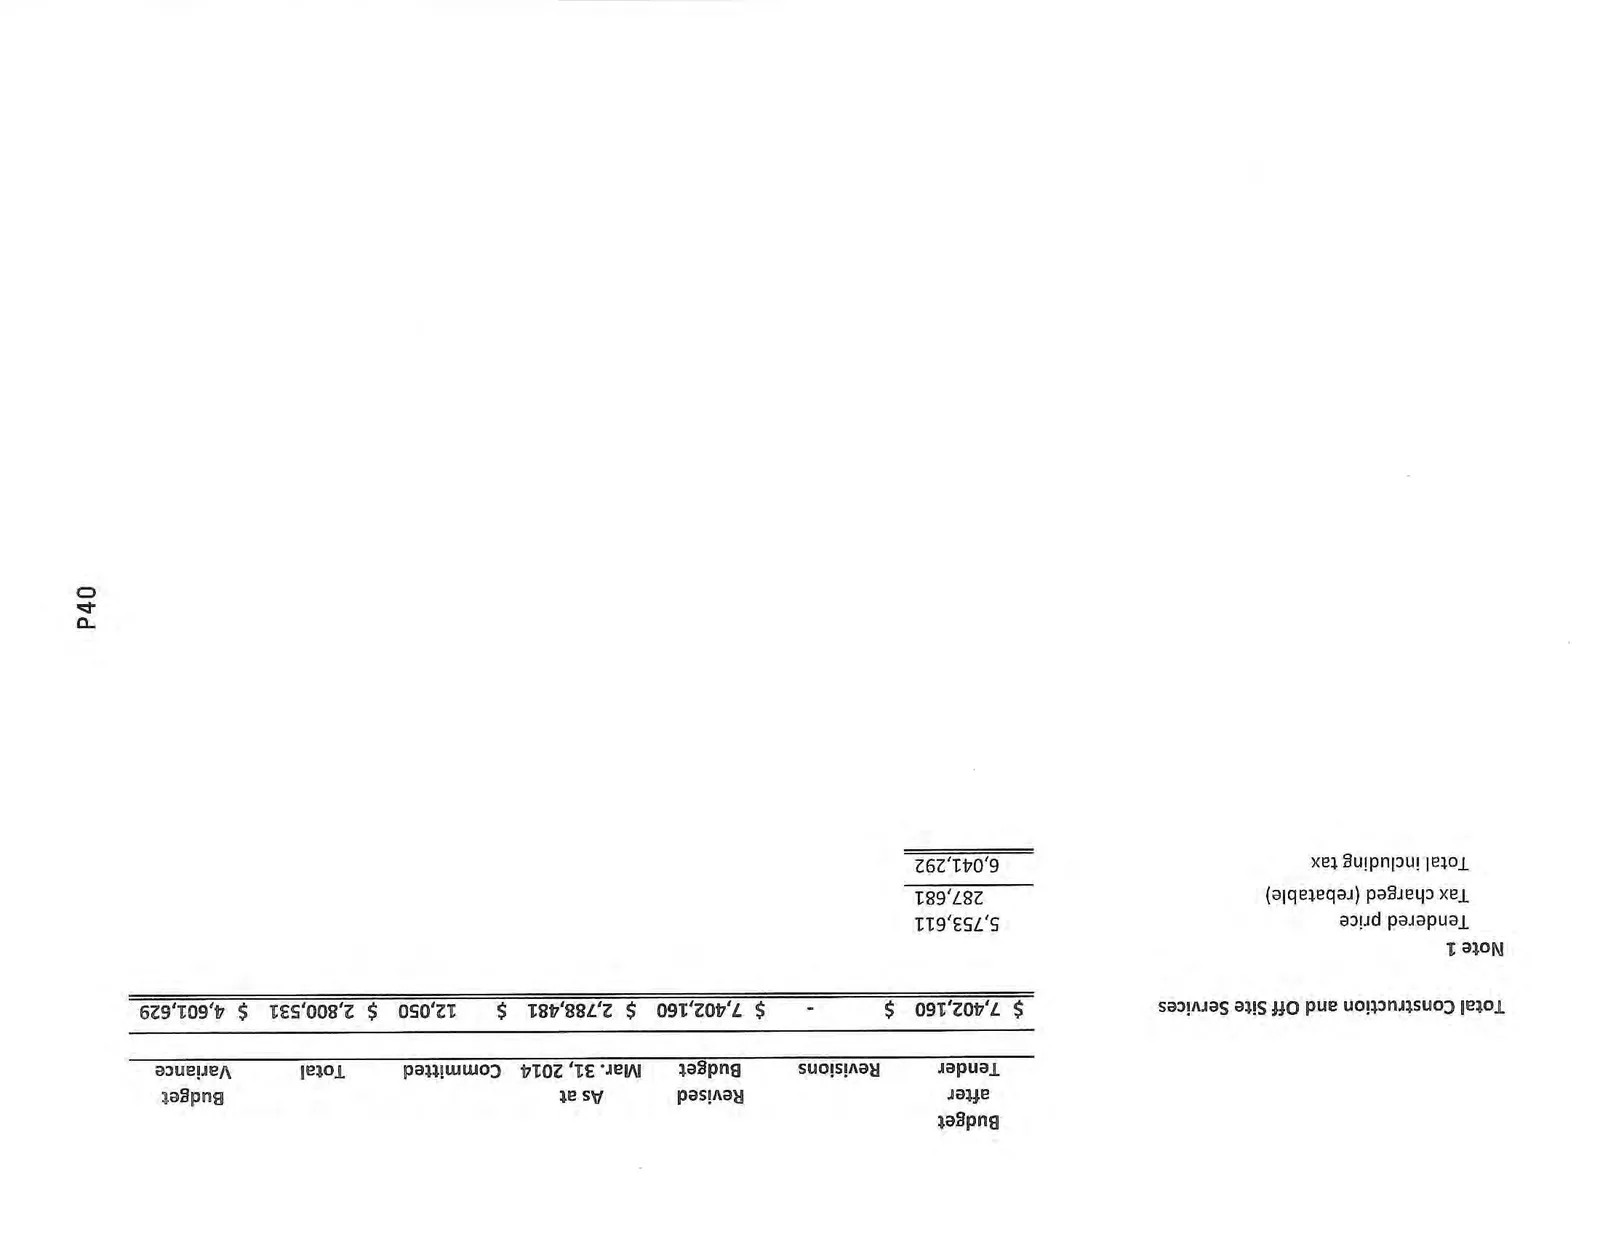
| Budget after Tender | Revisions | Revised Budget | As at Mar. 31, 2014 | Committed | Total | Budget Variance | |
|---|---|---|---|---|---|---|---|
| Total Construction and Off Site Services | $ 7,402,160 | $ - | $ 7,402,160 | $ 2,788,481 | $ 12,050 | $ 2,800,531 | $ 4,601,629 |
Note 1 Tendered price: 5,753,611 Tax charged (rebatable): 287,681 Total including tax: 6,041,292
Page 34–44
Extracted from: 2014 04 08 Committee of the Whole Agenda