346 Island Highway – Community-Focused Redesign Presentation
Presentation materials outlining a mixed-use development proposal at 346 Island Highway featuring 91 homes and a medical clinic.
346 Island Highway – Community-Focused Redesign
Delivering 4,000 sq. ft. of Medical Clinic Space at No Upfront Cost to Taxpayers
What’s New
- Proposal redesigned in direct response to Council’s feedback
- Incorporates 6,000 sq. ft. commercial, anchored by a 4,000 sq. ft. medical clinic
- No upfront cost to the Town of View Royal
- No requirement for taxpayers to subsidize the clinic while addressing urgent healthcare needs
The Investment
- 4,000 sq. ft. “sweet spot” clinic size
- Shell value: $2.5 million
- Fully finished value: $3 million (excludes equipment & furnishings)
- Clinic operator responsible for its own equipment, supplies, and furnishings
Pathways for Ownership / Lease
Ownership Through Municipal Cost Offsets (No Direct Municipal Expenditure)
- Waive CACs (est. $364,000)
- Waive DCCs (est. $592,000)
- Waive Building Permit charges (est. $500,000)
- Waive off-site improvement requirements
- Acquire a mortgage for the shortfall
Ownership Through Property Tax Program (Esquimalt Model)
- Developer pays property taxes based on pre-rezoned BC Assessment value
- Property taxes increase each year for 20 years, reaching full market value
- No loss of current municipal revenue
- View Royal gains ownership of a valuable clinic asset
Lease Option Through Property Tax Program
- Lease space for a set term, offset by property tax revenues
- Similar short-term outcome, but no long-term ownership benefit
Summary This proposal delivers up to $3 million in community benefit, giving Council three clear options:
Option 1 – Ownership Through Municipal Cost Offsets Option 2 – Ownership Through Property Tax Program Option 3 – Lease Option Through Property Tax Program
Each path secures a much-needed medical clinic for View Royal without upfront taxpayer cost — while building long-term value for the community.
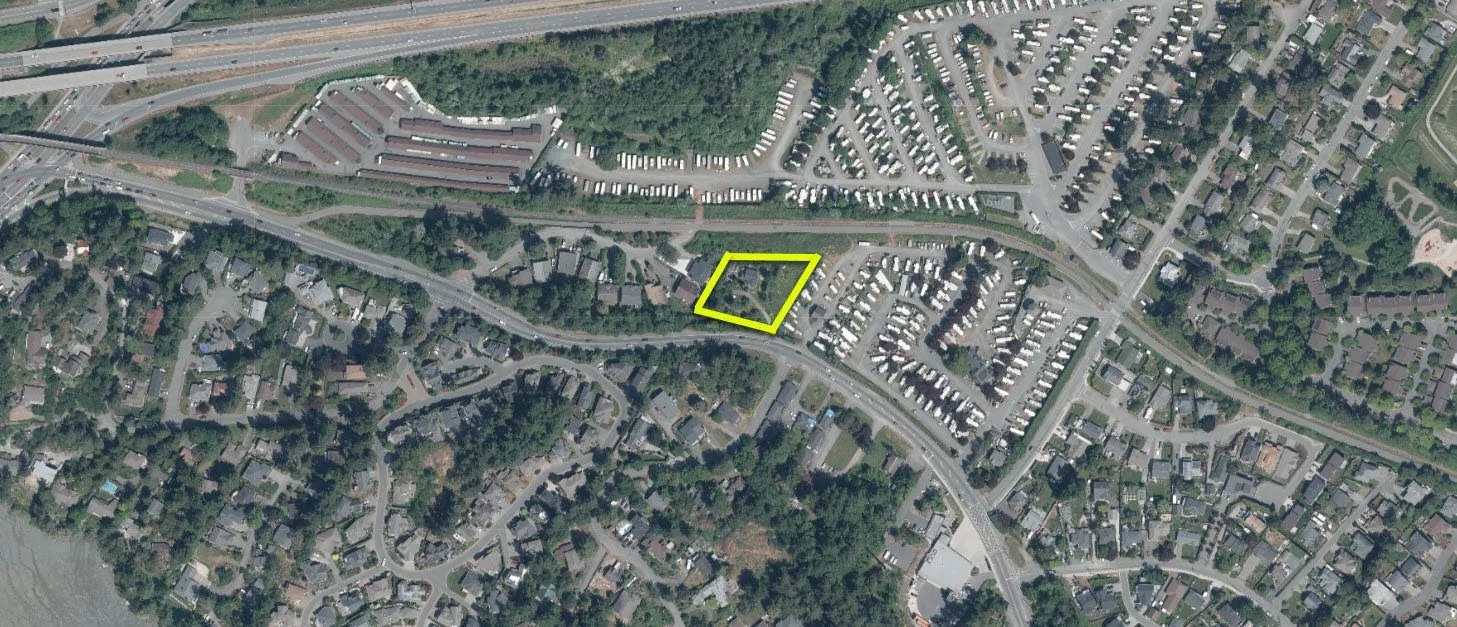
346 Island Highway - Location Map
346 Island Highway – A Community-Focused Redesign
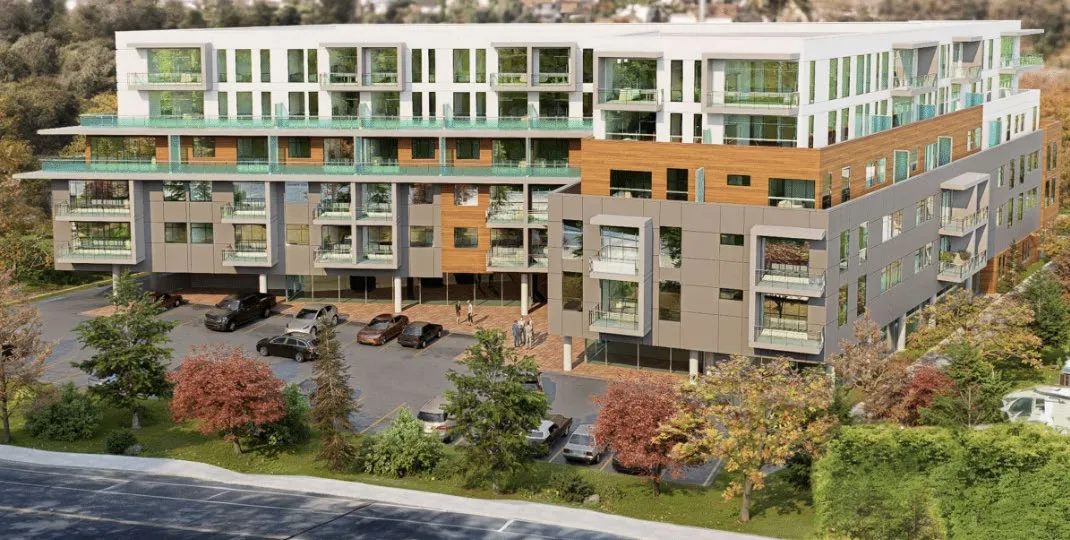
- Completely redesigned development with a fresh entrance and improved integration into the community
- Aesthetics designed to harmonize with the community, reflecting the same architectural character and quality previously approved for 339 Island Highway across the street
- Directly responds to Council’s feedback and community needs
- Provides critical services at no upfront taxpayer cost
- A better fit for View Royal: balancing residential, commercial, and community wellness
“A smarter, healthier, community-driven development for View Royal.”
346 Island Hwy
SITE AREA: 3,855.78 sq. m. / 41,503.01 sq. ft.
BUILDING HEIGHT: 6 Storeys
BUILDING DENSITY: +/-2.40 FAR 9,255.52 Sq.m. / 99,625.06 Sq.ft.
Conforms to existing OCP land use and density requirements
NUMBER OF HOMES: 91
UNIT MIX:
| Unit Type | Count | Percentage |
|---|---|---|
| Townhomes | 7 | 7.6% |
| 1 Bedroom | 50 | 54.95% |
| 1 Bedroom + Den | 16 | 17.58% |
| 2 Bedroom | 16 | 17.58% |
| 2 Bedroom + Den | 2 | 2.20% |
VEHICLE PARKING:
- 100 residential (underground)
- 24 commercial (surface)
- 6 visitor (surface)
BICYCLE PARKING:
- 6 short Term
- 90 long Term
346 Island Highway - Traffic Solutions
Explored alternatives
- Discussions held with Kislingbury adjacent properties
- Discussions held with RV Park about shared entrance
- Determined not economically feasible after thorough review
Traffic study supports proposed entrance
- Safe and efficient access validated by professional review
- Includes a center/left-hand turning lane for smoother flow and reduced congestion
“Balanced, practical design: safe access, efficient traffic flow, and parking that works for everyone”.
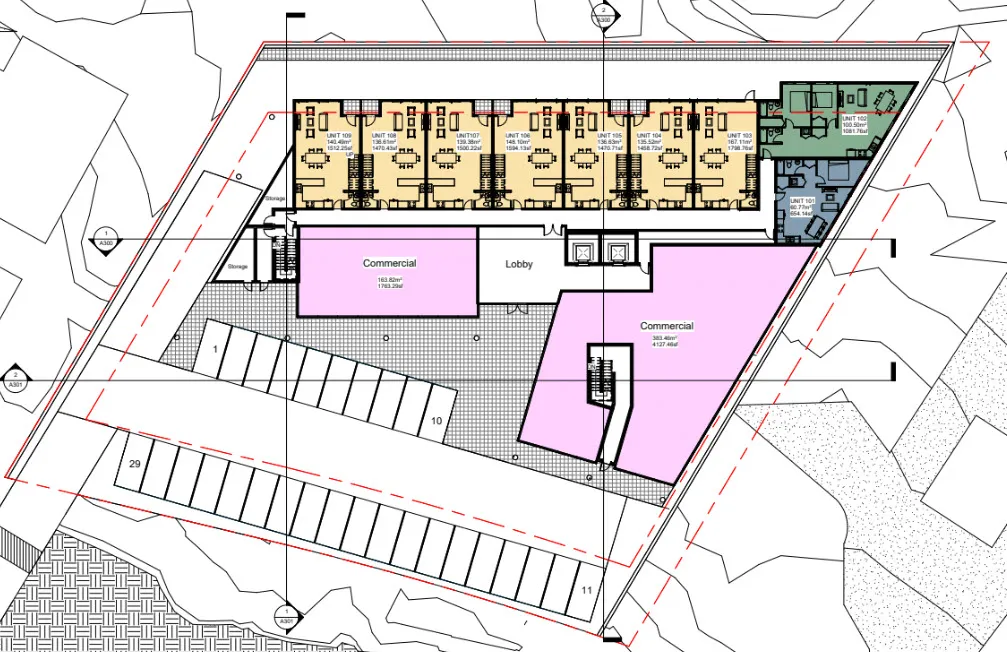
Site Plan
Commercial Space / Medical Clinic
- Consistent with current OCP density and land use
- Incorporates 6,000 sq. ft. of commercial space, anchored by a 4,000 sq. ft. medical clinic
- Additional 2,000 sq. ft. available for ancillary clinic uses or a community-serving use (e.g., coffee shop)
- Clinic space designed at the “sweet spot” size for effective healthcare delivery
Parking Strategy
- Surface parking dedicated for commercial and medical visitors
- Underground parking provided for all residential units
- Ensures safe, accessible, and separated parking for both residents and commercial visitors
Medical Clinic Discussion
Option 1 – Cost Offsets to Ownership
- Waive CACs (approx. $364,000)
- DCCs (approx. $592,000)
- Building permit fees (approx. $500,000)
- No requirement for off-site works
- Mortgage for shortfall
Option 2 – Property Tax Relief Ownership Option
- Esquimalt model: gradual increases over 17 years
- No lost revenue; Town gains income-producing asset
Option 3 – Property Tax Relief Lease Option
- Lease offset by property tax revenues
- Short-term benefit, no long-term ownership benefit
Discussion Questions for Council
- Do you support securing clinic space at no cost to taxpayers?
- If yes, which of the three delivery options do you prefer (please number in order of preference)?
- Option 1 – Ownership Through Municipal Cost Offsets
- Option 2 – Ownership Through Property Tax Program
- Option 3 – Lease Option Through Property Tax Program
- Are there any specific concerns or issues you would like us to address?
- Given that this mixed-use development fully aligns with the current OCP, is it one you are prepared to support?