Appendix
Appendix: Aspire Freestanding and Canopy Signage Plans
October 14, 2025Pages 26–294 sections
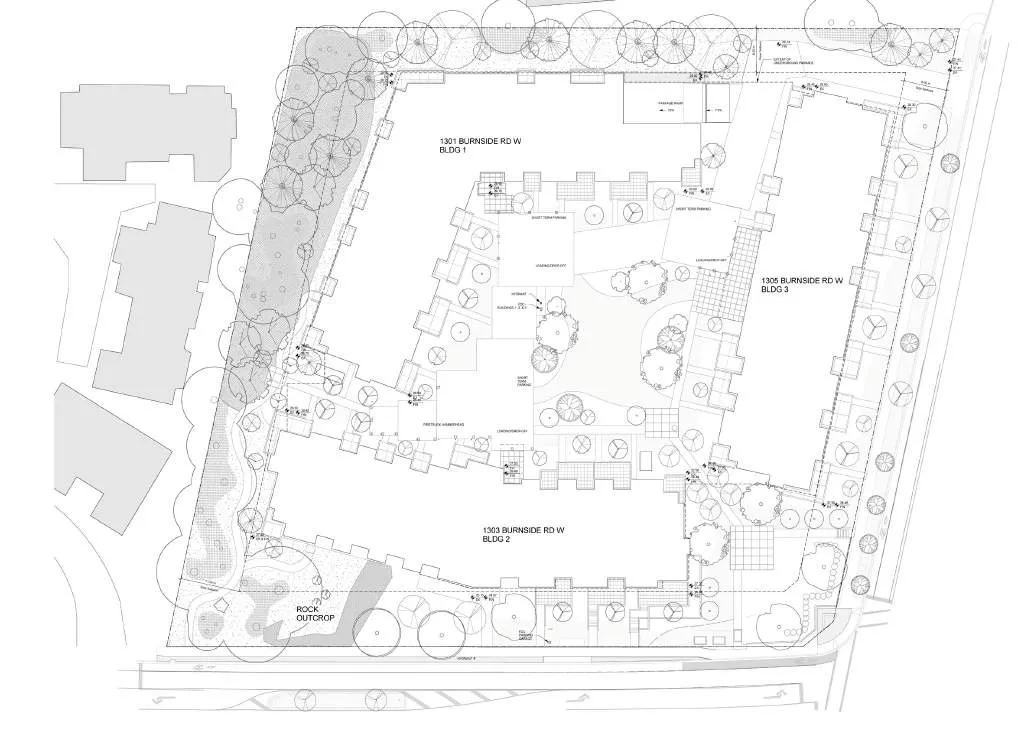
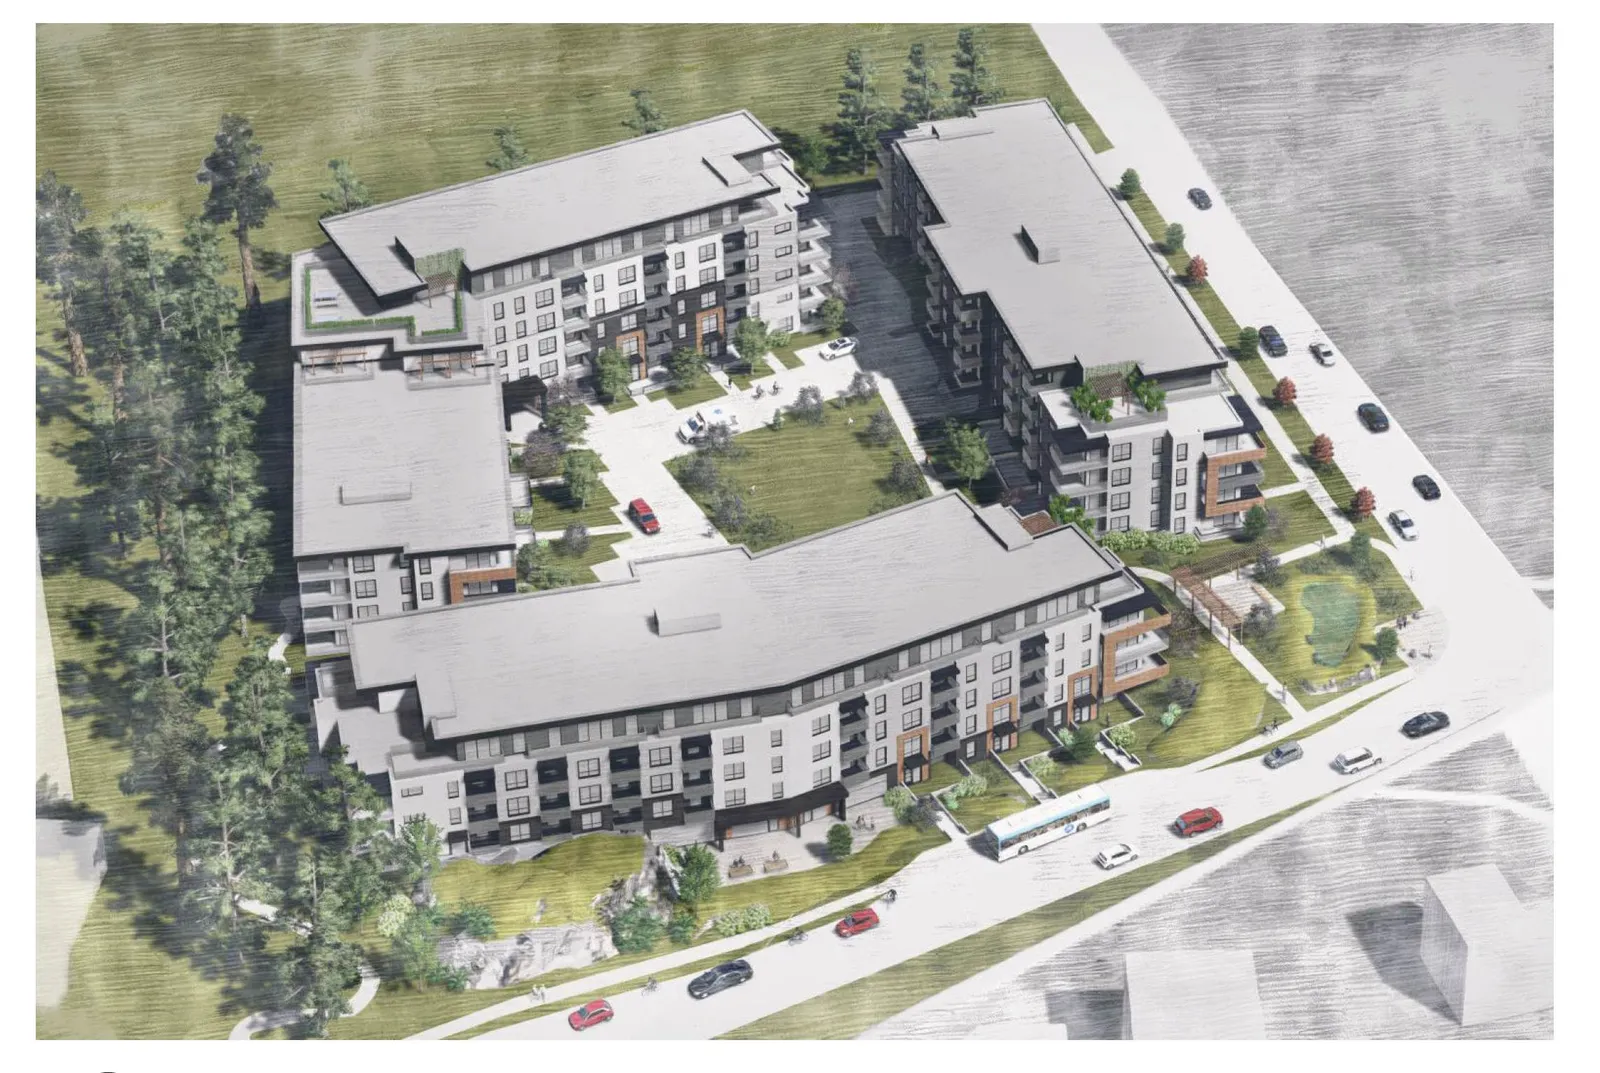
Detailed architectural drawings and specifications for the proposed signage for the development at 1301-1305 Burnside Road.
Sign 1: 123 cm x 200 cm (2.153 m²)Sign 3: 170 cm x 100 cm (1.7 m²)Non-illuminated gateway and wayfinding signage
ASPIRE FREESTANDING SIGNAGE PLAN
01
NON-ILLUMINATED GATEWAY SIGN SITE ID – DOUBLE-SIDED 123 cm x 200 cm (2.153 m²)
- Black Hardie Panel to match building cladding
- Mirror Gold Dimensional Letters
- Red & Blue acrylic stripes
- Board-formed concrete base
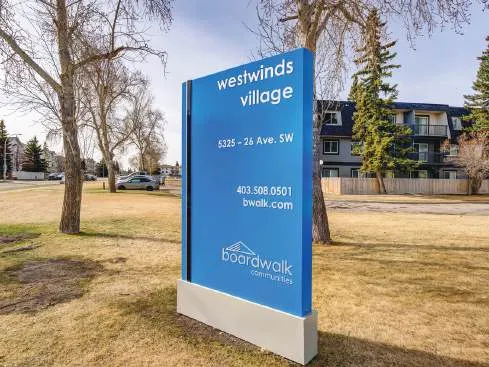
Sign Specifications:
- Width: 123 cm
- Sign Face Height: 175 cm
- Base Height: 25 cm
- Total Height: 200 cm
- Lettering/Element Heights:
- "aspire": 15 cm
- Spacing: 5 cm
- "1301, 1303, 1305 Burnside Rd. W": 5 cm
- Spacing: 5 cm
- "403.776.0022 bwalk.com": 5 cm
- "boardwalk Lifestyle" logo area: 28 cm
Location:
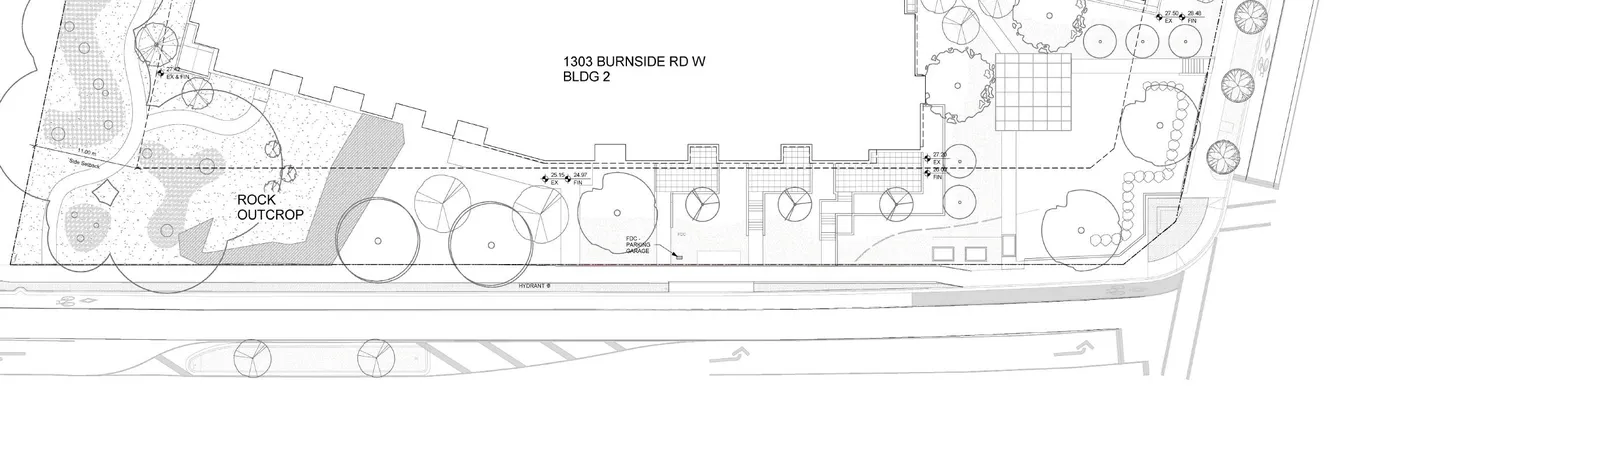
- Sign setback 4 m from property line
Page 26–29
ASPIRE FREESTANDING SIGNAGE PLAN
02
FOOT TRAFFIC DIRECTIONAL SIGN – DOUBLE-SIDED 64 cm x 77 cm (0.4928 m²)
- Black Hardie Panel to match building cladding
- Mirror Gold Dimensional Letters
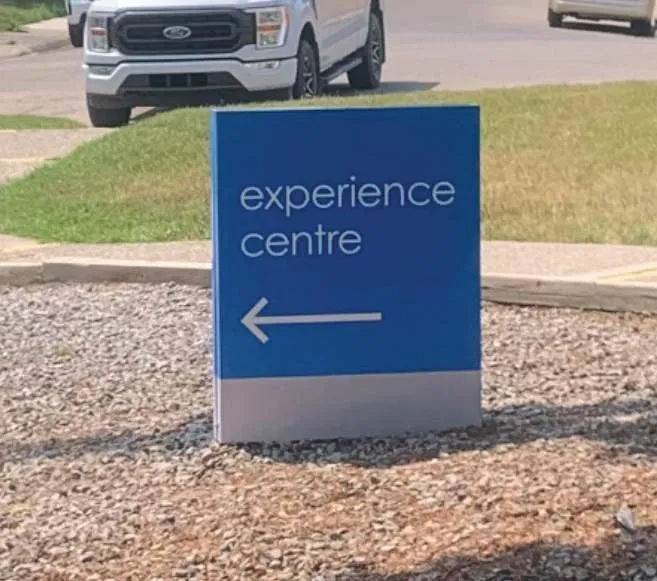
Sign Specifications:
- Width: 64 cm
- Total Height: 77 cm
- "experience centre" text block height: 21 cm
Location:
- Sign setback 8 m from property line
Page 26–29
ASPIRE FREESTANDING SIGNAGE PLAN
03
PARKADE ENTRANCE WAYFINDING SIGN - DOUBLE-SIDED 170 cm x 100 cm (1.7 m²)
- Black Hardie Panel to match building cladding
- Mirror Gold Dimensional Letters
- Board-formed concrete base
Sign Specifications:
- Width: 170 cm
- Total Height: 100 cm
- Panel Heights:
- Address panel ("1301, 1303, 1305 Burnside Rd. W"): 6 cm
- Main brand panel ("aspire"): 12 cm
- Directional panel ("Visitor and Resident Parking"): 6 cm
Location:
- Sign setback 1.5 m from property line
Page 26–29
ASPIRE CANOPY SIGNS PLAN
04
NON-ILLUMINATED CANOPY SIGNS Approximate sizes as indicated
- Black Hardie Panel
- Mirror Gold Dimensional Letters
- Red & Blue acrylic stripes
A: Building 01 - South Elevation
- Sign Dimensions: 168 cm x 17 cm (0.2856 m²)
- Text: "1301 building one"
- Note: Black area is existing fascia cladding.
- Total fascia area shown: 488 cm x 60 cm.
B: Building 02 - South Elevation
- Sign Dimensions: 168 cm x 17 cm (0.2856 m²)
- Text: "1303 building two"
- Note: Black area is existing fascia cladding.
- Total fascia area shown: 390 cm x 49 cm.
C: North Elevation, facing Helmcken Rd.
- Address Sign: 168 cm x 17 cm (0.2856 m²)
- Text: "1303 building two"
- Brand Sign: 102 cm x 20 cm (0.204 m²)
- Text: "aspire"
- Note: Black area is existing fascia cladding.
- Total fascia banner width: 1311 cm.
4D: Building 3 - West Elevation
- Experience Centre Sign: 350 cm x 25 cm (0.875 m²)
- Text: "experience centre"
- Address Sign: 168 cm x 17 cm (0.2856 m²)
- Text: "1305 building three"
- Note: Black area is existing fascia cladding.
- Total fascia banner width: 1707 cm.
Page 26–29
Extracted from: 2025 10 14 Committee of the Whole Agenda - Agenda - Pdf