Presentation
Staff Presentation: Development Variance Permit 2025-03
October 14, 2025Pages 30–367 sections
Slide presentation summarizing the purpose, analysis, and recommendations for DVP 2025-03.
DVP 2025-031449 Burnside Rd WSign Bylaw No. 950
Development Variance Permit 2025-03
1449 (1301-1305) Burnside Rd W
Committee of the Whole – October 14, 2025
Page 30–36
DVP Application Process
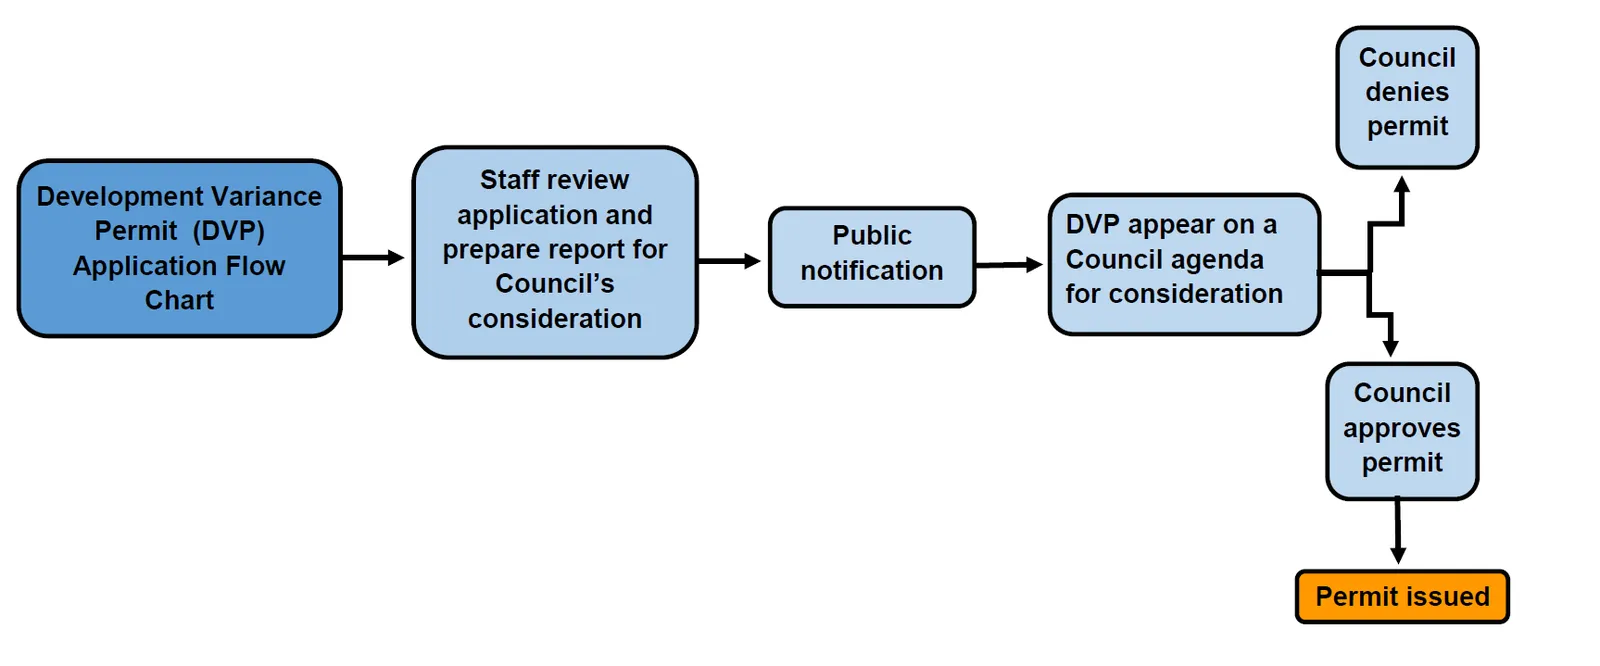
Page 30–36
Purpose of Report
- To introduce Development Variance Permit 2025-03
- Applicant has requested 5 variances to Sign Bylaw No.950
- Proposed variances are required for wayfinding and address identification on the site
Subject Property
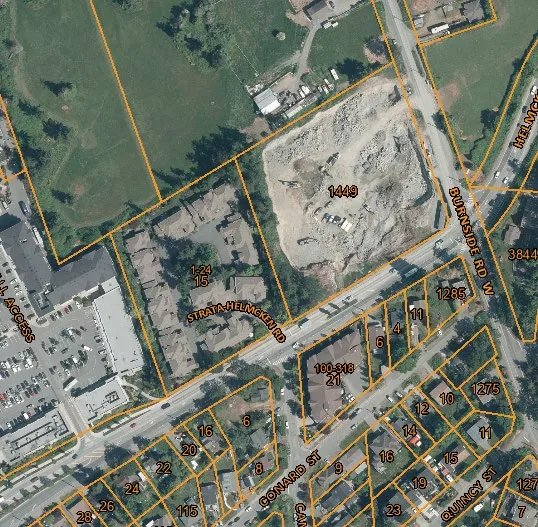
Page 30–36
Analysis
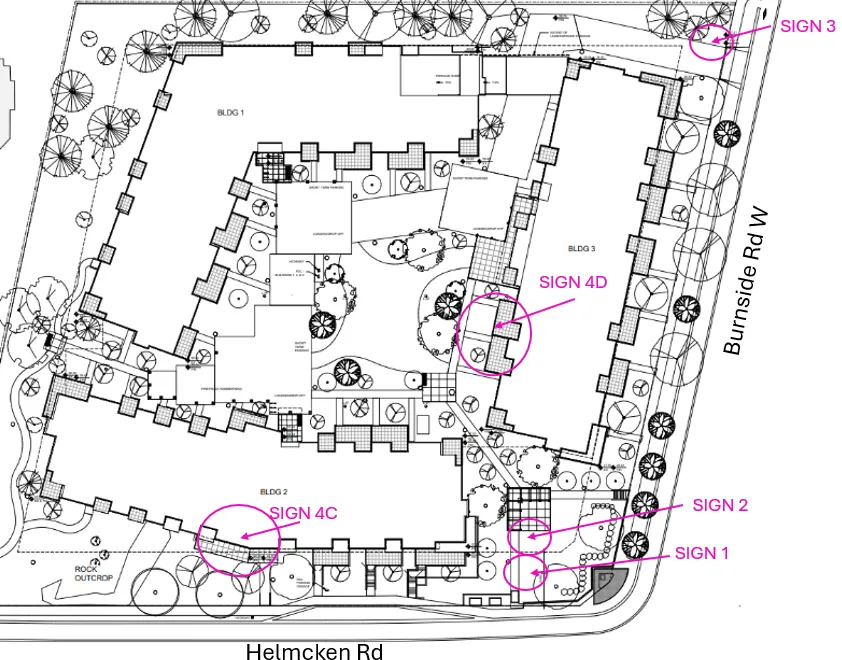
Page 30–36
Analysis
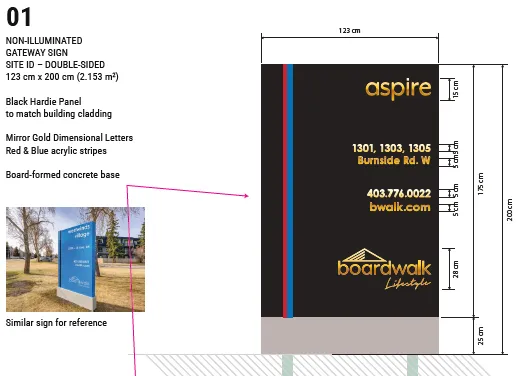
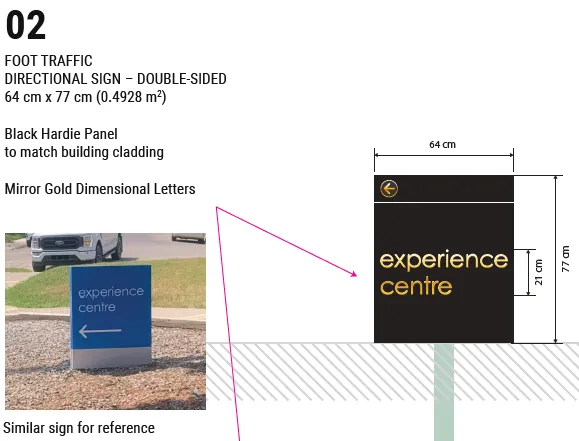
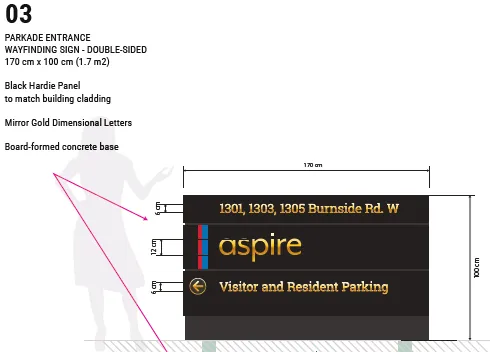
Page 30–36
Analysis
Sign 4C and 4D
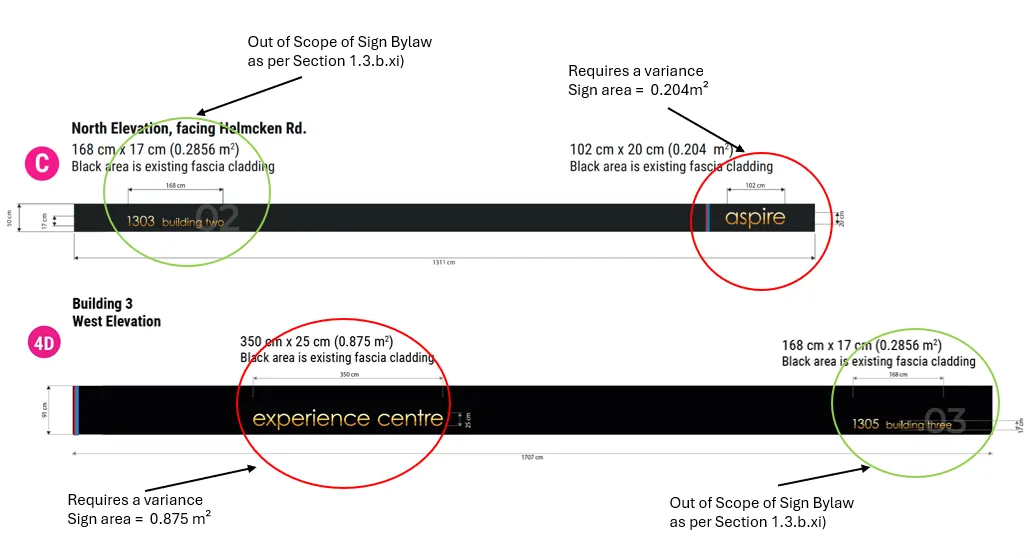
Page 30–36
Recommendation
THAT the Committee recommend that Council, after giving notice, consider the following motion:
THAT Council authorize the issuance of Development Variance Permit (DVP) No. 2025-03 for 1499 (1301-1305) Burnside Rd W in accordance with plans submitted to the Development Services Department on August 29, 2025, subject to the development meeting all of the Town’s Sign Bylaw regulations, except for the following variances:
- Variance to Section 6.2.b) to increase the maximum number of freestanding signs within the Attached Residential Sign District from 0 to 3 in association with the apartment residential use of the property;
- Variance to Section 6.2 to increase the maximum sign area from 0.3m² to 2.2m² for Sign 1 within the Attached Residential Sign District;
- Variance to Section 6.2 to increase the maximum sign area from 0.3m² to 1.7m² for Sign 3 within the Attached Residential Sign District;
- Variance to Section 6.7.a) to permit unilluminated wall signs within the Attached Residential Sign District with a maximum area of 0.21 m² in association with the apartment residential use of the property for Sign 4C; and
- Variance to Section 6.7.a) to permit unilluminated wall signs within the Attached Residential Sign District with a maximum area of 0.88m² in association with the apartment residential use of the property for Sign 4D.
Page 30–36
Document Images
(1)
Related Documents
(1)Extracted from: 2025 10 14 Committee of the Whole Agenda - Agenda - Pdf