BUILDING PERMIT PROCESS FOR PART 9 BUILDING
Staff report presenting a flow chart and explanation of the building permit process for single-family dwellings, duplexes, and townhouses.
TOWN OF VIEW ROYAL COMMITTEE OF THE WHOLE REPORT
TO: Committee of the Whole DATE: January 12, 2026 FROM: Leanne Taylor, MCIP, RPP, Director of Development Services MEETING DATE: February 10, 2026
BUILDING PERMIT PROCESS FOR PART 9 BUILDING
RECOMMENDATION:
THAT the report dated January 12, 2026 from the Director of Development Services titled “Building Permit Process for Part 9 Building” be received for information.
PURPOSE:
The purpose of this report is to provide the Committee with information on the building permit process for a Part 9 building in accordance with the Town’s Building Bylaw No. 1111.
BACKGROUND:
At the Council meeting on September 16, 2025, Council received a report with an update on the building permits for 315 Stewart Avenue and 331 Stewart Avenue in response to questions received from members of the public at the previous Council meeting on September 2, 2025. At this meeting, Council passed the following resolution:
“THAT processes for building and occupation permits be brought back to a future Committee of the Whole meeting for discussion.”
In response to Council’s motion above, staff prepared a flow chart of the typical building permit process for a Part 9 building for Council’s information.
ANALYSIS:
Summarized in the flow chart below is the typical building permit process for new construction of a Part 9 building, in accordance with the Town’s Building Bylaw No. 1111 adopted in 2023. Part 9 buildings under the BC Building Code, include single-family dwellings, duplexes and townhouses.
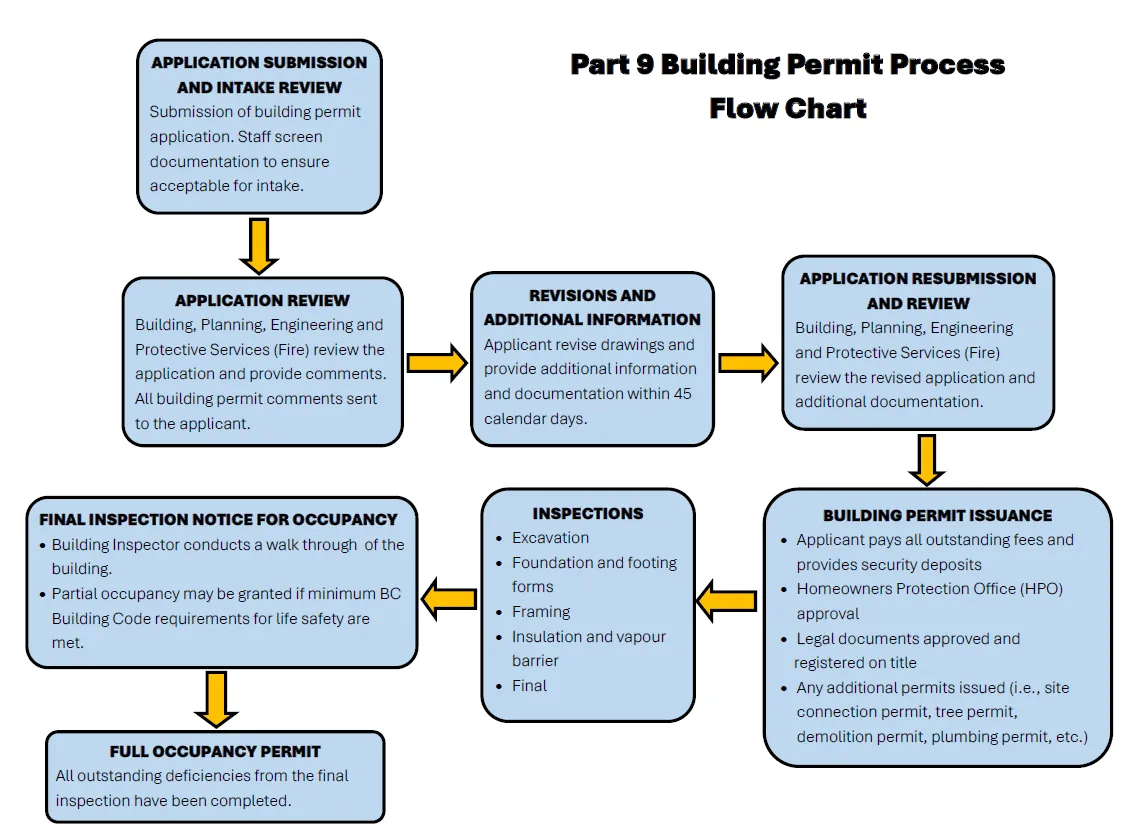
The Town’s website currently does not have building permit flow charts to assist applicants with the application process. Following the Committee meeting, staff will upload a version of the flow chart to the Town’s website for the public’s information.
Impacts and implications can be summarized as follows:
- Community Impact: N/A
- Financial Implication: N/A
- Inter-governmental Relations Impact: N/A
ALIGNMENT:
The recommended option aligns with the Town’s following core guiding documents as follows:
- Strategic Plan: N/A
- Official Community Plan: N/A
- Other Policy Documents: N/A
PUBLIC PARTICIPATION GOAL:
The desired level of public participation for the recommended option is:
- Inform
- Consult
- Involve
- Collaborate
- Empower
- N/A
TIME CRITICAL:
This report is not time critical.
CONCURRENCE:
| CONCURRENCE | Initials | Comments |
|---|---|---|
| Chief Administrative Officer | SS | I concur with the recommendation. |
REVIEWED BY:
| REVIEWED BY | Initials |
|---|---|
| Director of Corporate Administration/Deputy CAO | n/a |
| Director of Finance & Technology | n/a |
| Director of Development Services | LT |
| Director of Engineering | n/a |
| Director of Protective Services | n/a |
Document Images
(1)