Public Hearing/Documents/Attachment 5: Site Plan showing proposed location of store – Applicant – Undated
Appendix
Attachment 5: Site Plan showing proposed location of store – Applicant – Undated
March 17, 2020Page 141 section
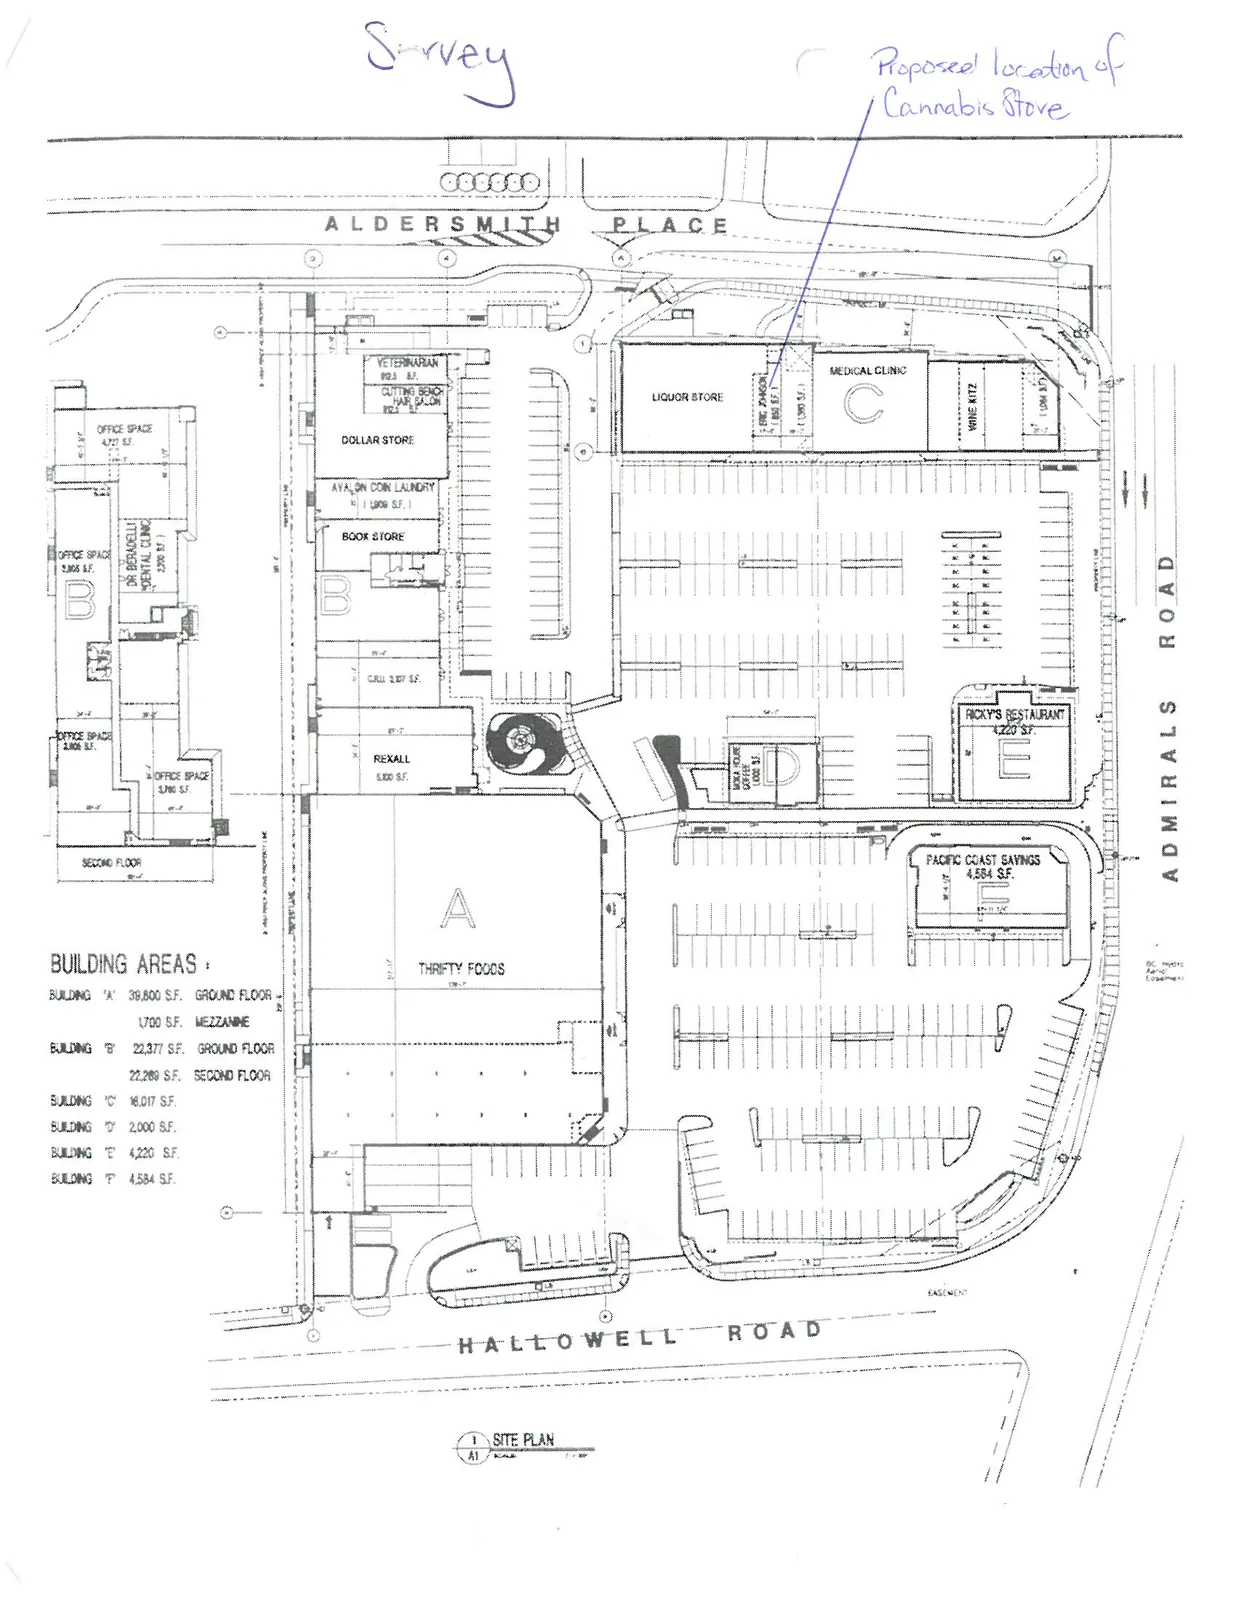
Architectural site plan for Admirals Walk Shopping Center highlighting the specific unit proposed for the cannabis store.
Admirals Walk Shopping Center1495 Admirals Road
Survey
BUILDING AREAS
| Building | Square Footage | Description |
|---|---|---|
| BUILDING 'A' | 39,800 S.F. | GROUND FLOOR |
| 1,700 S.F. | MEZZANINE | |
| BUILDING 'B' | 22,377 S.F. | GROUND FLOOR |
| 22,269 S.F. | SECOND FLOOR | |
| BUILDING 'C' | 16,017 S.F. | |
| BUILDING 'D' | 2,000 S.F. | |
| BUILDING 'E' | 4,220 S.F. | |
| BUILDING 'F' | 4,584 S.F. |
Site Plan Details
The site plan illustrates a commercial complex with the following identified tenants and spaces:
- Building A: Thrifty Foods
- Building B:
- Veterinarian (823 S.F.)
- Cutting Bench Hair Salon (823 S.F.)
- Dollar Store
- Avalon Coin Laundry (1,909 S.F.)
- Book Store
- Rexall (5,100 S.F.)
- Office Space (Second Floor) including Dr. Beradelli Dental Clinic
- Building C:
- Liquor Store
- Medical Clinic
- Wine Kitz
- Proposed location of Cannabis Store: A handwritten note with an arrow points to a specific unit in Building C located between the Liquor Store and the Medical Clinic.
- Building D: Moka House Coffee
- Building E: Ricky's Restaurant (4,220 S.F.)
- Building F: Pacific Coast Savings (4,584 S.F.)
Surrounding Streets:
- Aldersmith Place (North)
- Admirals Road (East)
- Hallowell Road (South)
Page 14
Extracted from: 2020 03 17 Public Hearing - Agenda - Pdf