Public Hearing/Documents/Attachment 7: Detailed store layout and entrance elevation – Applicant – March 18, 2019
Appendix
Attachment 7: Detailed store layout and entrance elevation – Applicant – March 18, 2019
March 17, 2020Page 161 section
Interior floor plan and exterior elevation drawing for the proposed cannabis retail space.
March 18, 2019Store area: 871 sq ft
Architectural Floor Plan and Storefront Elevation
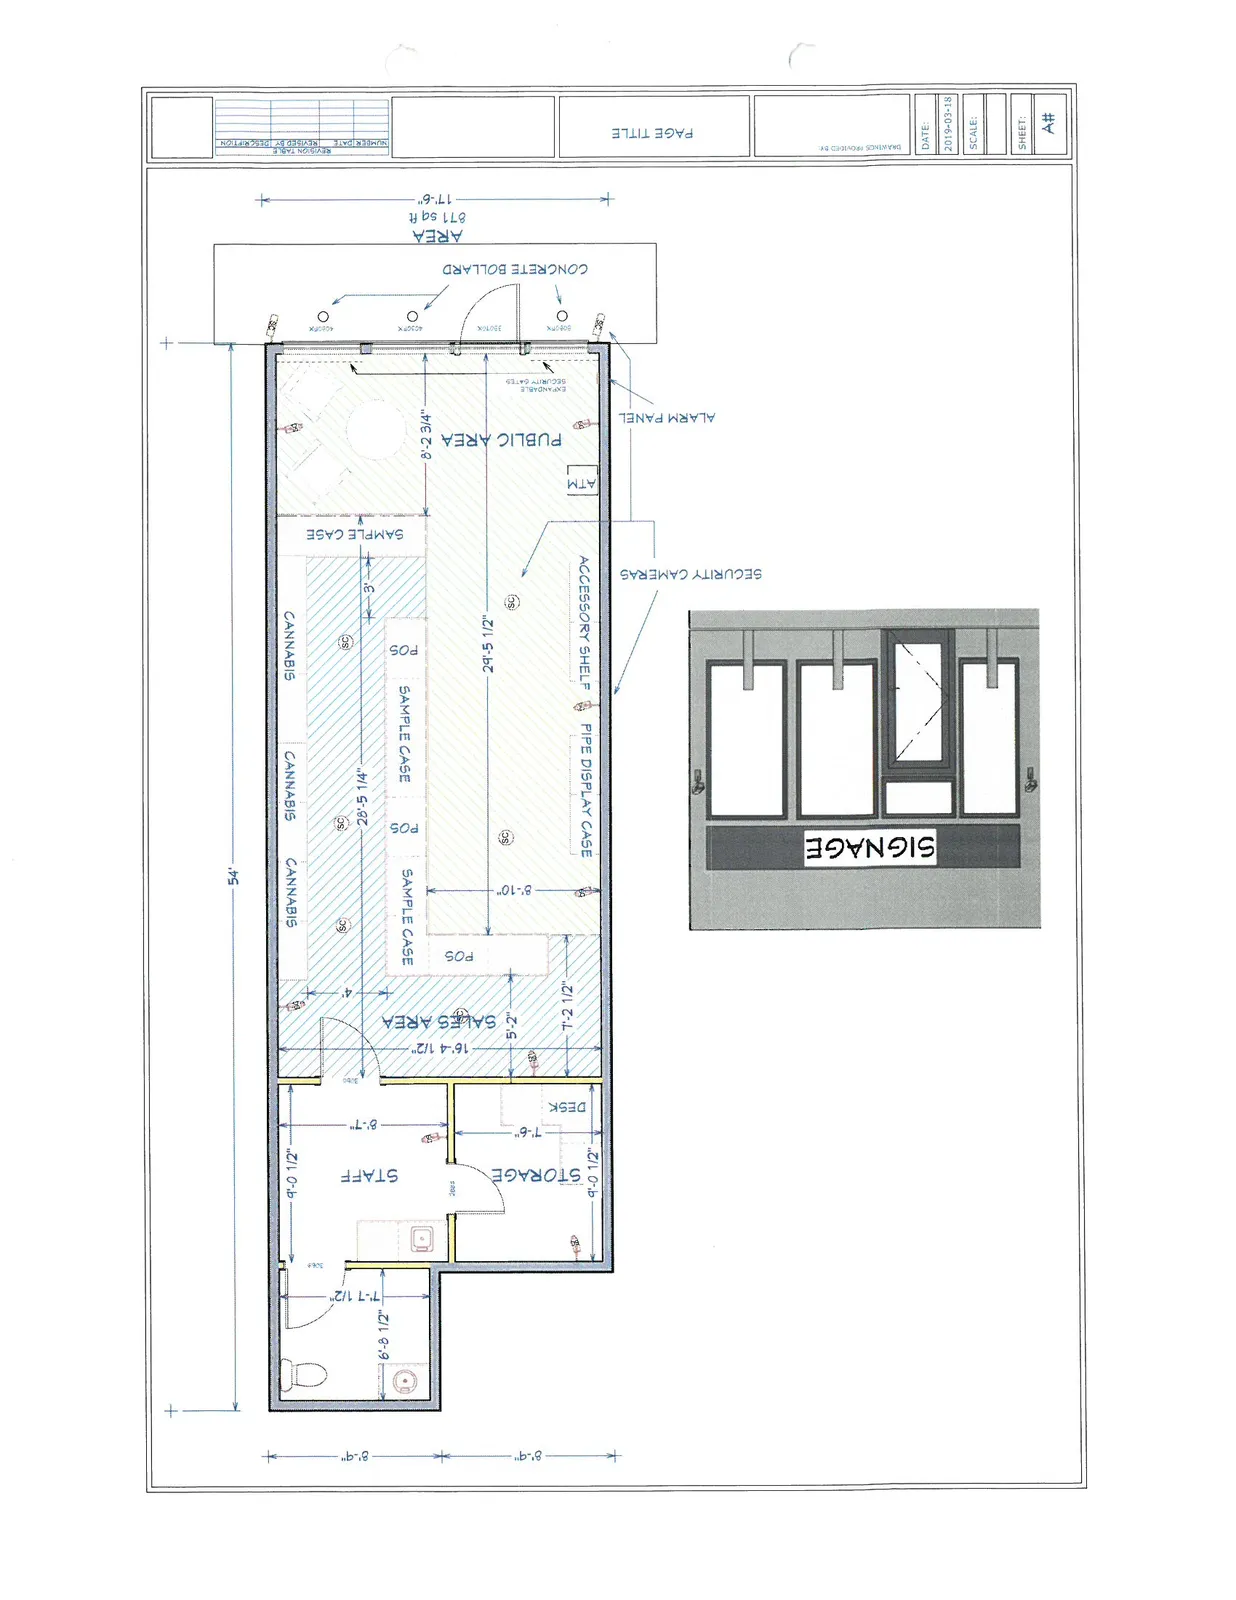
Storefront Elevation
The elevation drawing shows the exterior storefront design featuring:
- A central entrance door.
- Two large display windows flanking the door.
- A designated rectangular area for SIGNAGE above the windows and door.
- External light fixtures on both sides of the storefront.
Floor Plan Details
General Specifications:
- Total Area: 871 sq ft
- Overall Dimensions: 17'-6" (width) x 54'-0" (length)
Public and Sales Area:
- Public Area: Entrance section featuring "EXPANDABLE SECURITY GATES" and an "ATM". Exterior "CONCRETE BOLLARDS" are positioned in front of the entrance.
- Sales Area: The main retail space is 16'-4 1/2" wide.
- Equipped with three POS (Point of Sale) stations.
- Features four SAMPLE CASE units.
- Wall displays including three sections for CANNABIS, a PIPE DISPLAY CASE, and an ACCESSORY SHELF.
- Key internal dimensions: 29'-5 1/2", 28'-5 1/4", 8'-10", 7'-2 1/2", 5'-2", and 4'.
Back of House Area:
- Storage: A room measuring 9'-0 1/2" x 7'-6" which includes a DESK.
- Staff Area: A room measuring 9'-0 1/2" x 8'-7" equipped with a sink.
- Restroom: Located within the staff area, with dimensions of approximately 6'-8 1/2" x 7'-7 1/2".
Security Features:
- Security Cameras: Locations are indicated throughout the public, sales, and staff areas.
- Alarm Panel: Positioned near the public area entrance.
Document Metadata
- Date: 2019-03-18
- Sheet: A#
Page 16
Extracted from: 2020 03 17 Public Hearing - Agenda - Pdf