COUNCIL REPORT - REZONING APPLICATION 2020/03 - 107 CHELTENHAM STREET
Staff report analyzing a proposal to rezone a property to allow for the enclosure of a carport into living space.
TOWN OF VIEW ROYAL COUNCIL REPORT
TO: Mayor & Council DATE: June 24, 2020 FROM: J. Chow, Senior Planner MEETING DATE: July 7, 2020
REZONING APPLICATION 2020/03 - 107 CHELTENHAM STREET
RECOMMENDATION:
To receive the June 24, 2020 report from the Senior Planner titled “Rezoning Application 2020/03 - 107 Cheltenham Street” for information.
CHIEF ADMINISTRATIVE OFFICER’S COMMENTS: I concur with the recommendation.
DIRECTOR OF DEVELOPMENT SERVICES’S COMMENTS: I concur with the recommendation.
PURPOSE:
- For the purpose of a public hearing, to re-present information from the staff report received at the June 16, 2020 Council meeting.
- The proposal is to rezone the subject property from R-1B: Detached Residential (Medium Lot) to R-1C: Detached Residential (Small Lot) in order to enclose a carport in the existing dwelling.
EXECUTIVE SUMMARY:
Council gave first and second reading to Zoning Bylaw No. 900, 2014, Amendment Bylaw No. 1053, 2020 at the June 16, 2020 meeting. Information from the staff report received at that meeting is re-presented here for the purpose of providing information for the public hearing.
The applicant proposes to rezone the subject property from R-1B: Detached Residential (Medium Lot) to R-1C: Detached Residential (Small Lot). The purpose is to increase the permitted Floor Space Ratio from 0.50:1 to 0.60:1 so that the existing carport can be converted to living space for the home.
The proposal can be supported because:
- This is unique situation of a small lot in a neighbourhood of medium sized lots. The small lot size of 391.2m² was due to part of the original lot being incorporated into the Galloping Goose Rail right-of-way.
- The land use and floor space ratio of the proposed zone is consistent with the Official Community Plan “Residential” land use designation that applies to the neighbourhood.
- There are no streetscape impacts as the enclosure is within the building footprint.
- There is enough area for two required parking spaces onsite in the front driveway, and two additional spaces can be accommodated in the boulevard portion of the driveway.
- If the property was to be completely redeveloped in the long term, a new building on the site would not be out of scale with adjacent properties because the building height and setback requirements of the existing and proposed zones are the same.
BACKGROUND:
The 391.2m² parcel is located on the north side of Cheltenham Street and backs on to the Galloping Goose regional Trail. BC Assessment records show the existing two story detached dwelling as having been constructed in 1980.
PROPOSAL:
The applicant proposes to rezone the subject property from R-1B: Detached Residential (Medium Lot) to R-1C: Detached Residential (Small Lot). The purpose (Attachment 2) is to increase the Floor Space Ratio from 0.50:1 to 0.60:1 so that the existing carport can be converted to living space for the home as shown in Attachment 3. The enclosure would be within the existing footprint of the building.
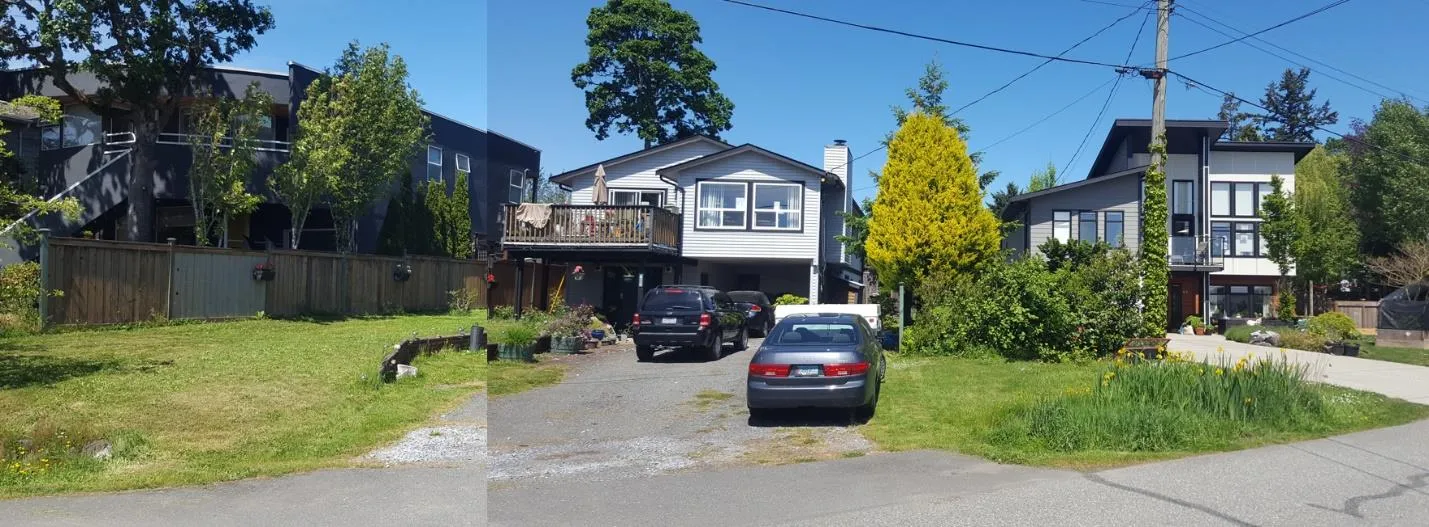
Figure 1. Streetscape montage
Two required parking spaces can be accommodated on site in the front driveway, along with two additional spaces in the boulevard section of the driveway. The existing driveway is gravel and if the rezoning is approved, paving will be required at the time of building permit to meet Zoning Bylaw requirements.
The property owner has spoken with neighbours on adjoining properties and those across the street about the proposal. No concerns were expressed.
DISCUSSION:
The key considerations for this proposal include the following:
- How does proposal comply with the Official Community Plan?
- What are impacts of the zoning regulations?
- How does the proposal fit in the neighbourhood context?
- What are the impacts for Town?
1. Policy Considerations:
The two relevant policies from the Official Community Plan are as follows:
Policy LU1.5 Land Use Designations
- Residential – predominantly detached homes and townhouses, up to 2.5 stories with a maximum Floor Space Ratio of 0.6.
Policy LU2.1 Residential Character Protect the rural and suburban character of established residential areas located outside of the mixed-use centres by maintaining zoning and development standards that identify detached housing as the priority use, and through the establishment and enforcement of Form and Character Development Permit Areas (See Part 4.).
The proposed R-1C zone has a maximum Floor Space Ratio of 0.60:1 which is consistent with the “Residential” land use designation that applies to the neighbourhood.
The Community Amenity Contribution Policy does not apply to this proposal as there is no proposed increase in the number of residential units.
2. Zoning Impacts
The following table compares existing and proposed zones, and the existing and proposed dwelling:
| Existing R-1B Zone | Proposed R-1C Zone | Existing Dwelling | Proposed Dwelling | |
|---|---|---|---|---|
| Lot Size | ||||
| Lot Size, minimum | 600m² | 360m² | 391.2m² | n/c |
| Lot Width, minimum | 15m | 12m | 13.83m | n/c |
| Lot Density | ||||
| Principal Buildings per lot, max | 1 | 1 | 1 | n/c |
| Secondary Suites per lot, maximum | 1 | 1 | 0 | n/c |
| Building Floor Area, maximum | 325m² | 278m² | 193.7m² | 221.2m² |
| Floor Space Ratio | 0.42 | 0.60 | 0.50 | 0.57 |
| Lot Coverage, maximum | 40% | 40% | 35% | n/c |
| Impermeable Surface Coverage, max | 60% | 60% | 35% | n/c |
| Building Size | ||||
| Building Height, maximum | 7.5m | 7.5m | 5.5m | n/c |
| Building Width, minimum | 6m | 6m | 8.4m | n/c |
| Siting of Principal Use Buildings and Other Structures | ||||
| Front Lot Line Setback, minimum | 7.5m | 7.5m | 7.8m | n/c |
| Rear Lot Line Setback, minimum | 6m | 6m | 3.1m | n/c |
| Side Lot Line Setback, minimum | 1.5m | 1.5m | 1.6m | n/c |
| Flanking Lot Line Setback, min | 4.5m | 4.5m | n/a | n/c |
The Zoning Bylaw has changed over time, which is why the existing lot width and floor space ratio is nonconforming. The Zoning bylaw does not permit secondary suites within a detached residential dwelling if the parcel is less than 600m².
3. Neighbourhood Context
This is a unique situation of a small lot in a neighbourhood of medium sized lots is due to part of the original lot being incorporated into the Galloping Goose Rail right-of-way as shown in Figure 2.
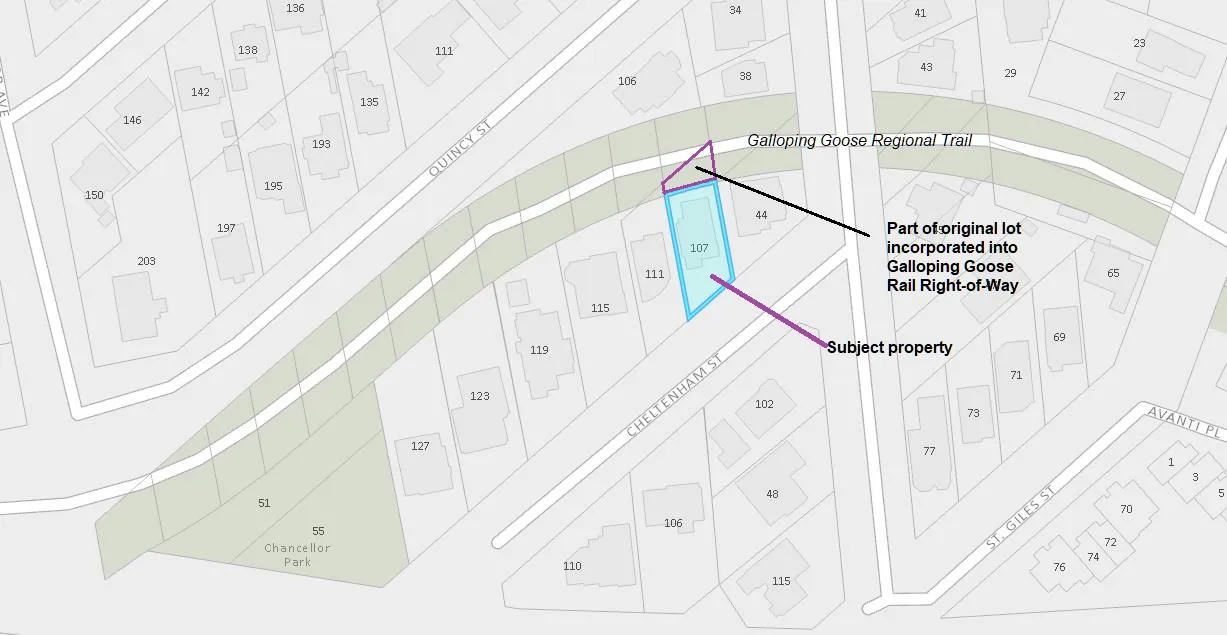
Figure 2. Original lot configuration
Enclosing the carport would not result in a building that would be out of scale with the neighbouring properties as shown in Figure 1 and the table below:
| Address | 107 Cheltenham | 44 Camden | 107 Cheltenham Existing | 107 Cheltenham Proposed |
|---|---|---|---|---|
| Lot size | 455 m² | 445 m² | 391.2 m² | 391.2 m² |
| Floor Space (incl. garage) | 200.8 m² | 223.8 m² | 193.7 m² | 221.2 m² |
| Floor Space Ratio | 0.45:1 | 0.51:1 | 0.50:1 | 0.57:1 |
The proposal would be in keeping with the neighbourhood context as shown in Figure 1 because:
- There are no streetscape impacts as the enclosure would within the building footprint.
- There is enough area for two required parking spaces in the front yard, and two additional spaces can be accommodated in the boulevard portion of the driveway.
- If the property was to be completely redeveloped in the long term, a new building on the site would continue to be in scale with adjacent properties with a maximum permitted floor area of 234.7m² including any garage.
4. Potential impacts for the Town
There are no offsite servicing impacts as the property already has water service, sewer service and a roadside swale for storm water conveyance, however the standard requirement to pave the driveway at the time of building permit would help reduce wear on the road pavement. There are no anticipated increases to fire risks as a direct consequence of rezoning.
RECOMMENDATION:
To receive the June 24, 2020 report from the Senior Planner titled “Rezoning Application 2020/03 - 107 Cheltenham Street” for information.
SUBMITTED BY: Jeff Chow, MCIP, RPP, Senior Planner
REVIEWED BY: Lindsay Chase, MCIP, RPP, Director of Development Services
ATTACHMENTS:
- Property Location Map
- Letter from applicant, April 8, 2020 (3 pages)
- Java Designs, April 6, 2020 (3 pages)
Document Images
(2)