Attachment 2. Development Permit Area Guidelines
Analysis of how the proposed development at 1649 Lloyd Place addresses the Mixed Residential Development Permit Area Guidelines.
Attachment 2. Development Permit Area Guidelines
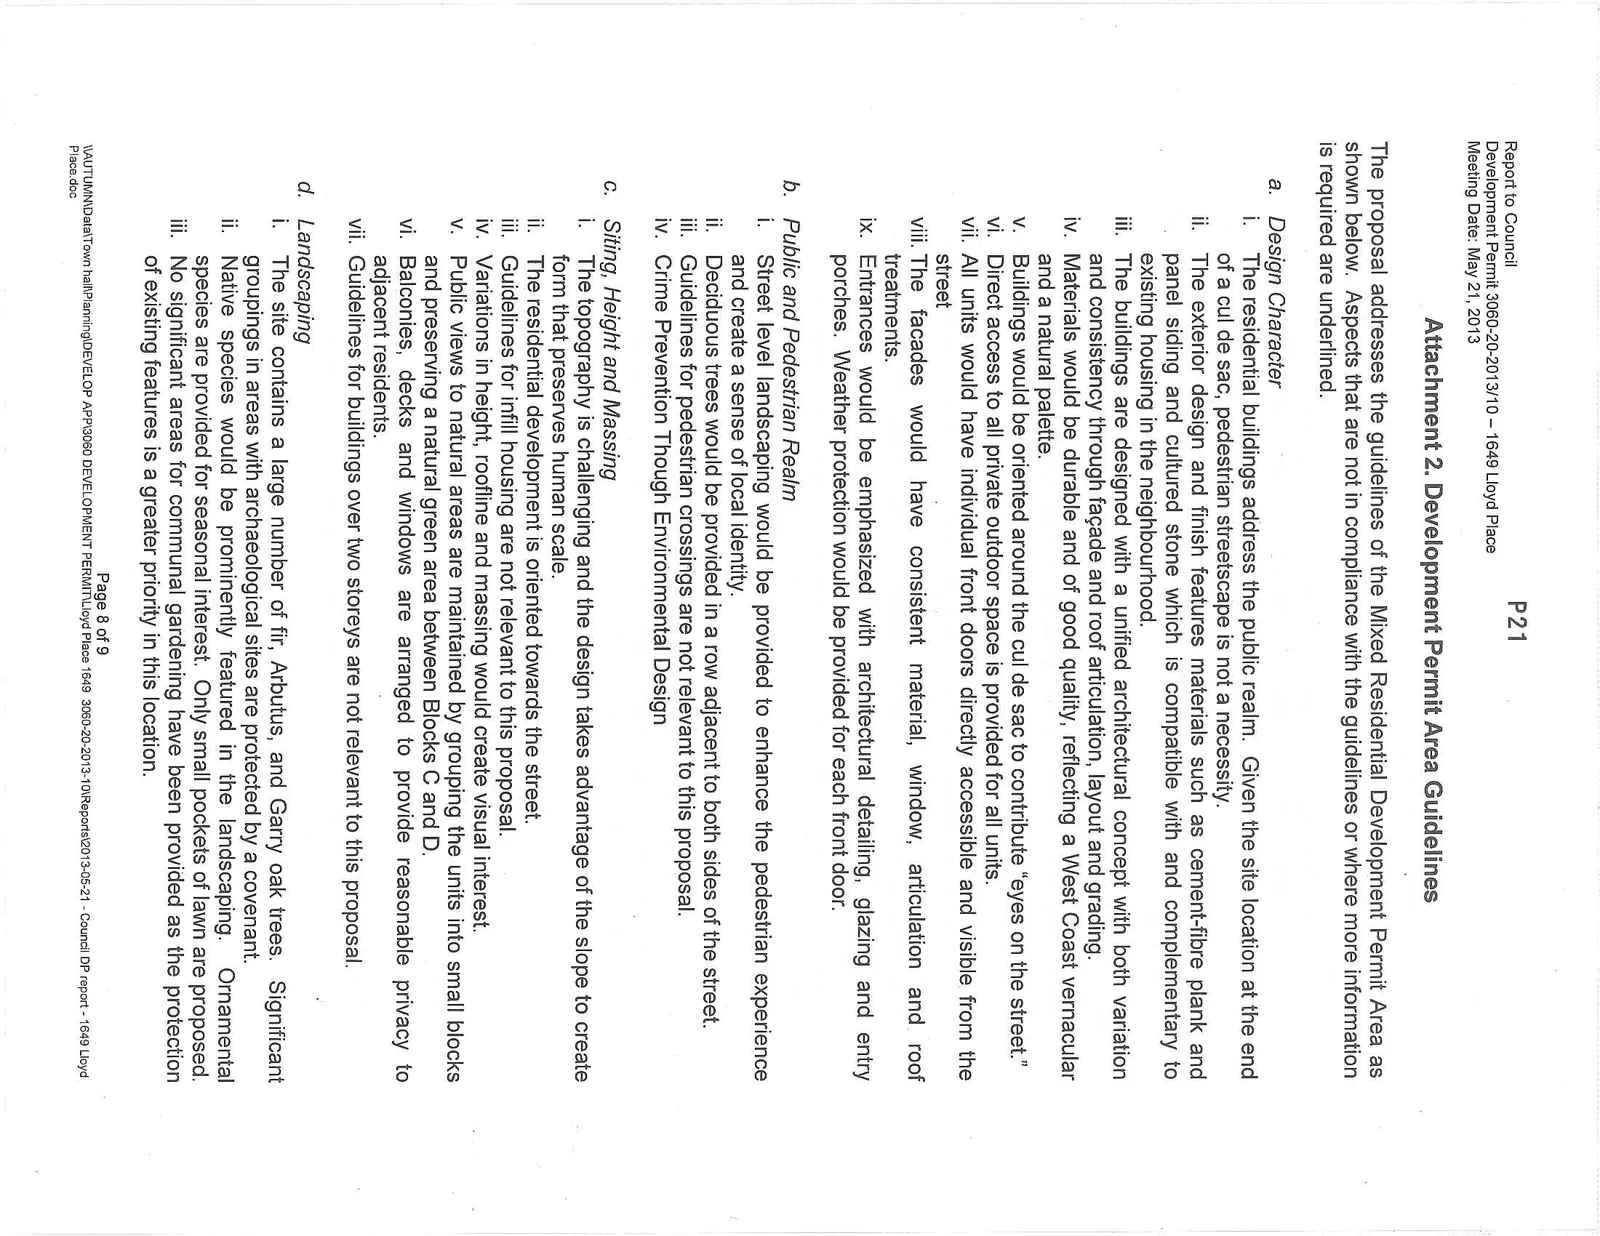
The proposal addresses the guidelines of the Mixed Residential Development Permit Area as shown below. Aspects that are not in compliance with the guidelines or where more information is required are underlined.
a. Design Character
i. The residential buildings address the public realm. Given the site location at the end of a cul de sac, pedestrian streetscape is not a necessity. ii. The exterior design and finish features materials such as cement-fibre plank and panel siding and cultured stone which is compatible with and complementary to existing housing in the neighbourhood. iii. The buildings are designed with a unified architectural concept with both variation and consistency through façade and roof articulation, layout and grading. iv. Materials would be durable and of good quality, reflecting a West Coast vernacular and a natural palette. v. Buildings would be oriented around the cul de sac to contribute "eyes on the street." vi. Direct access to all private outdoor space is provided for all units. vii. All units would have individual front doors directly accessible and visible from the street. viii. The facades would have consistent material, window, articulation and roof treatments. ix. Entrances would be emphasized with architectural detailing, glazing and entry porches. Weather protection would be provided for each front door.
b. Public and Pedestrian Realm
i. Street level landscaping would be provided to enhance the pedestrian experience and create a sense of local identity. ii. Deciduous trees would be provided in a row adjacent to both sides of the street. iii. Guidelines for pedestrian crossings are not relevant to this proposal. iv. Crime Prevention Though Environmental Design
c. Siting, Height and Massing
i. The topography is challenging and the design takes advantage of the slope to create form that preserves human scale. ii. The residential development is oriented towards the street. iii. Guidelines for infill housing are not relevant to this proposal. iv. Variations in height, roofline and massing would create visual interest. v. Public views to natural areas are maintained by grouping the units into small blocks and preserving a natural green area between Blocks C and D. vi. Balconies, decks and windows are arranged to provide reasonable privacy to adjacent residents. vii. Guidelines for buildings over two storeys are not relevant to this proposal.
d. Landscaping
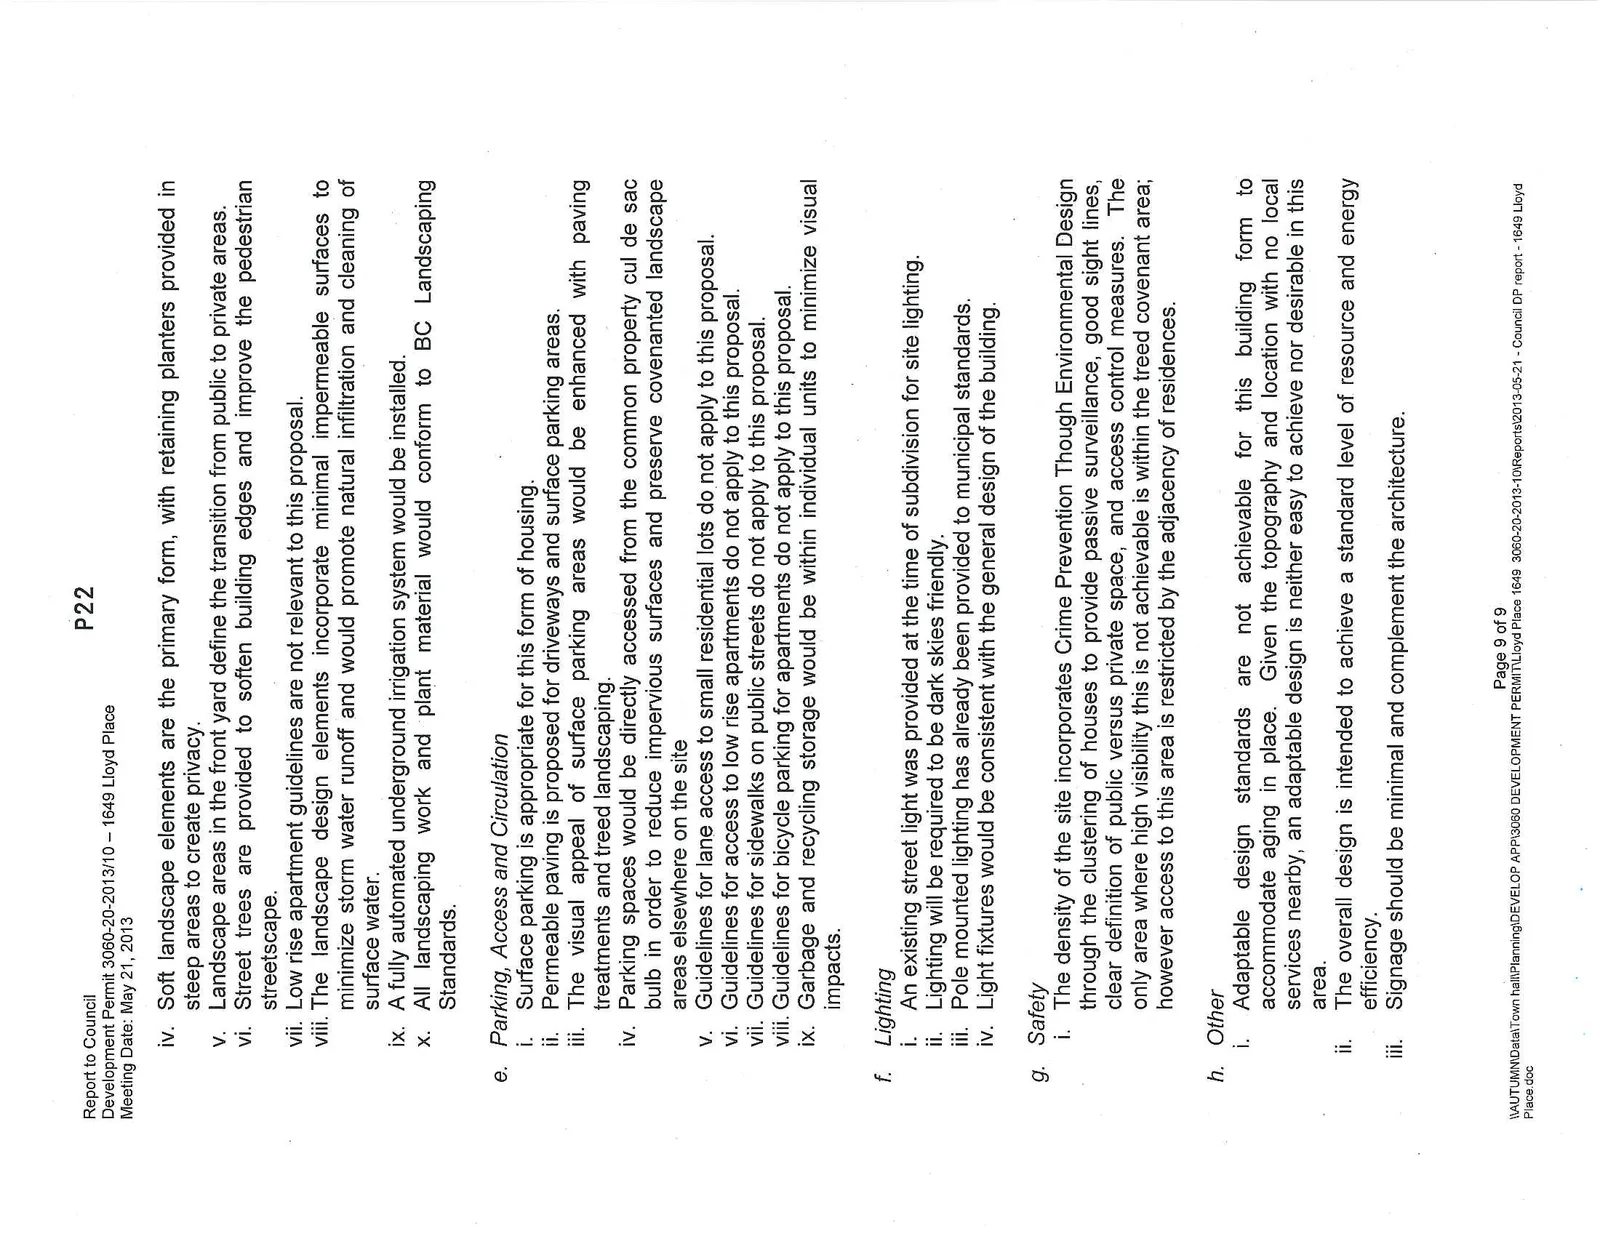
i. The site contains a large number of fir, Arbutus, and Garry oak trees. Significant groupings in areas with archaeological sites are protected by a covenant. ii. Native species would be prominently featured in the landscaping. Ornamental species are provided for seasonal interest. Only small pockets of lawn are proposed. iii. No significant areas for communal gardening have been provided as the protection of existing features is a greater priority in this location. iv. Soft landscape elements are the primary form, with retaining planters provided in steep areas to create privacy. v. Landscape areas in the front yard define the transition from public to private areas. vi. Street trees are provided to soften building edges and improve the pedestrian streetscape. vii. Low rise apartment guidelines are not relevant to this proposal. viii. The landscape design elements incorporate minimal impermeable surfaces to minimize storm water runoff and would promote natural infiltration and cleaning of surface water. ix. A fully automated underground irrigation system would be installed. x. All landscaping work and plant material would conform to BC Landscaping Standards.
e. Parking, Access and Circulation
i. Surface parking is appropriate for this form of housing. ii. Permeable paving is proposed for driveways and surface parking areas. iii. The visual appeal of surface parking areas would be enhanced with paving treatments and treed landscaping. iv. Parking spaces would be directly accessed from the common property cul de sac bulb in order to reduce impervious surfaces and preserve covenanted landscape areas elsewhere on the site. v. Guidelines for lane access to small residential lots do not apply to this proposal. vi. Guidelines for access to low rise apartments do not apply to this proposal. vii. Guidelines for sidewalks on public streets do not apply to this proposal. viii. Guidelines for bicycle parking for apartments do not apply to this proposal. ix. Garbage and recycling storage would be within individual units to minimize visual impacts.
f. Lighting
i. An existing street light was provided at the time of subdivision for site lighting. ii. Lighting will be required to be dark skies friendly. iii. Pole mounted lighting has already been provided to municipal standards. iv. Light fixtures would be consistent with the general design of the building.
g. Safety
i. The density of the site incorporates Crime Prevention Though Environmental Design through the clustering of houses to provide passive surveillance, good sight lines, clear definition of public versus private space, and access control measures. The only area where high visibility this is not achievable is within the treed covenant area; however access to this area is restricted by the adjacency of residences.
h. Other
i. Adaptable design standards are not achievable for this building form to accommodate aging in place. Given the topography and location with no local services nearby, an adaptable design is neither easy to achieve nor desirable in this area. ii. The overall design is intended to achieve a standard level of resource and energy efficiency. iii. Signage should be minimal and complement the architecture.
Document Images
(2)