Appendix
Attachment 5: Site Plan of Proposed Subdivision (A-101)
May 21, 2013Page 421 section
Detailed site plan showing building footprints, parking stalls, and property boundaries.
Address: 1649 Lloyd PlaceTotal parking provided: 25 stallsLot Area: 4300 m2
Site Plan of Proposed Subdivision of Lot 2, Section 98, Esquimalt District, Plan VIP85318 & Part of Strata Lot E, Section 98, Esquimalt District, Strata Plan VIS6651
Surveyor Information
February 20, 2013
9062 TH-SITE_8.DWG
File: 9062-36A
POWELL & ASSOCIATES
B C Land Surveyors
250-2950 Douglas Street
Victoria, BC V8T 4N4
phone (250) 382-8855
General Notes
- All distances are shown in metres.
- Elevations are geodetic
- Contour interval = 0.50 metres
Legend
- ● denotes stake
- + denotes existing exposure
- □ denotes probable platform
- Location of Archaeological features provided by Millenia Research and have not been field verified by Powell & Associates
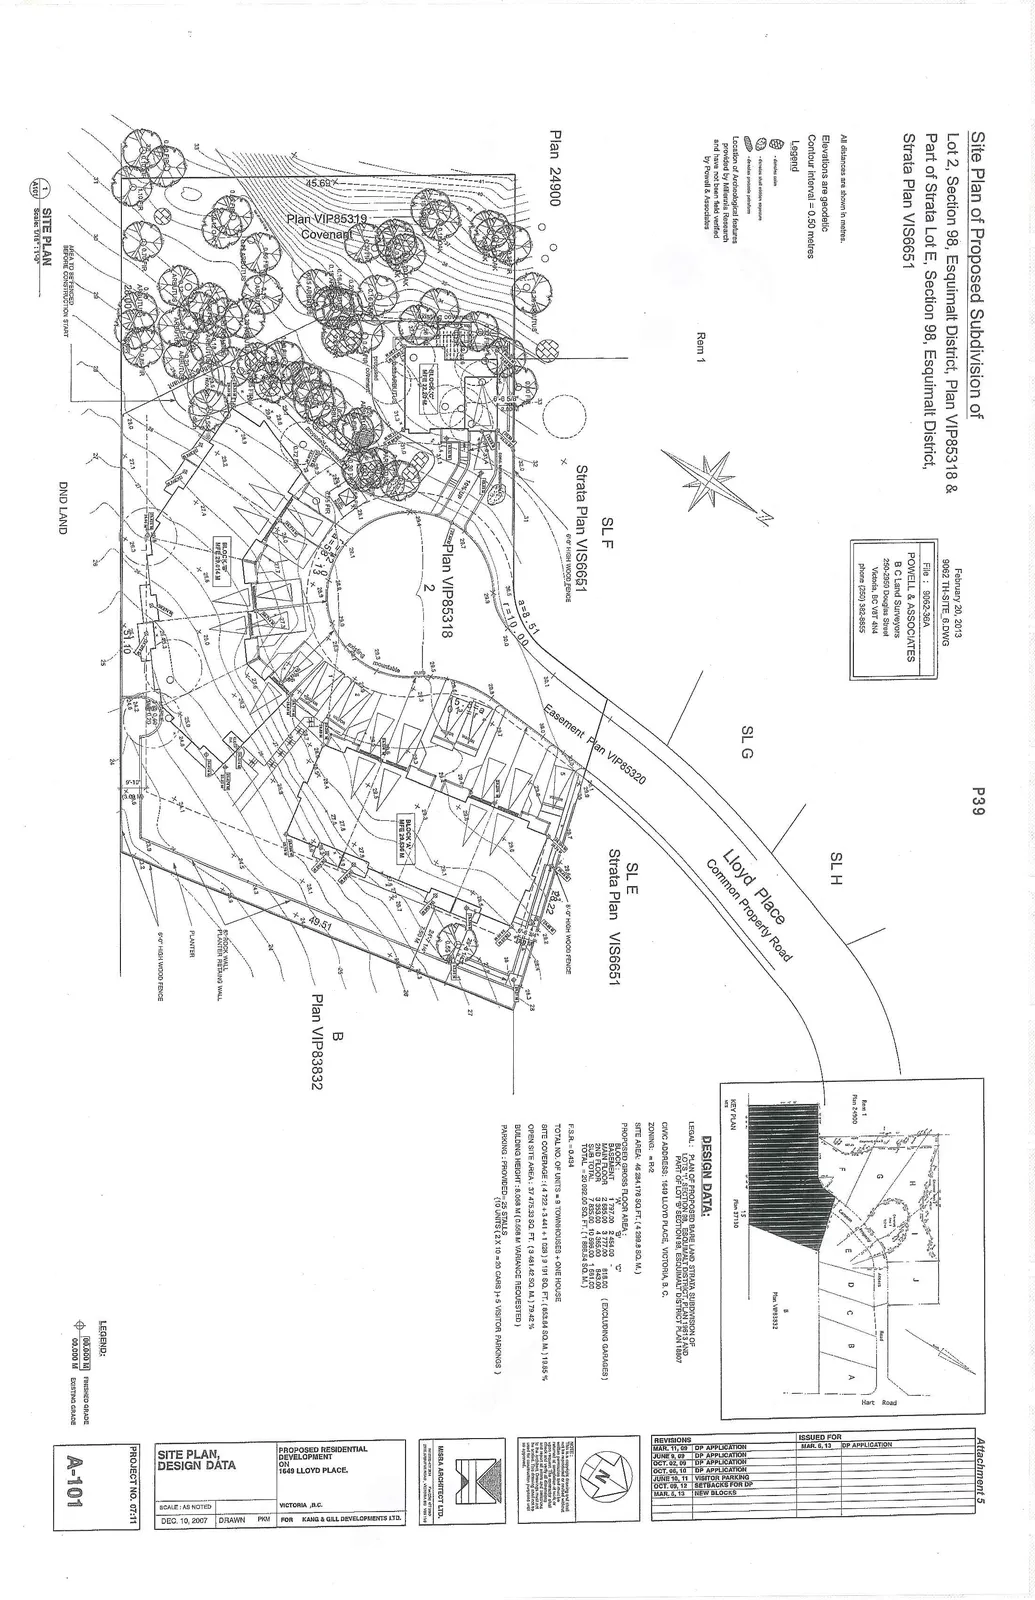
Design Data
- LEGAL: PLAN OF PROPOSED BARE LAND STRATA SUBDIVISION OF LOTS '1', SECTION 98, ESQUIMALT DISTRICT, PLAN 19813 AND PART OF LOT 'B' SECTION 98, ESQUIMALT DISTRICT PLAN 19807
- CIVIC ADDRESS: 1649 LLOYD PLACE, VICTORIA, B. C.
- ZONING: R-2
- SITE AREA: 46 284.176 SQ. FT. (4 299.8 SQ. M.)
PROPOSED GROSS FLOOR AREA:
| BLOCK | 'A' | 'B' | 'C' | |
|---|---|---|---|---|
| BASEMENT | 1 737.00 | 2 454.00 | ||
| MAIN FLOOR | 2 833.00 | 3 777.00 | 818.00 | (EXCLUDING GARAGES) |
| 2ND FLOOR | 3 363.00 | 4 362.00 | 843.00 | |
| SUB TOTAL | 7 933.00 | 10 593.00 | 1 661.00 | |
| TOTAL | 20 092.01 SQ. FT. (1 866.54 SQ. M.) |
- F.S.R. = 0.434
- TOTAL NO. OF UNITS = 8 TOWNHOUSES + ONE HOUSE
- SITE COVERAGE: (4 722 + 3 441 + 1 028) 9 191 SQ. FT. (853.84 SQ. M.) 19.85 %
- OPEN SITE AREA: 37 475.33 SQ. FT. (3 481.42 SQ. M.) 79.42 %
- BUILDING HEIGHT: 8.058 M (0.558 M VARIANCE REQUESTED)
- PARKING PROVIDED: 25 STALLS (10 UNITS (2 X 10 = 20 CARS) + 5 VISITOR PARKINGS)
Revision History
| DATE | DESCRIPTION |
|---|---|
| MAR. 31, 08 | DP APPLICATION |
| JUNE 3, 09 | DP APPLICATION |
| OCT. 22, 09 | DP APPLICATION |
| OCT. 26, 10 | DP APPLICATION |
| JUNE 15, 12 | VISITOR PARKING |
| OCT. 16, 12 | RETAINERS FOR DP |
| FEB. 5, 13 | NEW BLOCKS |
Issuance Information
| DATE | DESCRIPTION |
|---|---|
| MAR. 3, 10 | DP APPLICATION |
Project Information
- PROPOSED RESIDENTIAL DEVELOPMENT
- 1649 LLOYD PLACE, VICTORIA, B.C.
- FOR: KANG & GILL DEVELOPMENTS LTD.
- SITE PLAN, DESIGN DATA
- SCALE: AS NOTED
- DATE: DEC. 19, 2007
- DRAWN: PAV
- PRN: ADG
- PROJECT NO. 07:11
- DRAWING NO. A-101
Site Plan Legend
- [00,000 M] FINISHED GRADE
- 00,000 M EXISTING GRADE
Page 42
Extracted from: 2013 05 21 Council Agenda