Appendix
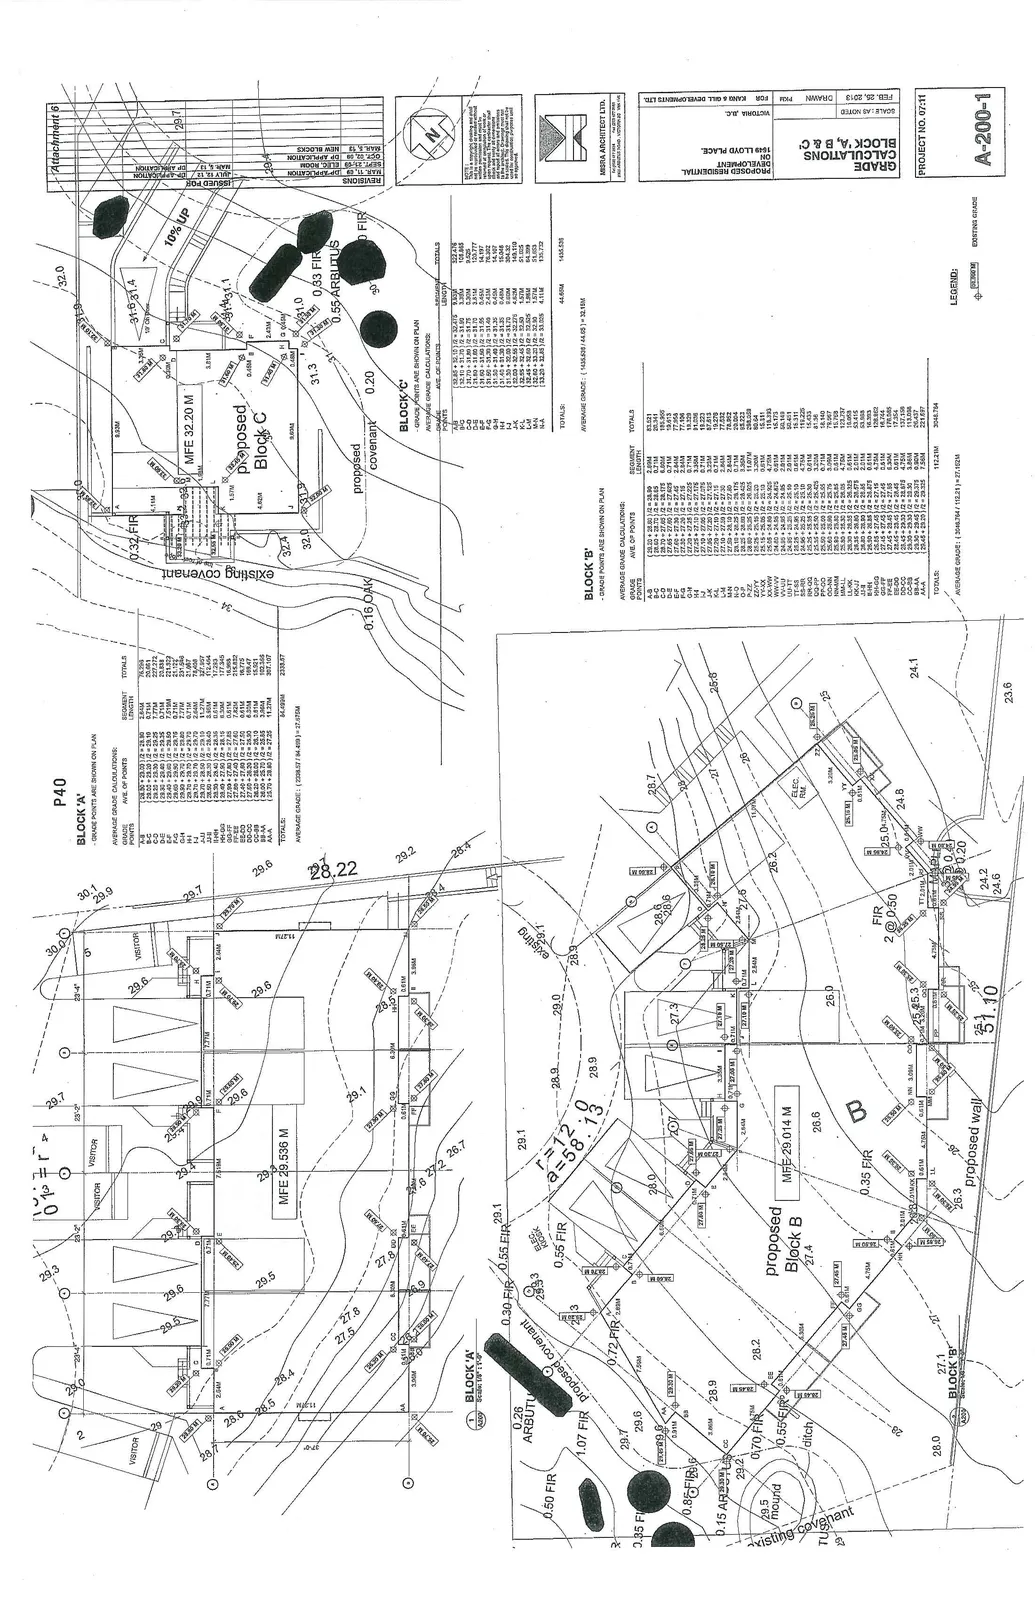
Attachment 6: Grade Calculations Block 'A, B & C' (A-200-1)
May 21, 2013Page 432 sections
Technical drawing showing average grade calculations used to determine building heights for the three blocks.
Shows MFE (Minimum Finished Elevation) for Blocks A, B, and C
Page 43
GRADE CALCULATIONS BLOCK 'A', 'B' & 'C'
BLOCK 'A'
- GRADE POINTS ARE SHOWN ON PLAN
AVERAGE GRADE CALCULATIONS:
| GRADE POINTS | AVE. OF POINTS | SEGMENT LENGTH | TOTALS |
|---|---|---|---|
| A-B | (28.32 + 28.32) / 2 = 28.32 | 2.51M | 76.216 |
| B-C | (28.32 + 28.32) / 2 = 28.32 | 0.71M | 20.107 |
| C-D | (29.23 + 29.35) / 2 = 29.29 | 7.77M | 227.372 |
| D-E | (29.23 + 29.35) / 2 = 29.29 | 0.71M | 20.803 |
| E-F | (29.40 + 29.50) / 2 = 29.45 | 7.518M | 221.323 |
| F-G | (29.40 + 29.50) / 2 = 29.45 | 0.71M | 20.910 |
| G-H | (29.70 + 29.70) / 2 = 29.70 | 7.77M | 231.088 |
| H-I | (29.70 + 29.70) / 2 = 29.70 | 0.73M | 21.087 |
| I-J | (29.10 + 29.10) / 2 = 29.10 | 2.64M | 76.408 |
| J-J1 | (28.95 + 28.35) / 2 = 28.65 | 11.27M | 327.357 |
| J1-K | (28.00 + 28.00) / 2 = 28.00 | 3.93M | 112.434 |
| HH-GG | (27.50 + 27.50) / 2 = 27.50 | 0.61M | 17.203 |
| GG-FF | (27.50 + 27.80) / 2 = 27.65 | 6.31M | 177.345 |
| FF-EE | (27.65 + 27.65) / 2 = 27.65 | 0.61M | 16.985 |
| EE-DD | (27.40 + 27.80) / 2 = 27.60 | 8.30M | 225.832 |
| DD-CC | (27.50 + 27.50) / 2 = 27.50 | 0.61M | 16.775 |
| CC-BB | (26.30 + 26.70) / 2 = 26.50 | 6.01M | 159.47 |
| BB-AA | (25.50 + 26.10) / 2 = 25.80 | 0.61M | 15.551 |
| AA-A | (25.70 + 28.90) / 2 = 27.35 | 11.27M | 307.107 |
| TOTALS: | 84.499M | 2338.57 |
AVERAGE GRADE: (2338.57 / 84.499) = 27.675M
BLOCK 'B'
- GRADE POINTS ARE SHOWN ON PLAN
AVERAGE GRADE CALCULATIONS:
| GRADE POINTS | AVE. OF POINTS | SEGMENT LENGTH | TOTALS |
|---|---|---|---|
| A-B | (28.32 + 28.32) / 2 = 28.32 | 2.93M | 83.121 |
| B-C | (28.63 + 28.70) / 2 = 28.65 | 0.71M | 20.353 |
| C-D | (28.70 + 28.70) / 2 = 28.70 | 6.85M | 196.595 |
| D-E | (28.70 + 28.70) / 2 = 28.70 | 0.71M | 20.377 |
| F-G | (27.05 + 27.55) / 2 = 27.25 | 2.84M | 77.408 |
| G-H | (27.20 + 27.30) / 2 = 27.25 | 2.84M | 77.104 |
| H-I | (27.25 + 27.25) / 2 = 27.25 | 0.71M | 19.348 |
| I-J | (27.25 + 27.10) / 2 = 27.175 | 3.35M | 91.036 |
| J-K | (27.10 + 27.10) / 2 = 27.10 | 0.71M | 19.241 |
| K-L | (27.10 + 27.20) / 2 = 27.15 | 2.84M | 77.106 |
| L-M | (27.20 + 27.15) / 2 = 27.175 | 0.71M | 19.276 |
| M-N | (26.10 + 26.10) / 2 = 26.10 | 3.05M | 79.567 |
| N-O | (27.50 + 25.10) / 2 = 26.30 | 2.84M | 74.562 |
| O-P | (26.35 + 26.35) / 2 = 26.35 | 0.71M | 18.804 |
| P-ZZ | (28.22 + 28.22) / 2 = 28.22 | 3.35M | 94.537 |
| ZZ-YY | (25.35 + 25.35) / 2 = 25.35 | 11.07M | 280.605 |
| YY-XX | (25.25 + 25.25) / 2 = 25.25 | 3.20M | 80.64 |
| XX-WW | (25.10 + 24.30) / 2 = 24.70 | 4.75M | 117.325 |
| WW-VV | (24.35 + 25.25) / 2 = 24.825 | 4.75M | 118.233 |
| VV-UU | (24.85 + 25.10) / 2 = 24.975 | 3.20M | 79.92 |
| UU-TT | (25.25 + 25.40) / 2 = 25.325 | 0.61M | 15.448 |
| TT-SS | (24.95 + 25.35) / 2 = 25.15 | 3.61M | 90.451 |
| SS-RR | (25.25 + 25.25) / 2 = 25.25 | 0.61M | 15.428 |
| RR-QQ | (24.35 + 25.10) / 2 = 24.725 | 4.75M | 117.444 |
| QQ-PP | (25.50 + 25.30) / 2 = 25.40 | 0.61M | 15.433 |
| PP-OO | (25.25 + 26.35) / 2 = 25.80 | 4.75M | 122.55 |
| OO-NN | (25.85 + 25.85) / 2 = 25.85 | 0.71M | 18.140 |
| NN-MM | (25.35 + 26.10) / 2 = 25.725 | 3.35M | 86.179 |
| MM-LL | (25.75 + 25.75) / 2 = 25.75 | 0.71M | 18.257 |
| LL-KK | (25.95 + 26.35) / 2 = 26.15 | 4.75M | 123.757 |
| KK-JJ | (26.30 + 26.30) / 2 = 26.30 | 0.71M | 18.41 |
| JJ-II | (25.95 + 26.10) / 2 = 26.025 | 2.01M | 52.415 |
| II-HH | (26.50 + 26.50) / 2 = 26.50 | 2.01M | 53.165 |
| HH-GG | (25.35 + 25.35) / 2 = 25.35 | 0.51M | 15.222 |
| GG-FF | (28.32 + 28.32) / 2 = 28.32 | 4.80M | 135.936 |
| FF-EE | (28.45 + 28.45) / 2 = 28.45 | 0.51M | 16.744 |
| EE-DD | (27.50 + 27.50) / 2 = 27.50 | 6.50M | 178.565 |
| DD-CC | (28.45 + 28.45) / 2 = 28.45 | 0.61M | 17.354 |
| CC-BB | (28.32 + 28.32) / 2 = 28.32 | 4.80M | 135.936 |
| BB-AA | (25.50 + 25.50) / 2 = 25.50 | 0.51M | 15.336 |
| AA-A | (23.45 + 23.45) / 2 = 23.45 | 0.90M | 26.437 |
| (no label) | (25.10 + 25.35) / 2 = 25.225 | 7.98M | 201.297 |
| TOTALS: | 112.21M | 3046.754 |
AVERAGE GRADE: (3046.754 / 112.21) = 27.151M
BLOCK 'C'
- GRADE POINTS ARE SHOWN ON PLAN
AVERAGE GRADE CALCULATIONS:
| GRADE POINTS | AVE. OF POINTS | SEGMENT LENGTH | TOTALS |
|---|---|---|---|
| A-B | (32.15 + 32.20) / 2 = 32.175 | 9.93M | 322.478 |
| B-C | (32.31 + 31.75) / 2 = 32.03 | 3.39M | 108.585 |
| C-D | (31.75 + 31.75) / 2 = 31.75 | 0.30M | 9.525 |
| D-E | (31.50 + 31.50) / 2 = 31.50 | 3.93M | 123.777 |
| E-F | (31.50 + 31.50) / 2 = 31.50 | 0.45M | 14.197 |
| F-G | (31.50 + 31.35) / 2 = 31.425 | 2.43M | 76.352 |
| G-H | (31.90 + 31.90) / 2 = 31.90 | 0.44M | 14.127 |
| H-I | (31.35 + 31.35) / 2 = 31.35 | 0.48M | 15.048 |
| I-J | (32.00 + 32.35) / 2 = 32.175 | 9.48M | 304.32 |
| J-K | (32.35 + 32.25) / 2 = 32.30 | 4.62M | 149.116 |
| K-L | (32.00 + 32.00) / 2 = 32.00 | 1.57M | 51.025 |
| L-M | (32.48 + 32.35) / 2 = 32.415 | 1.99M | 64.399 |
| M-N | (32.40 + 33.20) / 2 = 32.80 | 1.57M | 51.553 |
| N-A | (33.20 + 32.45) / 2 = 32.825 | 4.11M | 135.733 |
| TOTALS: | 44.69M | 1439.536 |
AVERAGE GRADE: (1439.536 / 44.69) = 32.15M
Project Information
- Project Title: PROPOSED RESIDENTIAL DEVELOPMENT ON 1045 LLOYD PLACE. VICTORIA, B.C.
- Drawing Title: GRADE CALCULATIONS BLOCK 'A', 'B' & 'C'
- Client: FOR KANG & GILL DEVELOPMENTS LTD.
- Architect: MISRA ARCHITECT LTD.
- Date: FEB. 25, 2013
- Project No: 07.11
- Drawing No: A-200-1
- Note: Dimensions shown on architectural drawings must be verified by the builder and compared with mechanical, structural and landscape drawings. Report any discrepancy to architect for review and approval. All elevations are based on survey plan. These drawings are for permit and construction purposes only.
Legend
- [Symbol] Existing Grade
- MFE: MINIMUM FINISHED ENTRANCE ELEVATION
- FIR: Fir Tree
- OAK: Oak Tree
- ARBUTU: Arbutus Tree
- r: Radius
- a: Arc Length
Block A details:
- MFE 29.536 M
- Visitor parking area indicated.
Block B details:
- MFE 29.014 M
- Proposed wall indicated.
- Covenant area with 0.15 ARBUTU, 0.55 FIR, 0.70 FIR, 0.50 FIR markers.
Block C details:
- MFE 32.20 M
- Existing covenant area.
- 10% UP slope indicated nearby.
- Proposed covenant area.
Site features:
- Ditch noted near Block B.
- Various tree diameters noted: 0.16 OAK, 0.20 OAK, 0.32 FIR, 0.53 FIR, 0.55 ARBUTUS, etc.
- Topographic contours from approx. 23.6m to 32.0m.
Page 43
Extracted from: 2013 05 21 Council Agenda