Appendix
Attachment 7: Floor Plans Block 'A' (A-201)
May 21, 2013Page 441 section
Architectural drawings showing the basement, main floor, second floor, and roof plan for Block A.
Block A contains units 1-5
FLOOR PLANS BLOCK 'A'
PROPOSED RESIDENTIAL DEVELOPMENT ON 1049 LLOYD PLACE, VICTORIA, B.C. FOR KAN&S & GILL DEVELOPMENTS LTD.
MAIN FLOOR PLAN
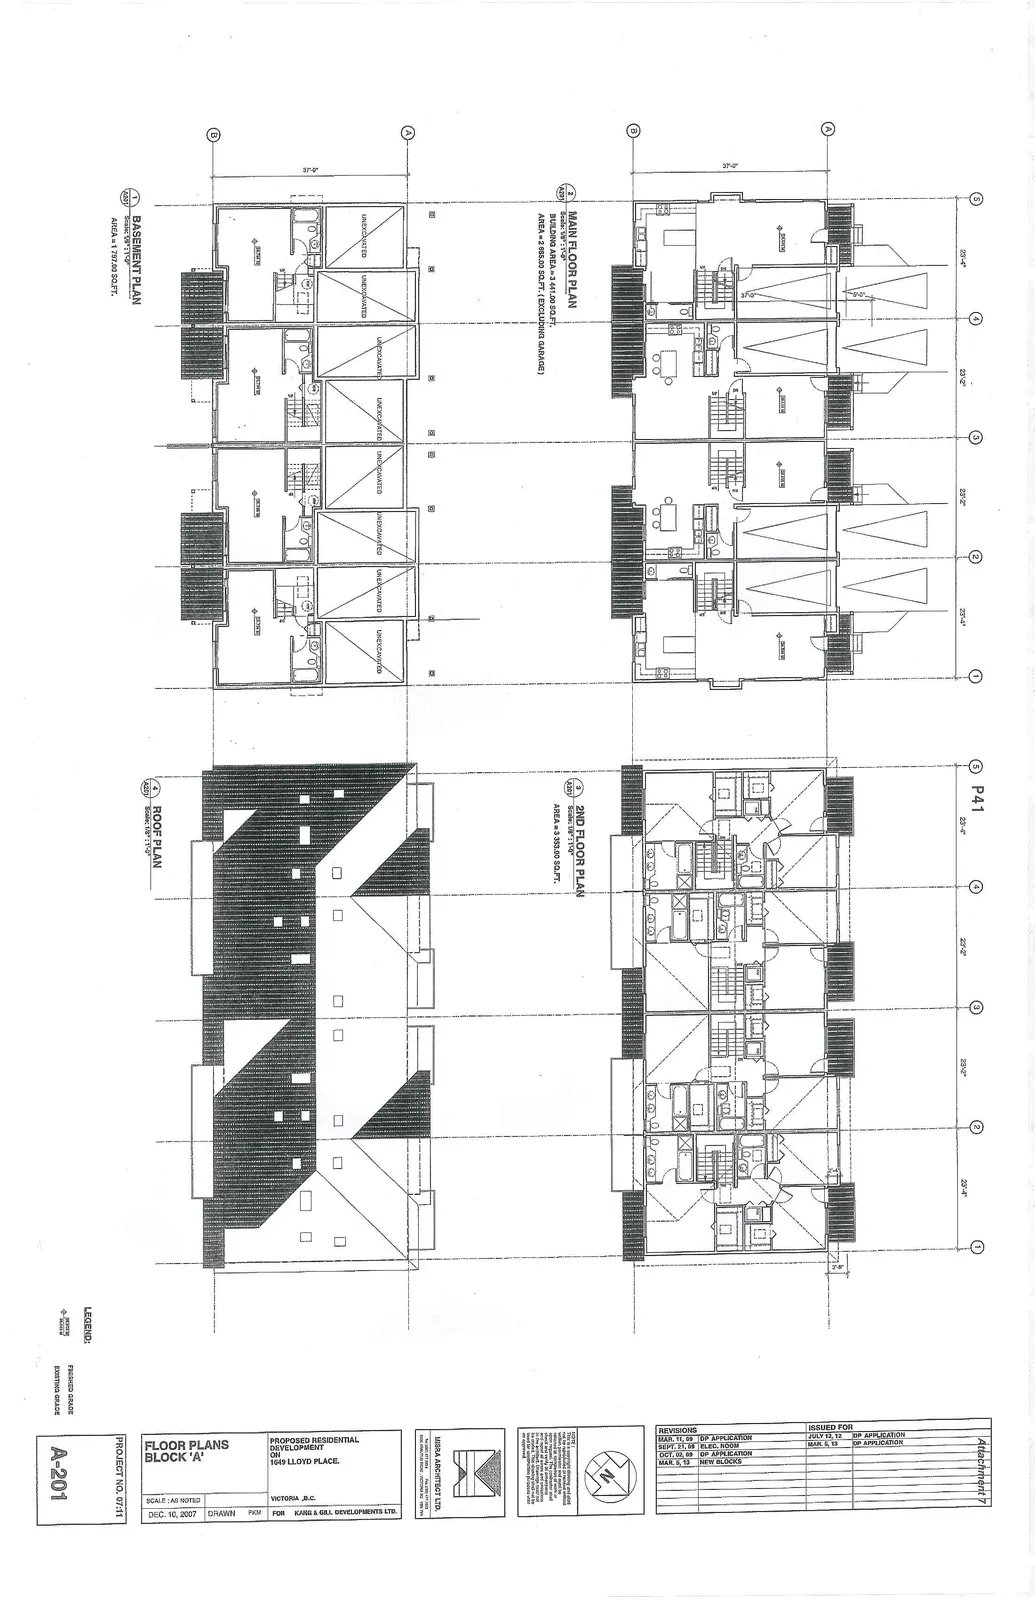
2ND FLOOR PLAN
- Scale: 1/8" : 1'-0"
- AREA = 3 353.00 SQ.FT.
BASEMENT PLAN
- Scale: 1/8" : 1'-0"
- AREA = 1 797.00 SQ.FT.
ROOF PLAN
- Scale: 1/8" : 1'-0"
REVISIONS
| DATE | DESCRIPTION |
|---|---|
| MAR. 17, '08 | DP APPLICATION |
| SEPT. 17, '08 | BLDG. ROOM |
| OCT. 22, '08 | DP APPLICATION |
| MAR. 5, '10 | NEW BLOCKS |
ISSUED FOR
| DATE | DESCRIPTION |
|---|---|
| JULY 10, '12 | DP APPLICATION |
| NOV. 2, '12 | DP APPLICATION |
NOTES
This is a copyright drawing and must not be reproduced or copied without written consent and must be returned on completion of work or on request. All contradictions are to be brought to the attention of the architect before proceeding with the contract. Drawings must not be scaled. The general contractor is responsible for checking all dimensions on approved.
LEGEND
- FINISHED GRADE: (Cross symbol)
- EXISTING GRADE: (Dash symbol)
PROJECT NO. 07:11 DATE: DEC. 10, 2007 DRAWN: PKM SCALE: AS NOTED DRAWING NO. A-201
Page 44
Extracted from: 2013 05 21 Council Agenda