Appendix
Attachment 8: Floor Plans Block 'B' (A-202)
May 21, 2013Page 451 section
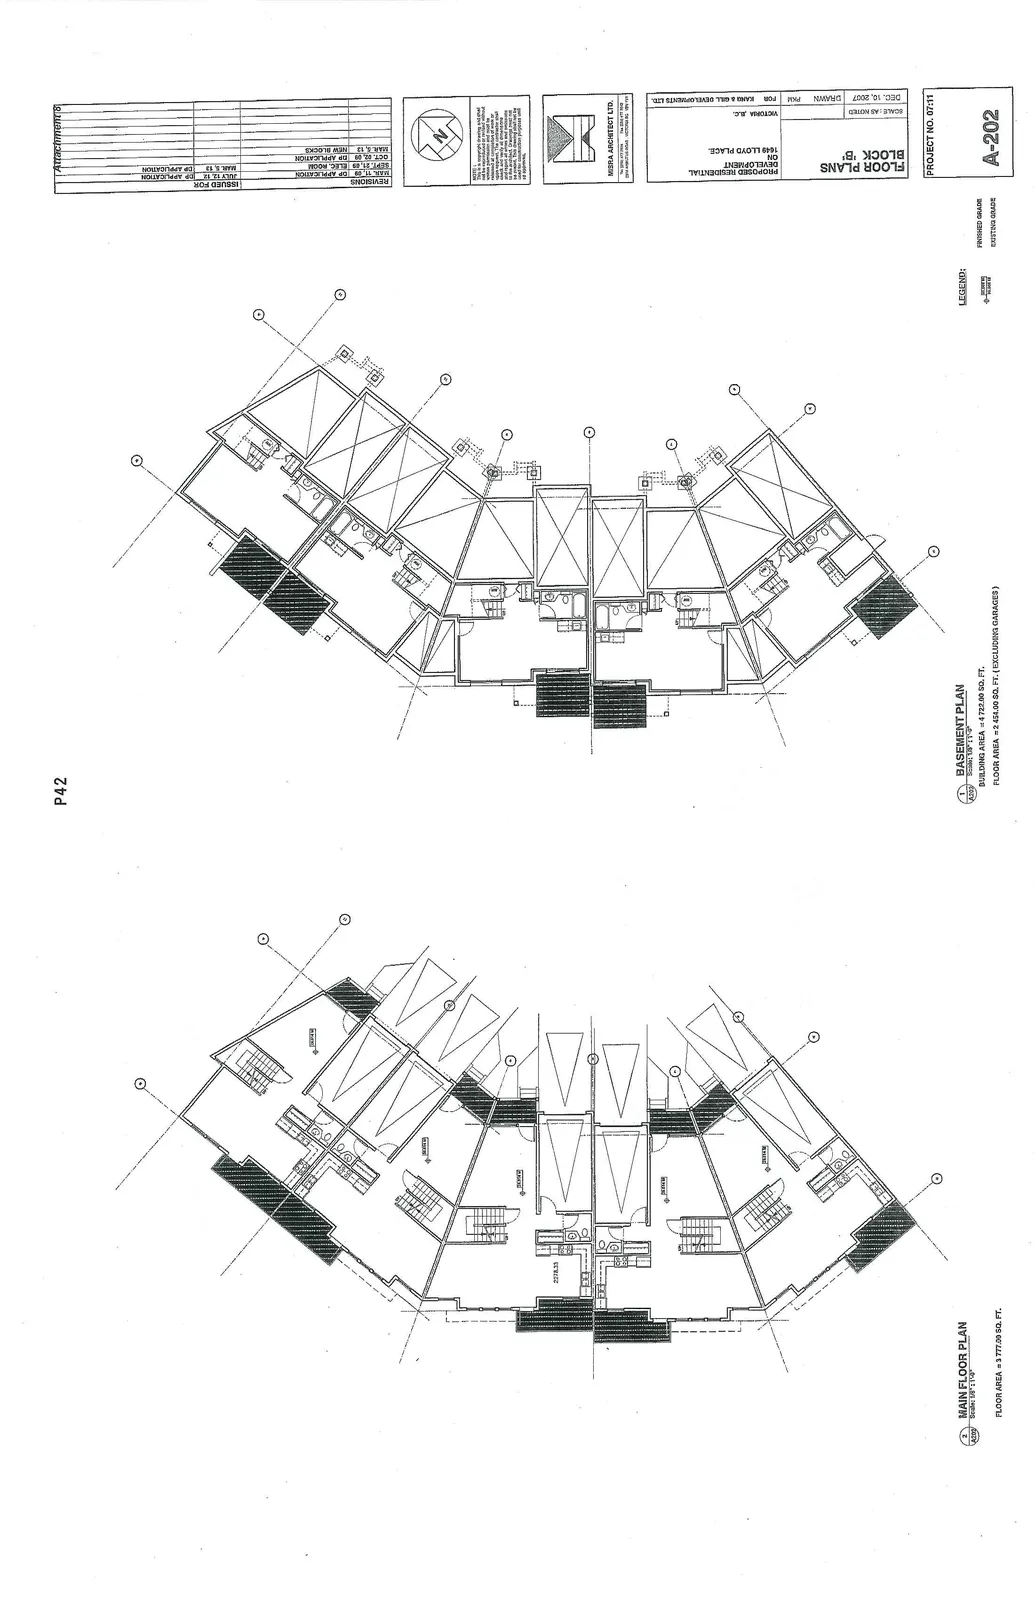
Architectural drawings showing the basement and main floor plans for the units in Block B.
Main floor area: 3,777 sq. ft.
PROPOSED RESIDENTIAL DEVELOPMENT ON 1045 LLOYD PLACE, VICTORIA, B.C.
FLOOR PLANS BLOCK 'B'
Project Information
- Project No.: 07:11
- Date: DEC. 10, 2007
- Architect: MISRA ARCHITECT LTD.
- For: KAHN & GILL DEVELOPMENTS LTD.
Revisions
| Date | Description |
|---|---|
| MAR. 10, '08 | DP APPLICATION |
| SEPT. 23, '08 | BLDG. PERM. |
| OCT. 02, '08 | DP APPLICATION |
| MAR. 5, '13 | NEW BLOCKS |
| JULY 13, '13 | DP APPLICATION |
Main Floor Plan
- Scale: 1/8" = 1'-0"
- Floor Area: 3 777.00 SQ. FT.
Basement Plan
- Scale: 1/8" = 1'-0"
- Building Area: 4 722.00 SQ. FT.
- Floor Area: 2 454.00 SQ. FT. (EXCLUDING GARAGES)
Legend
- Finished Grade
- Existing Grade
Page 45
Extracted from: 2013 05 21 Council Agenda