Appendix
Attachment 10: Plans & Elevations Block 'C' (A-204)
May 21, 2013Page 471 section
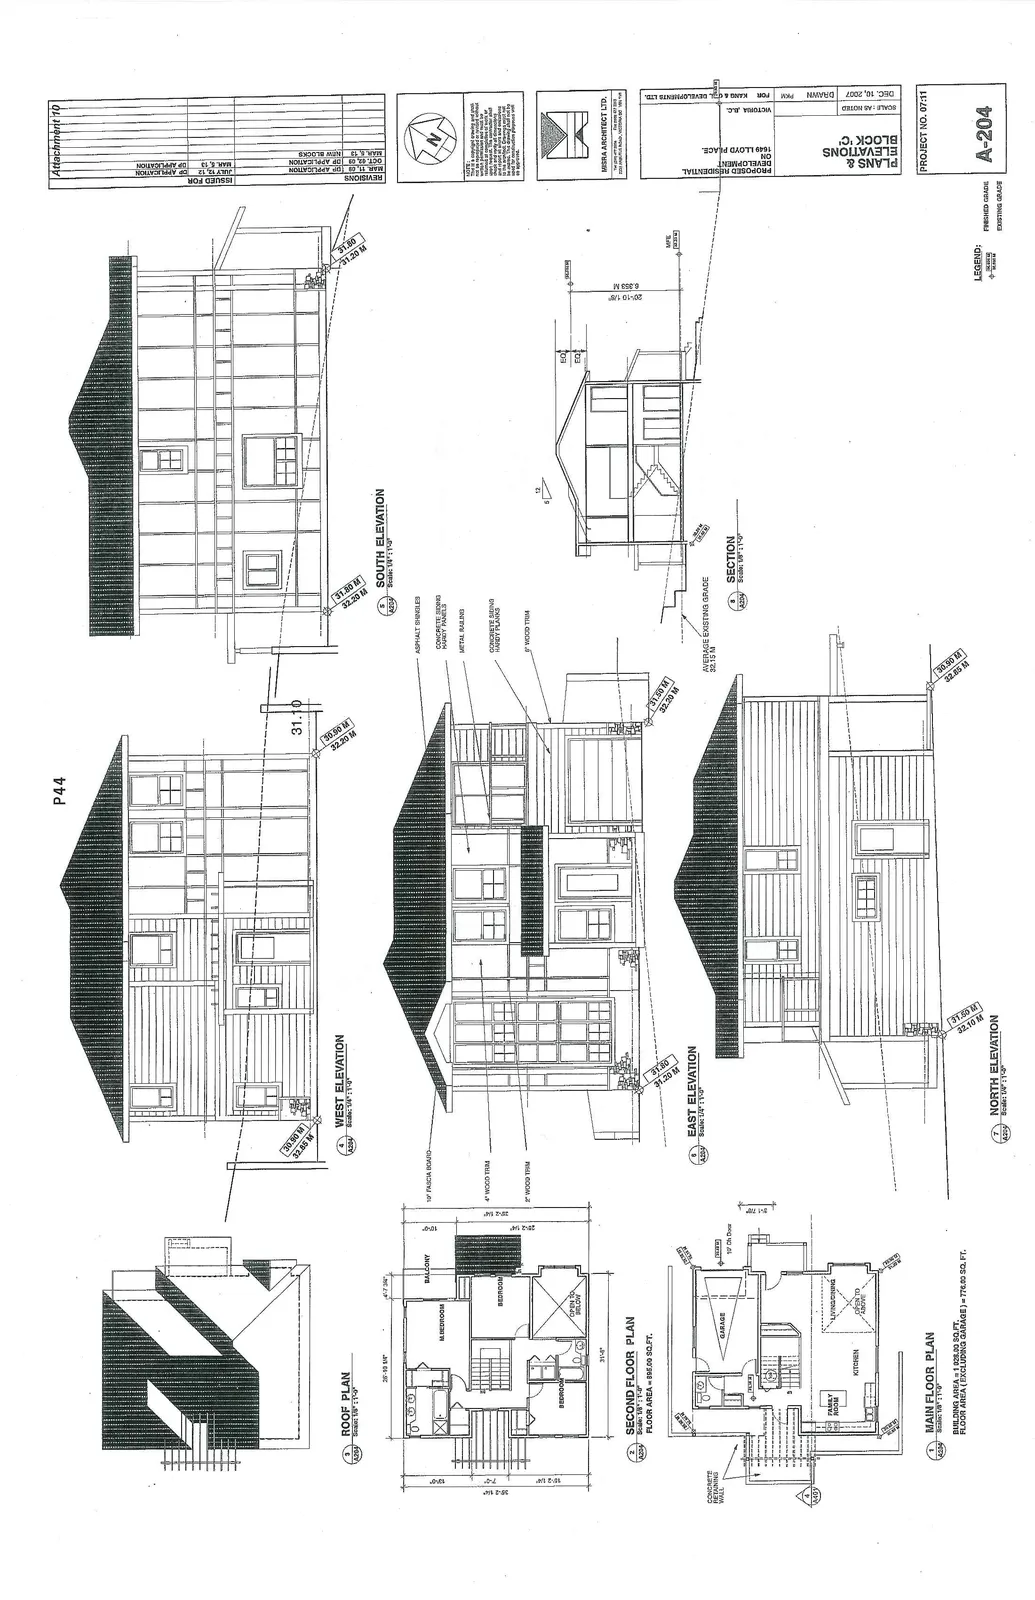
Floor plans and exterior elevations for the single detached building designated as Block C.
Building Area (excluding garage): 776.80 sq. ft.
Plans & Elevations Block 'C'
Project Information
| Detail | Information |
|---|---|
| Project | Proposed Residential Development on Wellington 1045 Lloyd Place, Victoria, B.C. |
| For | Kana & Raja Developments Ltd. |
| Architect | Misra Architect Ltd. |
| Date | Dec. 10, 2007 |
| Project No. | 07:11 |
| Sheet No. | A-204 |
Floor Plans
1. Main Floor Plan
- Scale: 1/8" = 1'-0"
- Building Area: 1,028.00 sq. ft.
- Floor Area (Excluding Garage): 776.80 sq. ft.
- Rooms/Features: Kitchen, Family Room, Living/Dining, Open to Above, Garage, Concrete Retaining Wall.
2. Second Floor Plan
- Scale: 1/8" = 1'-0"
- Floor Area: 895.00 sq. ft.
- Rooms/Features: M. Bedroom, Bedroom, Balcony, Open to Below.
3. Roof Plan
- Scale: 1/8" = 1'-0"
Elevations and Section
4. West Elevation
- Scale: 1/8" = 1'-0"
- Grade Elevations: 30.90 m, 32.55 m, 32.20 m, 31.10 m.
5. South Elevation
- Scale: 1/8" = 1'-0"
- Grade Elevations: 31.50 m, 32.20 m, 32.50 m, 31.20 m.
6. East Elevation
- Scale: 1/8" = 1'-0"
- Grade Elevations: 31.60 m, 31.20 m, 31.30 m, 32.50 m.
7. North Elevation
- Scale: 1/8" = 1'-0"
- Grade Elevations: 31.90 m, 33.10 m, 33.50 m, 32.05 m.
8. Section
- Scale: 1/8" = 1'-0"
- Average Existing Grade: 32.15 m
- Maximum Height (from MFE): 6.353 m (20'-10 1/8")
Materials and Specifications
The elevations indicate the following building materials:
- Asphalt shingles
- Concrete siding hardy panels
- Metal railing
- 10" fascia board
- 8" wood trim
- 4" wood trim
- 2" wood trim
Revision History
| Revision | Description | Date |
|---|---|---|
| 1 | Issued for DP Application | Mar. 5, 13 |
| 2 | Issued for DP Application | July 9, 13 |
| 3 | Revised DP Application | Aug. 6, 13 |
| 4 | Revised DP Application - Lot 48, 49, 50 (New Blocks) | Oct. 25, 13 |
Legend
- Finished Grade: Marked with a crosshair symbol (+)
- Existing Grade: Marked with a plus symbol with a small circle (⨁)
Notes
- These plans are copyright drawings and shall not be reproduced in part or in whole without written permission and must be returned to the architect upon demand.
- Drawings must be read in conjunction with all relevant structural, mechanical, and electrical drawings. Any discrepancies must be reported to the architect before construction begins.
- All construction must comply with local building codes and bylaws.
Page 47
Extracted from: 2013 05 21 Council Agenda