Attachment 11: Unit Plans (A-205)
Individual unit layouts including basement, main, and second floor configurations for unit types A and B.
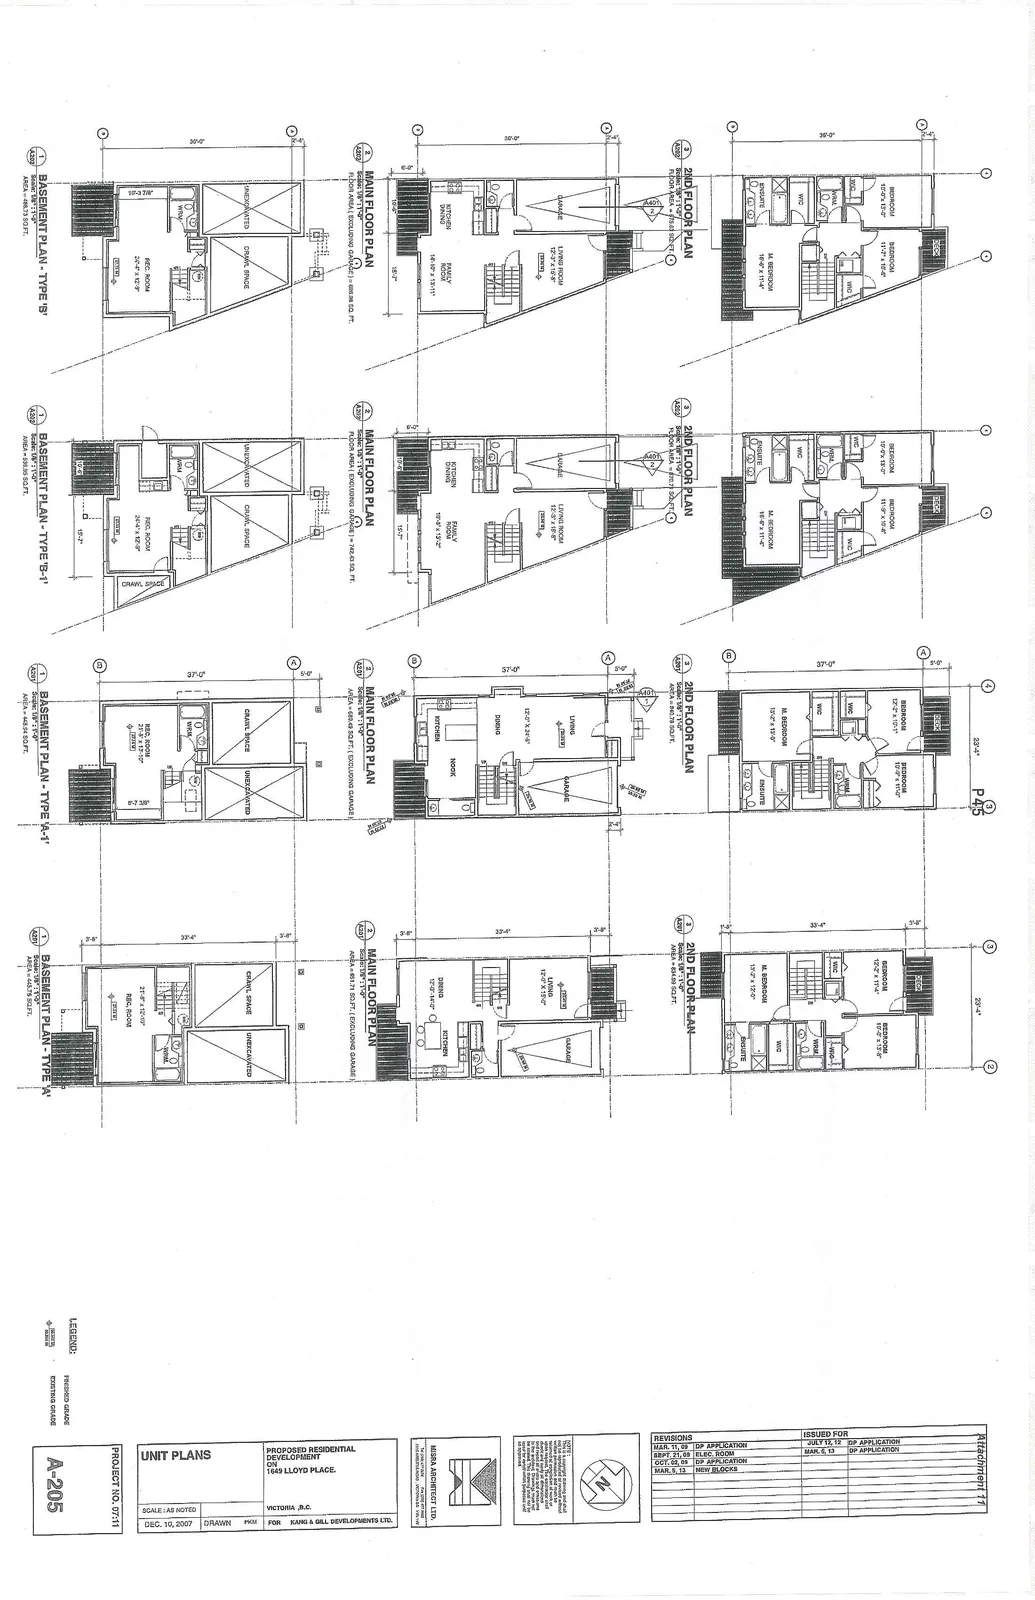
Unit Plans
Unit Type 'B'
Basement Plan - Type 'B'
- Scale: 1/8" = 1'-0"
- Area = 486.73 SQ.FT.
- Features: Rec. Room (24'-4" x 12'-9"), W/M, Crawl Space, Unexcavated.
Main Floor Plan - Type 'B'
- Scale: 1/8" = 1'-0"
- Floor Area (Excluding Garage) = 686.98 SQ.FT.
- Features: Garage, Kitchen / Dining, Family Room (14'-10" x 13'-11").
2nd Floor Plan - Type 'B'
- Scale: 1/8" = 1'-0"
- Floor Area = 775.52 SQ.FT.
- Features: Bedroom (10'-0" x 13'-0"), Bedroom (11'-7" x 10'-4"), M. Bedroom (14'-4" x 11'-4"), Ensuite, WIC, W/C.
Unit Type 'B-1'
Basement Plan - Type 'B-1'
- Scale: 1/8" = 1'-0"
- Area = 535.95 SQ.FT.
- Features: Rec. Room (24'-4" x 12'-9"), W/M, Crawl Space, Unexcavated.
Main Floor Plan - Type 'B-1'
- Scale: 1/8" = 1'-0"
- Floor Area (Excluding Garage) = 742.40 SQ.FT.
- Features: Garage, Kitchen / Dining, Family Room (15'-0" x 13'-2").
2nd Floor Plan - Type 'B-1'
- Scale: 1/8" = 1'-0"
- Floor Area = 812.73 SQ.FT.
- Features: Bedroom (10'-0" x 13'-0"), Bedroom (11'-0" x 10'-4"), M. Bedroom (16'-4" x 11'-4"), Ensuite, WIC, W/C.
Unit Type 'A-1'
Basement Plan - Type 'A-1'
- Scale: 1/8" = 1'-0"
- Area = 648.84 SQ.FT.
- Features: Rec. Room (21'-6" x 13'-10"), W/M, Crawl Space, Unexcavated.
Main Floor Plan - Type 'A-1'
- Scale: 1/8" = 1'-0"
- Area = 693.49 SQ.FT. (Excluding Garage)
- Features: Garage, Living (12'-1" x 24'-6"), Dining, Kitchen, Nook.
2nd Floor Plan - Type 'A-1'
- Scale: 1/8" = 1'-0"
- Area = 840.78 SQ.FT.
- Features: Bedroom (12'-2" x 10'-1"), Bedroom (12'-0" x 11'-0"), M. Bedroom (13'-2" x 13'-0"), Ensuite, WIC, W/C.
Unit Type 'A'
Basement Plan - Type 'A'
- Scale: 1/8" = 1'-0"
- Area = 445.75 SQ.FT.
- Features: Rec. Room (21'-6" x 13'-10"), W/M, Crawl Space, Unexcavated.
Main Floor Plan - Type 'A'
- Scale: 1/8" = 1'-0"
- Area = 851.71 SQ.FT. (Excluding Garage)
- Features: Garage, Living (12'-0" x 15'-0"), Dining (12'-0" x 14'-0"), Kitchen.
2nd Floor Plan - Type 'A'
- Scale: 1/8" = 1'-0"
- Area = 834.90 SQ.FT.
- Features: Bedroom (12'-2" x 11'-4"), Bedroom (10'-0" x 13'-8"), M. Bedroom (13'-2" x 12'-0"), Ensuite, WIC, W/C.
Legend
- Finished Grade: [Represented by a solid line with square marker]
- Existing Grade: [Represented by a dashed line with square marker]
Project Information
- Project: PROPOSED RESIDENTIAL DEVELOPMENT ON 1049 LLOYD PLACE, VICTORIA, B.C.
- Client: FOR KANE & GILL DEVELOPMENTS LTD.
- Sheet Title: UNIT PLANS
- Project No.: 07:11
- Scale: AS NOTED
- Date: DEC. 10, 2007
- Drawn: PKU
- Sheet No.: A-205
Revisions and Issues
| Date | Description |
|---|---|
| Revisions | |
| MAR. 1, 10 | NEW BLOCKS |
| MAY 22, 09 | DP APPLICATION |
| SEPT. 2, 08 | PLAN REVN. |
| MAR. 11, 08 | DP APPLICATION |
| Issued For | |
| JULY 13, 07 | DP APPLICATION |
| AUG. 8, 07 | DP APPLICATION |
NOTES: This is a copyright drawing and shall not be reproduced or copied without written permission and must be returned on request or completion of work for which it was prepared. Contractor shall check and verify all sizes and dimensions and report all errors and omissions before proceeding. All drawings are to be used for permit purposes and not for construction unless they are approved.