Appendix
Attachment 12: Elevations Block 'A' (A-301)
May 21, 2013Page 491 section
West, East, North, and South exterior elevations for Block A.
Shows building height relative to finished grade
Elevations Block 'A'
Proposed Residential Development on 1048 Lloyd Place, Victoria, B.C. For: Kans & Gill Developments Ltd. Architect: Mibra Architect Ltd.
Project Details
- Project No: 07:11
- Date: Dec. 10, 2007
- Scale: As Noted
- Drawn: PKR
- Sheet Number: A-301
Revisions
| Date | Description |
|---|---|
| JULY 10, '12 | DP APPLICATION |
| SEPT. 28, '12 | BLDG. HEIGHT FOR DP |
| OCT. 23, '13 | DP APPLICATION |
| APR. 10, '14 | REVISED BLOCKS |
| MAY 5, '15 | NEW BLOCKS |
Issued For
- JULY 10, '12: DP APPLICATION
- OCT. 23, '13: DP APPLICATION
- MAY 5, '15: DP APPLICATION
Note
This is a copyright drawing and shall not be reproduced or copied without written permission and must be returned at completion of work or upon request. Dimensions are to be verified by the contractor at the job and must all other work embracing same. All discrepancies must be reported immediately and work stopped for clarification purposes until so approved.
Elevation Drawings
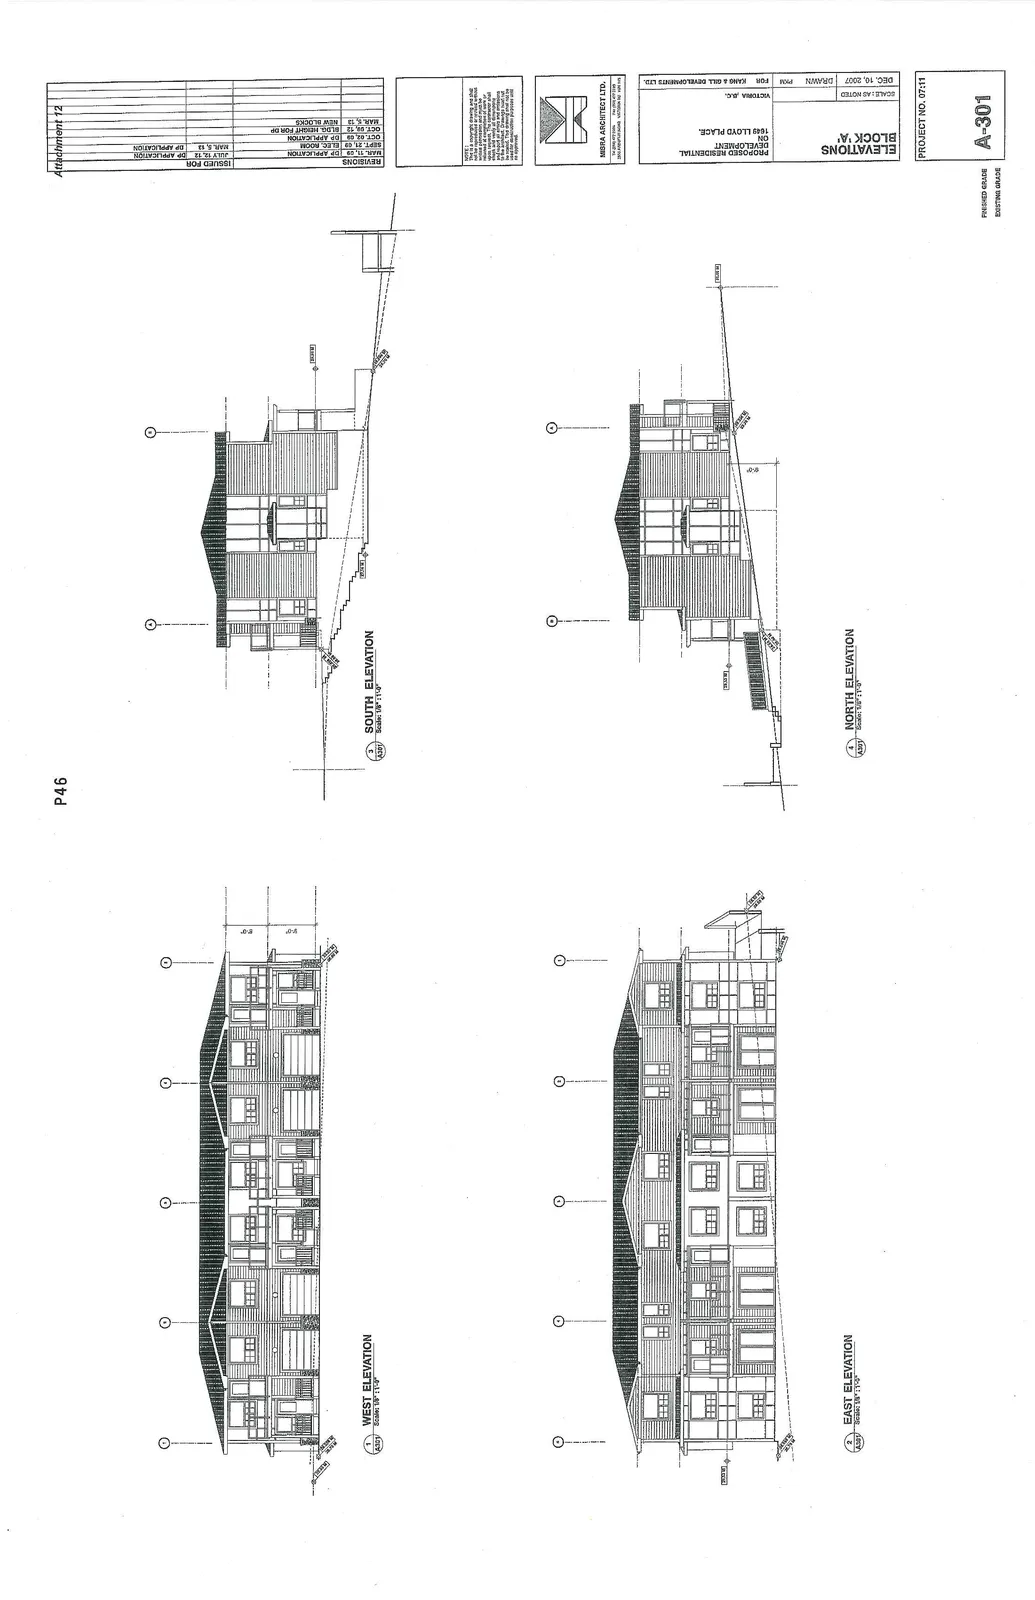
Legend:
- --- FINISHED GRADE
- ....... EXISTING GRADE
Page 49
Extracted from: 2013 05 21 Council Agenda