Appendix
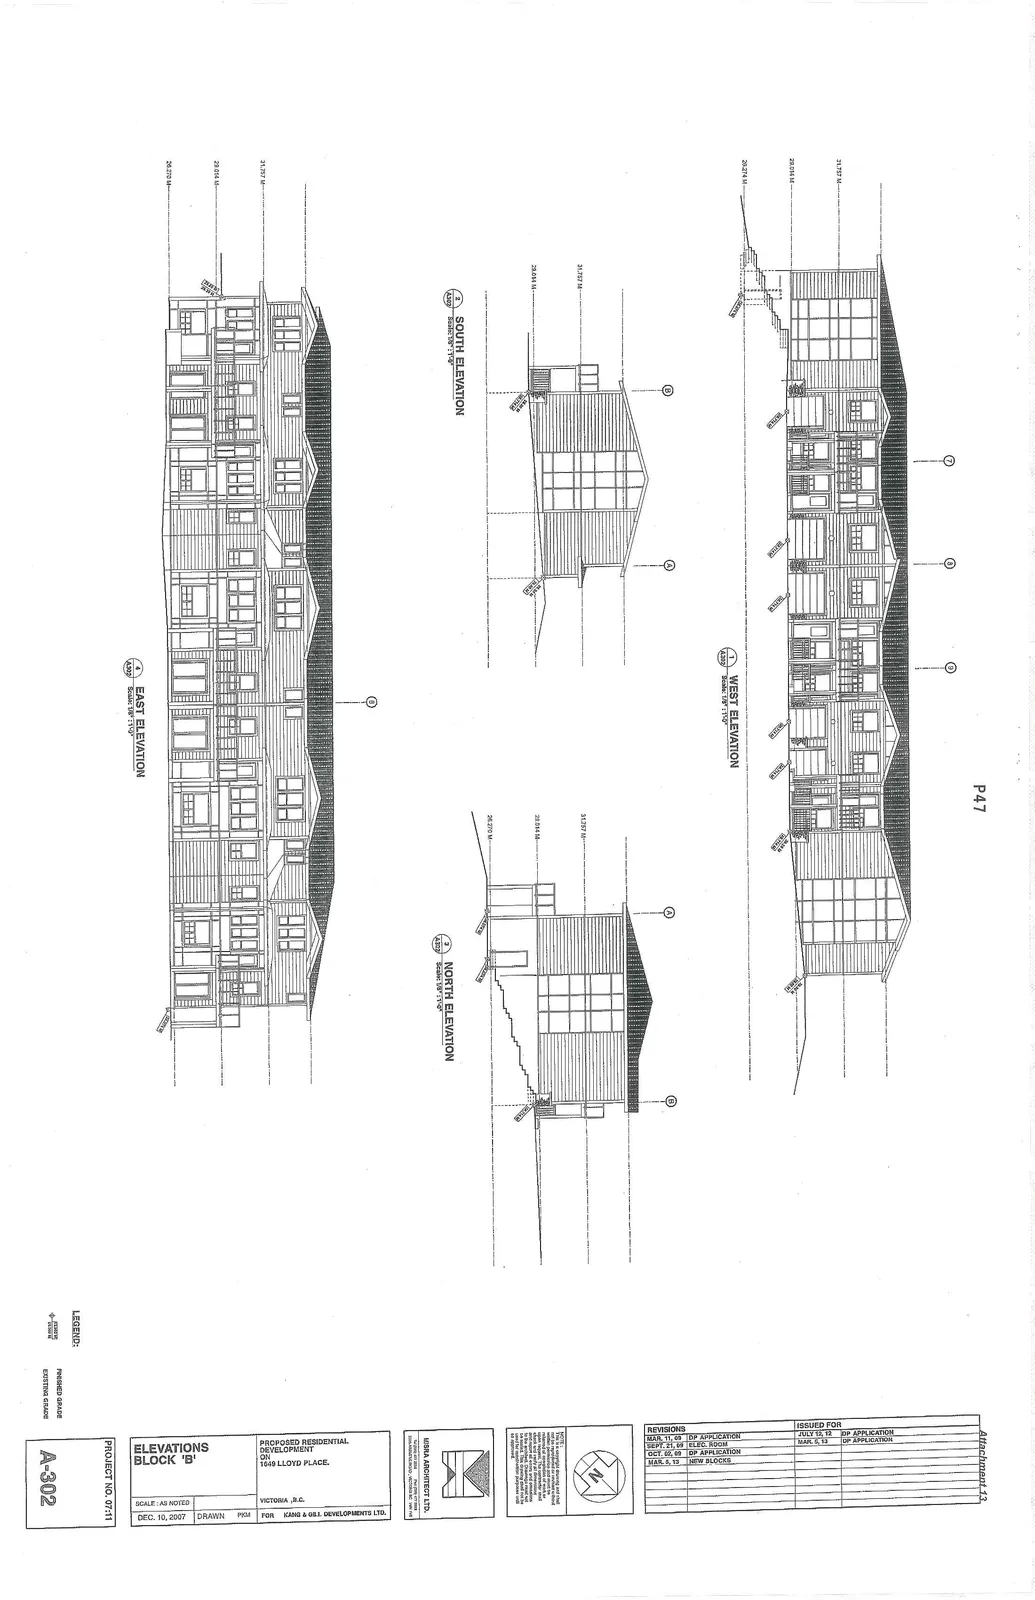
Attachment 13: Elevations Block 'B' (A-302)
May 21, 2013Page 501 section
Exterior elevations showing the design and massing for Block B.
Displays multi-level roofline
PROPOSED RESIDENTIAL DEVELOPMENT ON 1049 LLOYD PLACE, VICTORIA, B.C.
Revisions
| Date | Description |
|---|---|
| MAR 11, 08 | DP APPLICATION |
| SEPT. 21, 09 | REVISED ROOM |
| OCT. 02, 09 | DP APPLICATION |
| MAR 8, 10 | NEW FLOORS |
Issued For
| Date | Description |
|---|---|
| JULY 10, 10 | DP APPLICATION |
| MAR 8, 10 | DP APPLICATION |
Elevations Block 'B'
1 WEST ELEVATION
- Scale: 1/8" : 1'-0"
- Reference Levels: 31.757 M, 29.014 M, 26.274 M
2 SOUTH ELEVATION
- Scale: 1/8" : 1'-0"
- Reference Levels: 31.757 M, 29.014 M
3 NORTH ELEVATION
- Scale: 1/8" : 1'-0"
- Reference Levels: 31.757 M, 29.014 M, 26.270 M
4 EAST ELEVATION
- Scale: 1/8" : 1'-0"
- Reference Levels: 31.757 M, 29.014 M, 26.270 M
Legend
- FINISHED GRADE: (Solid line)
- EXISTING GRADE: (Dashed line)
Project Information
- FOR: KANG & GILL DEVELOPMENTS LTD.
- SCALE: AS NOTED
- DATE: DEC. 10, 2007
- DRAWN: PKM
- PROJECT NO.: 07:11
- DRAWING NO.: A-302
Notes
NOTE: This is a copyright drawing and shall not be reproduced or resold without written permission and must be returned to Misra Architect Ltd. upon request. The contractor shall check and verify all dimensions and notify the architect of any discrepancy. This drawing shall not be used for construction purposes until so approved.
Page 50
Extracted from: 2013 05 21 Council Agenda