Appendix
Attachment 14: Building Sections with Sloped Roof (A-401)
May 21, 2013Page 511 section
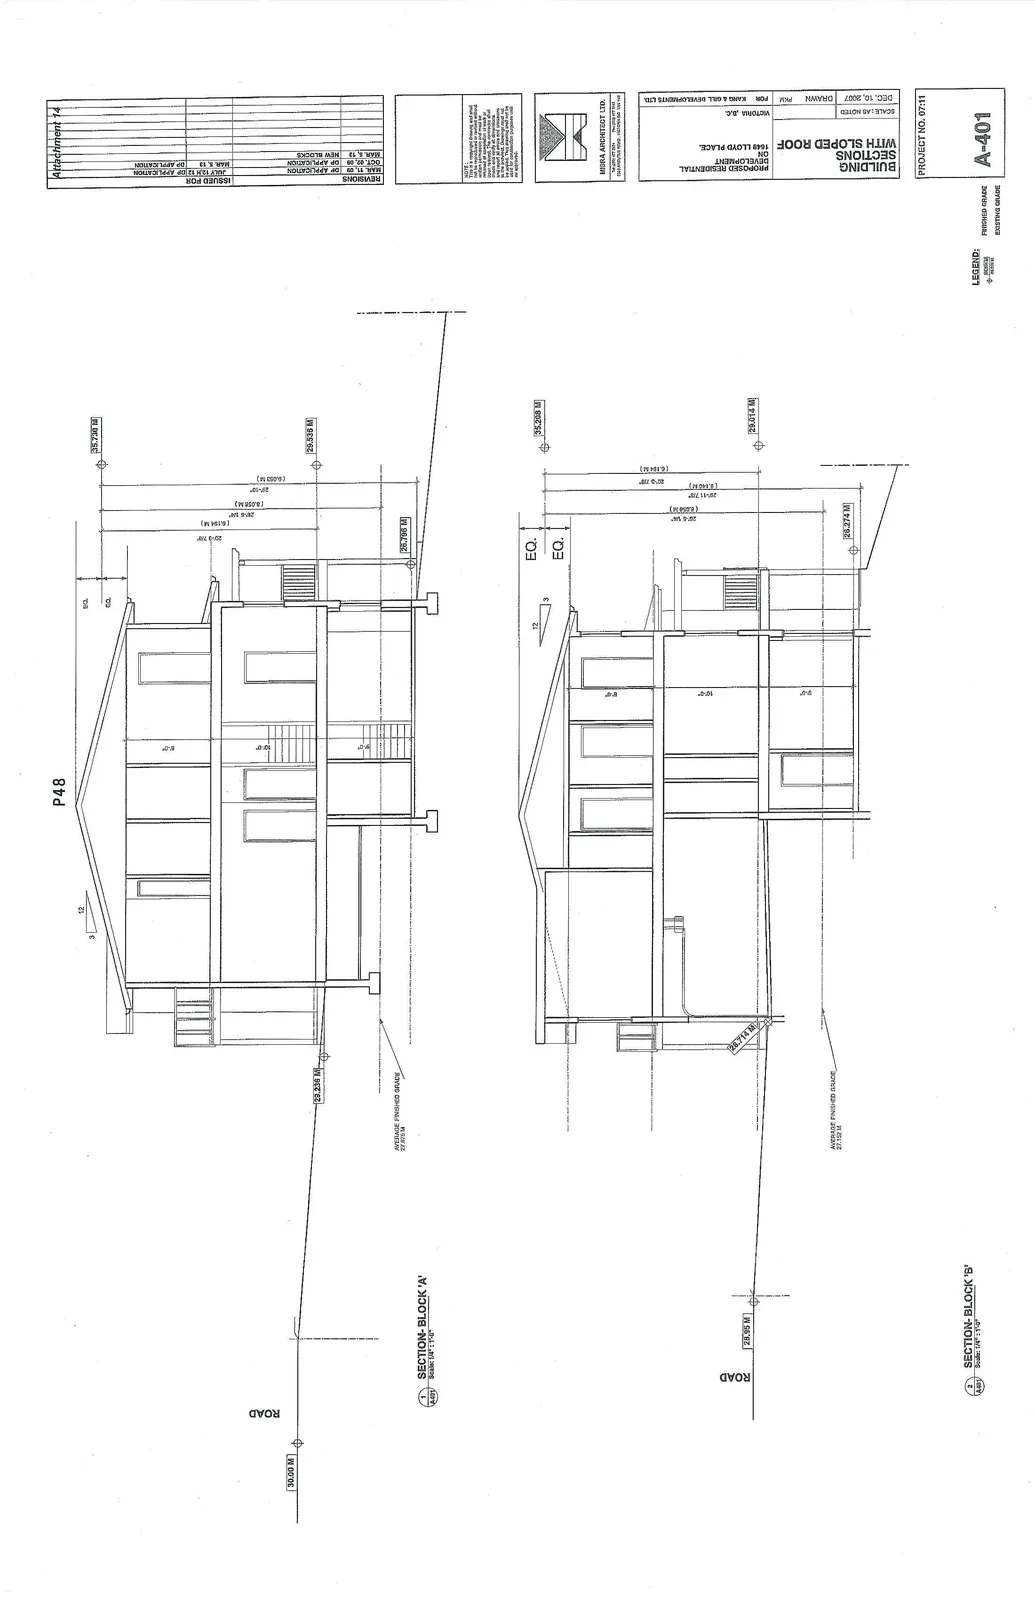
Cross-sectional drawings for Blocks A and B showing the proposed sloped roof design.
Sloped roof configuration used for height variance request
PROPOSED RESIDENTIAL DEVELOPMENT ON 1148 LLOYD PLACE, VICTORIA, B.C.
FOR KANG & GILL DEVELOPMENTS LTD.
Project Information
- Drawing Title: BUILDING SECTIONS WITH SLOPED ROOF
- Project No: 07:11
- Date: DEC. 10, 2007
- Drawn: PKM
- Scale: 1/4" = 1'-0"
- Sheet No: A-401
- Architect: MISRA ARCHITECT LTD.
Revisions
| REV. NO. | DATE | REVISION |
|---|---|---|
| 01 | OCT 31, 08 | DP APPLICATION |
| 02 | MAR 5, 13 | NEW BLOCKS |
Section Details
1. SECTION- BLOCK 'A'
- Road Elevation: 30.00 M
- Average Finished Grade: 27.675 M
- Key Elevations:
- Roof Peak: 35.730 M
- Main Floor Level: 29.536 M
- Lower Floor Level: 26.786 M
- Grade at Building: 29.238 M
- Vertical Dimensions:
- Roof Peak to Main Floor: 20'-3 7/8" (6.194 M)
- Roof Peak to Lower Floor: 26'-5 1/4" (8.058 M)
- Total Building Height: 29'-7 1/2" (9.032 M)
- Interior Ceiling Heights: 8'-0", 10'-0", 9'-0"
- Roof Pitch: 3/12
2. SECTION- BLOCK 'B'
- Road Elevation: 28.95 M
- Average Finished Grade: 27.152 M
- Key Elevations:
- Roof Peak: 35.208 M
- Main Floor Level: 29.014 M
- Lower Floor Level: 26.274 M
- Grade at Building: 26.714 M
- Vertical Dimensions:
- Roof Peak to Main Floor: 20'-2 7/8" (6.168 M)
- Roof Peak to Lower Floor: 26'-5 1/4" (8.058 M)
- Total Building Height: 29'-8 1/8" (9.044 M)
- Interior Ceiling Heights: 9'-0", 10'-0", 2'-0"
- Roof Pitch: 3/12
Legend
- Solid Line: FINISHED GRADE
- Dashed Line: EXISTING GRADE
General Notes
- These are copyrighted drawings and shall not be reproduced in part or whole without written permission and must be returned upon completion of work or request.
- Contractor must verify all dimensions and report all errors and omissions to the architect. Do not scale drawings.
- For coordination purposes only, as approved.
Page 51
Extracted from: 2013 05 21 Council Agenda