Appendix
Attachment 15: Building Sections (A-401a)
May 21, 2013Page 521 section
Cross-sectional drawings showing an alternative flat roof design for comparison purposes.
Staff noted they do not support this flat roof design
BUILDING SECTIONS
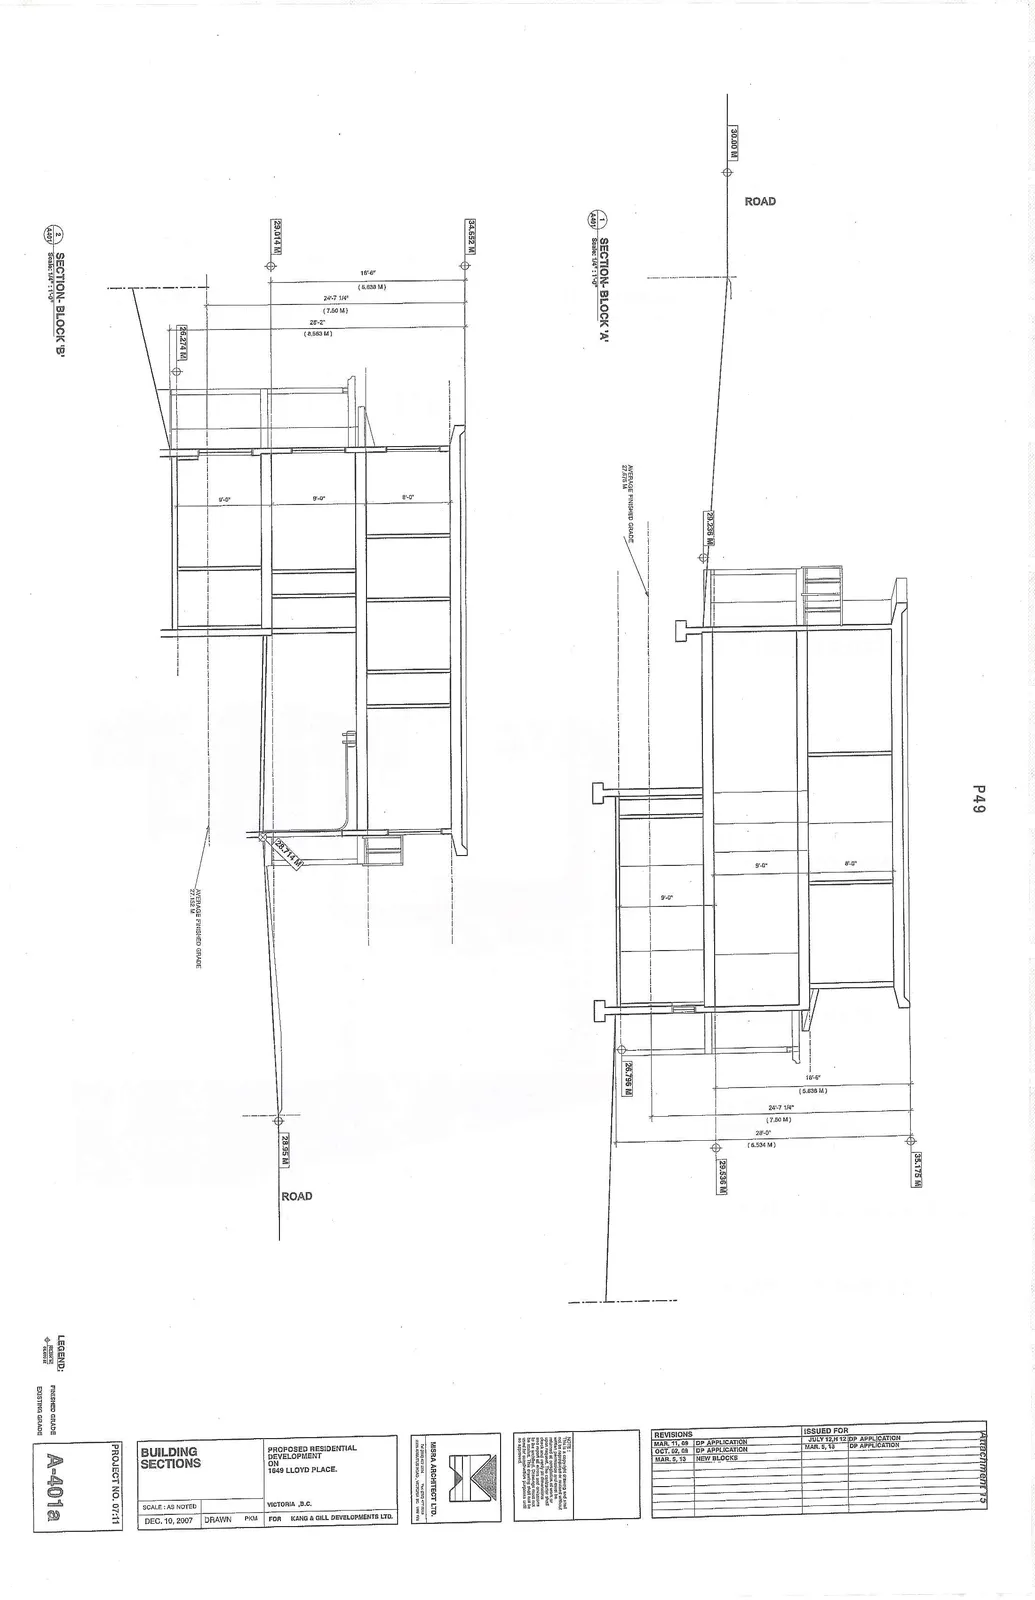
SECTION- BLOCK 'A'
Scale: 1/4" = 1'-0"
- Average Finished Grade: 27.870 M
- Road Elevation: 30.00 M
- Elevation Levels: 35.175 M, 29.536 M, 28.796 M, 29.239 M
SECTION- BLOCK 'B'
Scale: 1/4" = 1'-0"
- Average Finished Grade: 27.162 M
- Road Elevation: 28.95 M
- Elevation Levels: 34.632 M, 29.014 M, 26.714 M, 25.274 M
Legend
- Finished Grade
- Existing Grade
Revisions
| Date | Description |
|---|---|
| MAR. 11, 09 | DP APPLICATION |
| OCT. 22, 09 | DP APPLICATION |
| MAR. 5, 10 | NEW BLOCKS |
Issued For
| Date | Description |
|---|---|
| JULY 11, 2007 | DP APPLICATION |
| MAR. 5, 10 | DP APPLICATION |
Project Information
- Project: PROPOSED RESIDENTIAL DEVELOPMENT ON 1049 LLOYD PLACE, VICTORIA, B.C.
- For: KANG & GILL DEVELOPMENTS LTD.
- Drawing: BUILDING SECTIONS
- Project No.: 07:11
- Drawing No.: A-401a
- Scale: AS NOTED
- Date: DEC. 10, 2007
- Drawn: PSM
Notes
This is a copyright drawing and shall not be reproduced or deleted without written permission and shall be returned if requested or if work for which it was intended is not carried out. Verify all dimensions and site aspects on site and announce any discrepancy to the architect for clarification. Do not use for construction purposes until so approved.
Page 52
Extracted from: 2013 05 21 Council Agenda