Appendix
Attachment 16: Color Scheme (C-1)
May 21, 2013Page 531 section
Color rendering and material palette for the building exteriors.
Materials include Hardie planks, Hardie panels, and stone facing
Color Scheme - Part of East Elevation
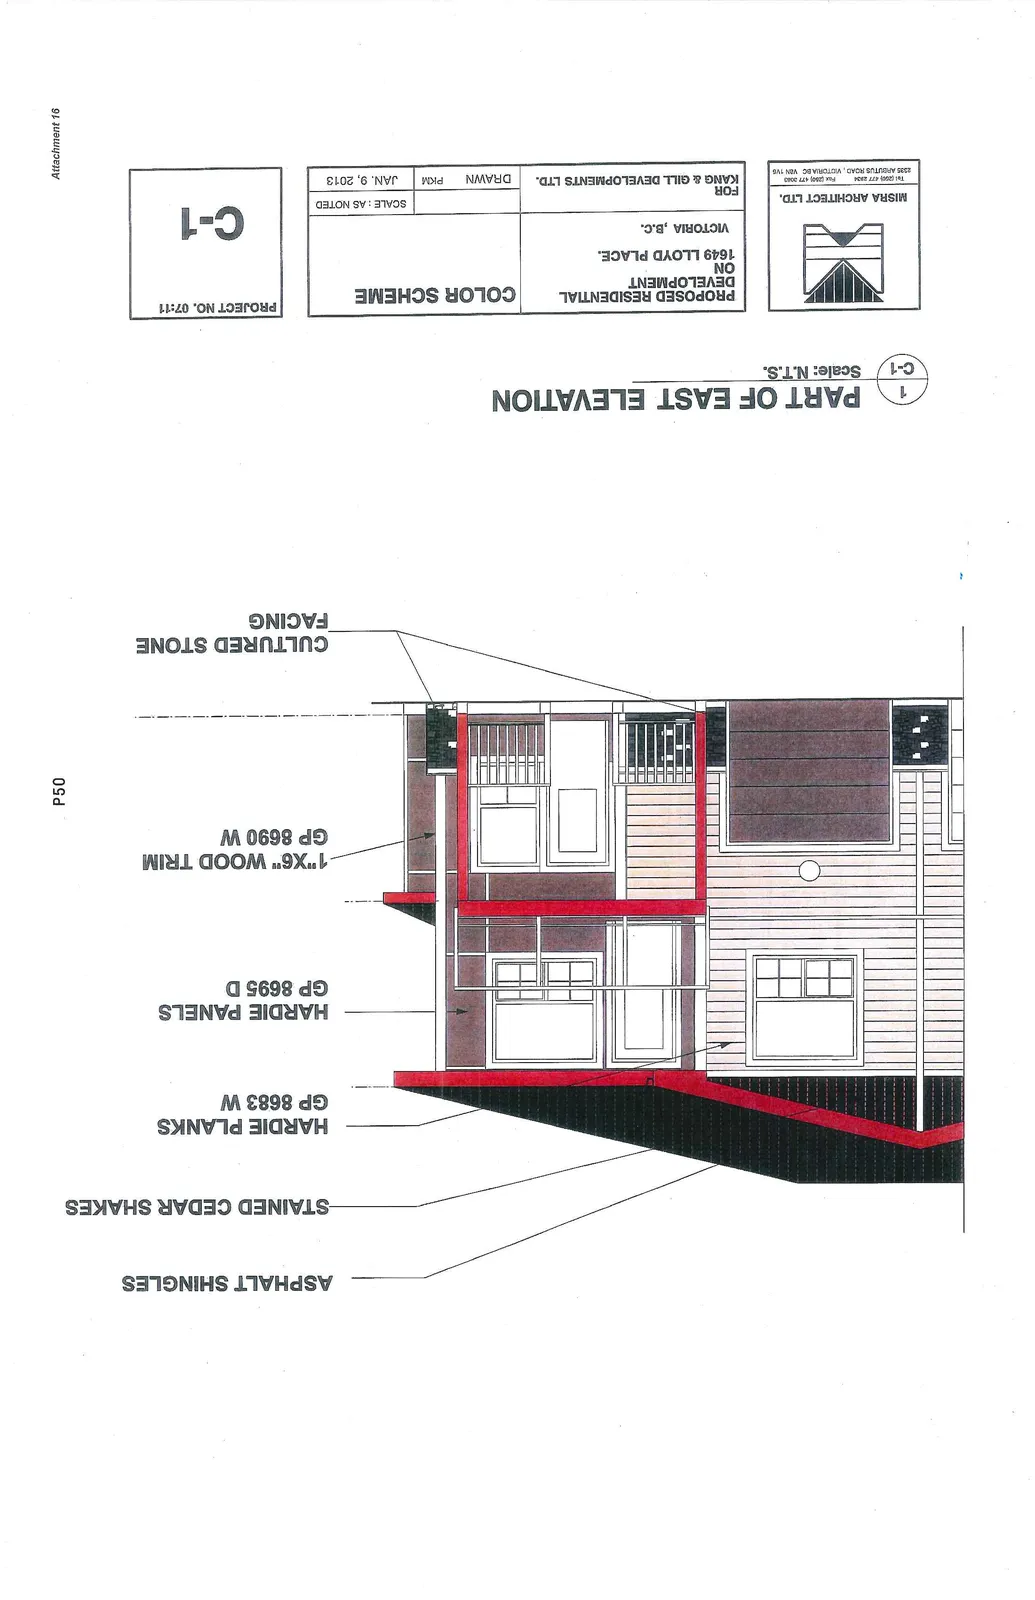
Material Specifications
- Asphalt Shingles
- Stained Cedar Shakes
- Hardie Planks GP 8683 W
- Hardie Panels GP 8695 D
- 1"x6" Wood Trim GP 8690 W
- Cultured Stone Facing
Project Information
- Project: Proposed Residential Development on 1649 Lloyd Place, Victoria, B.C.
- Client: Kang & Gill Developments Ltd.
- Architect: Misra Architect Ltd., 2225 Poter Road, Victoria, BC V8N 1V5
- Project No.: 07:11
- Drawing No.: C-1
- Drawing Title: Part of East Elevation
- Scale: As Noted (Elevation scale: N.T.S.)
- Date: Jan. 9, 2013
- Drawn By: PKM
Page 53
Extracted from: 2013 05 21 Council Agenda