Appendix
Attachment 18: Development Permit Application Site Plan (12-196-Fig1)
May 21, 2013Page 551 section
Engineering site plan detailing servicing, storm water management, and driveway access.
Consultant: McElhanney Consulting Services Ltd.Date: March 11, 2013
ISSUED FOR DEVELOPMENT PERMIT
Date: March 11, 2013
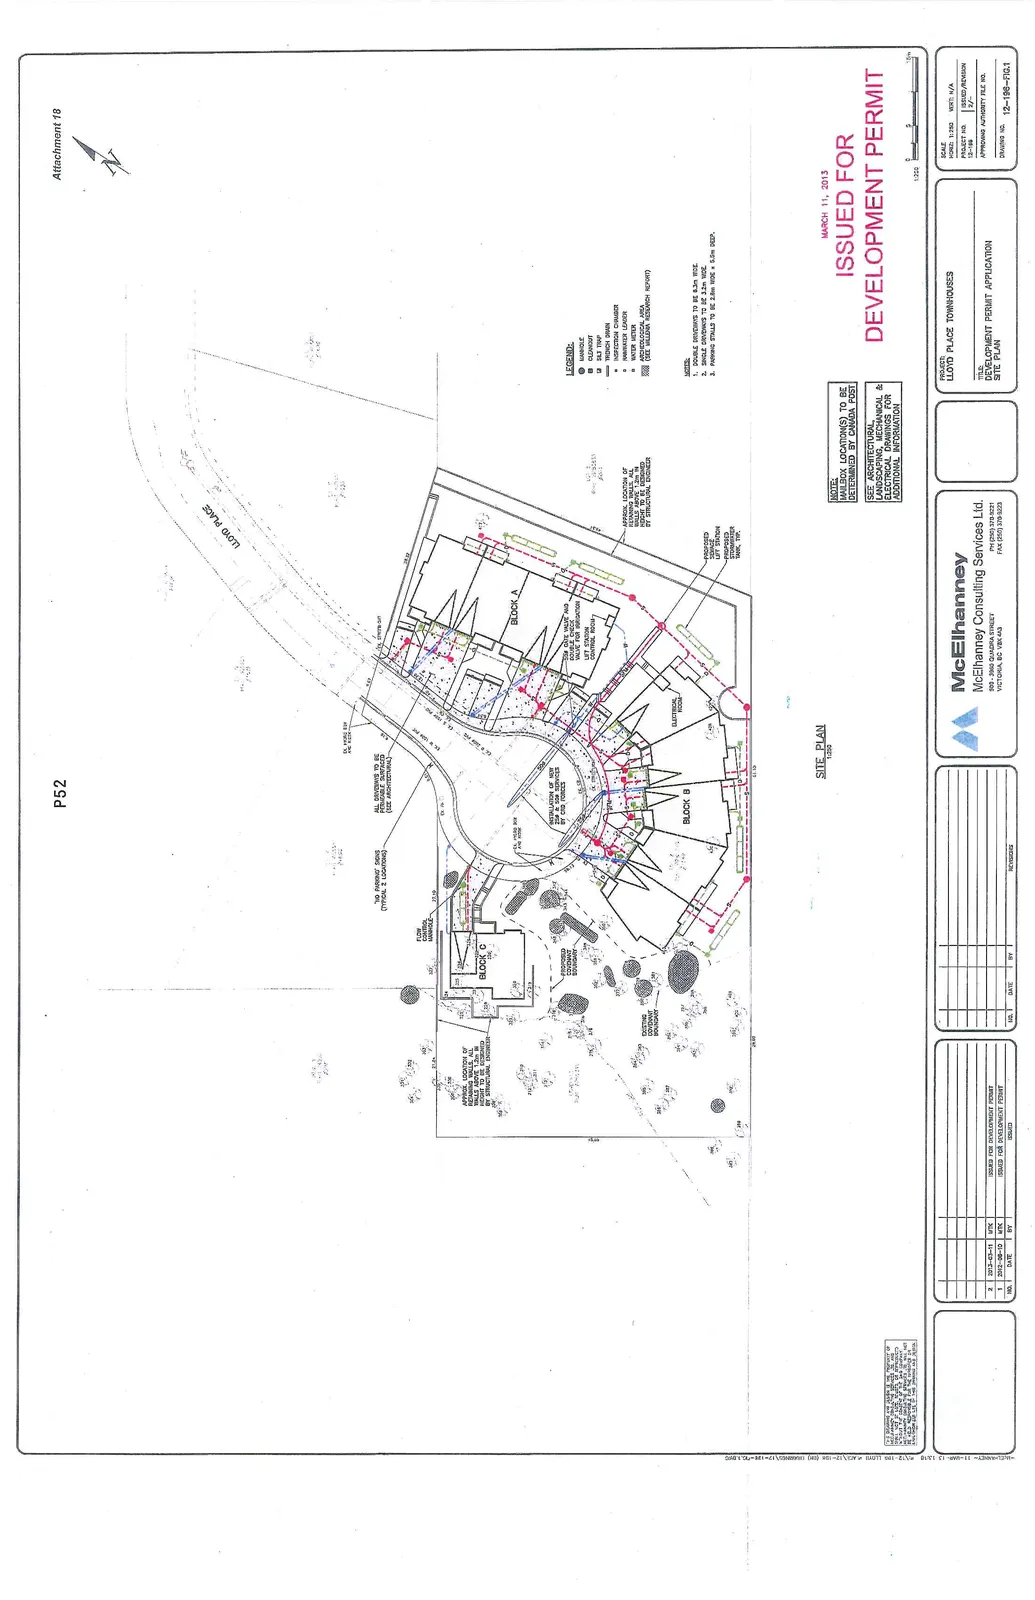
Legend
- Manhole
- Cleanout
- Silt Trap
- Trench Drain
- Inspection Chamber
- Rainwater Leader
- Water Meter
- Archaeological Area (See Millennia Research Report)
Notes
- Double driveways to be 6.3m wide.
- Single driveways to be 3.2m wide.
- Parking stalls to be 2.6m wide x 5.5m deep.
General Information
- Mailbox Location(s): To be determined by Canada Post.
- Additional Information: See architectural, landscaping, mechanical & electrical drawings for additional information.
- Driveways: All driveways to be permeable surfaced (see architectural).
- Retaining Walls: Approx. location of retaining walls. All walls above 1.2m in height to be designed by structural engineer.
- Services: Installation of new SSW & SDM services by City forces.
- Irrigation: 35mm gate valve and double check valve for irrigation.
Site Plan Features
- Flow Control Manhole
- "No Parking" signs (typical 2 locations)
- Block A
- Block B
- Block C
- Lift Station Control Room
- Electrical Room
- Proposed Sewage Lift Station
- Proposed Stormwater Tank, Typ.
Project Data
| Field | Details |
|---|---|
| Project | Lloyd Place Townhouses |
| Title | Development Permit Application Site Plan |
| Scale | Horiz: 1:250 Vert: N/A |
| Project No. | 12-198 |
| Drawing No. | 12-198-FIG.1 |
| Date | March 11, 2013 |
Revisions
| NO. | DATE | BY | REVISIONS |
|---|---|---|---|
| 1 | 2012-09-10 | MTK | ISSUED FOR DEVELOPMENT PERMIT |
| 2 | 2013-03-11 | MTK | ISSUED FOR DEVELOPMENT PERMIT |
Consultant Information: McElhanney Consulting Services Ltd. 500 - 3960 Quadra Street Victoria, BC V8X 4A3 PH (250) 370-9221 FAX (250) 370-9223
Page 55
Extracted from: 2013 05 21 Council Agenda