Attachment 19: Site Plan - Superceded (A-101)
The previous version of the site plan that was replaced by the current application.
Site Plan of Proposed Subdivision of Lot 2, Section 98, Esquimalt District, Plan VIP85318 & Part of Strata Lot E, Section 98, Esquimalt District, Strata Plan VIS6651
POWELL & ASSOCIATES B C Land Surveyors 250-2950 Douglas Street Victoria, BC V8T 4N4 phone (250) 382-6655
rev May, 2009 9062 TH-SITE_3.DWG File: 9062-36A
All distances are shown in metres. Elevations are geodetic Contour interval = 0.50 metres
Legend
- • denotes cairn
- ◌ denotes shell midden exposure
- ▯ denotes probable petroform
Location of Archeological features provided by Millennia Research and have not been field verified by Powell & Associates
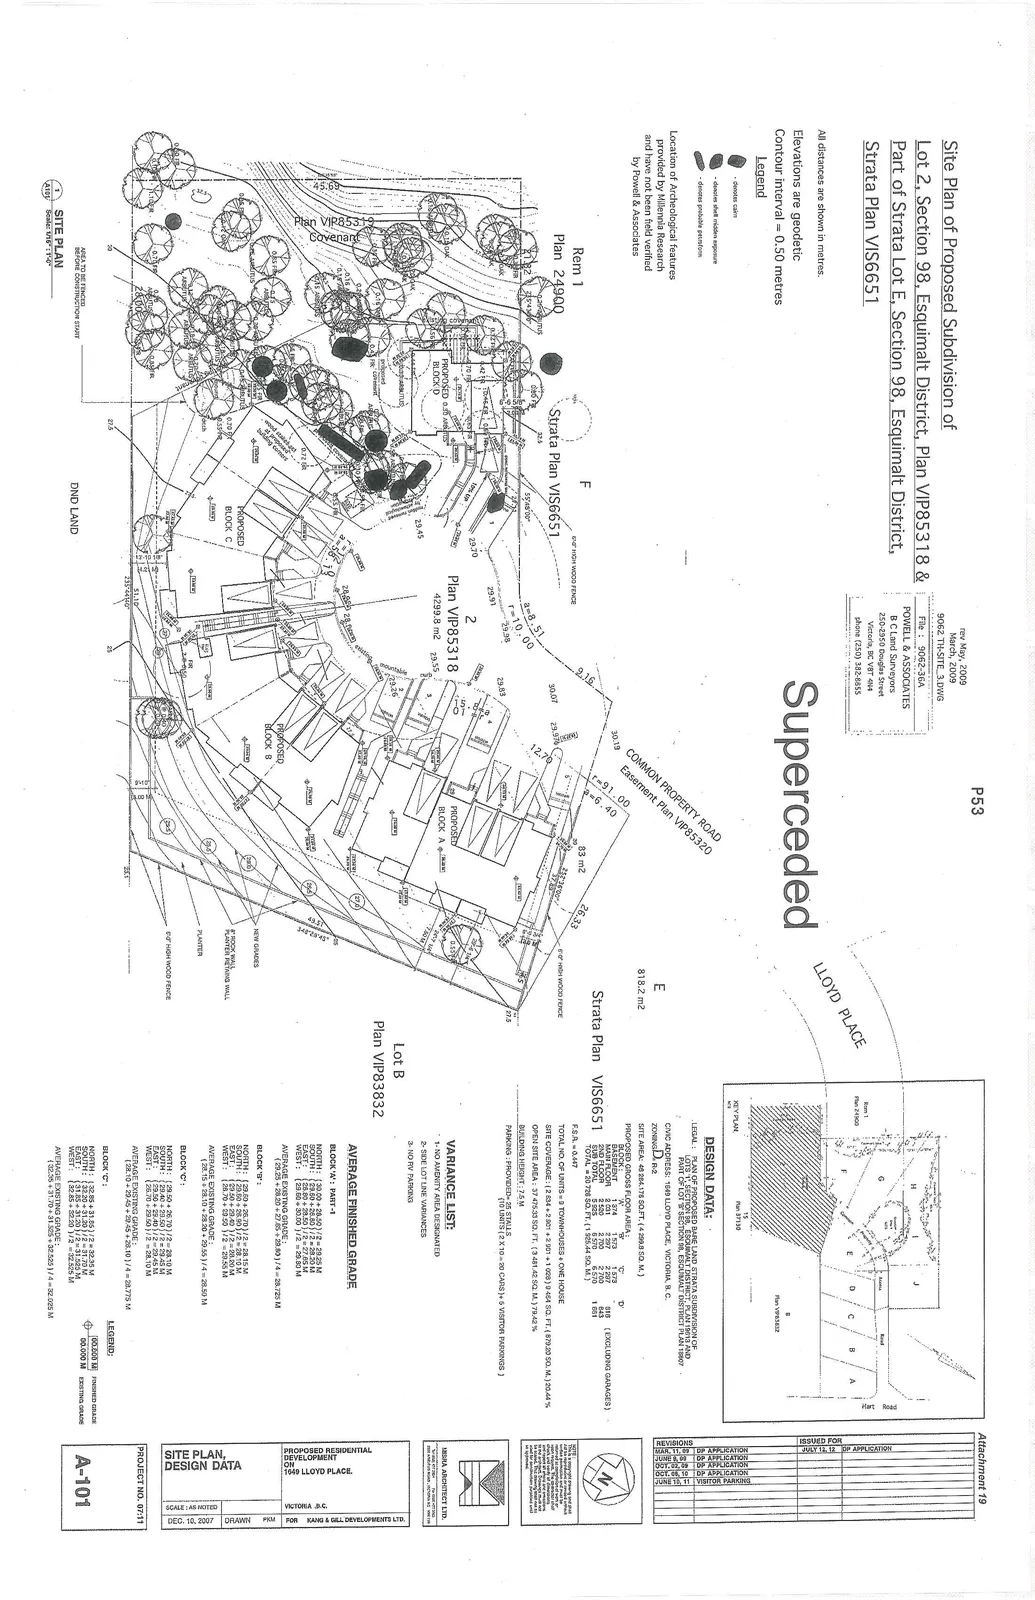
Design Data
LEGAL: PLAN OF PROPOSED BARE LAND STRATA SUBDIVISION OF LOTS 2, SECTION 98, ESQUIMALT DISTRICT, PLAN 19513 AND PART OF LOT 'E' SECTION 98, ESQUIMALT DISTRICT PLAN 18907
CIVIC ADDRESS: 1049 LLOYD PLACE, VICTORIA, B.C.
ZONING: R-2
SITE AREA: 46 284.175 SQ. FT. (4 299.8 SQ. M.)
PROPOSED GROSS FLOOR AREA:
| 'A' | 'B' | 'C' | 'D' | ||
|---|---|---|---|---|---|
| BASEMENT | 1 574 | 1 573 | 1 573 | ||
| MAIN FLOOR | 2 031 | 2 257 | 2 257 | 818 | (EXCLUDING GARAGES) |
| 2ND FLOOR | 2 220 | 2 740 | 2 740 | 843 | |
| SUB TOTAL | 5 825 | 6 570 | 6 570 | 1 661 | |
| TOTAL | 20 728 SQ. FT. (1 925.44 SQ. M.) |
- F.S.R. = 0.447
- TOTAL NO. OF UNITS = 9 TOWNHOUSES + ONE HOUSE
- SITE COVERAGE: (2 834 + 2 921 + 2 921 + 1 008) 9 484 SQ. FT. (879.20 SQ. M.) 20.44%
- OPEN SITE AREA: 37 475.33 SQ. FT. (3 481.42 SQ. M.) 79.42%
- BUILDING HEIGHT: 7.5 M
- PARKING PROVIDED: 25 STALLS (10 UNITS [2 X 10] = 20 CARS + 5 VISITOR PARKING)
Variance List
- NO AMENITY AREA DESIGNATED
- SIDE LOT LINE VARIANCES
- NO RV PARKING
Average Finished Grade
BLOCK 'A': PART-1
- NORTH: (30.00 + 28.50) / 2 = 29.25 M
- SOUTH: (28.60 + 27.60) / 2 = 28.10 M
- EAST: (30.00 + 25.50) / 2 = 27.75 M
- WEST: (29.60 + 30.00) / 2 = 29.80 M
- AVERAGE EXISTING GRADE: (29.25 + 28.10 + 27.75 + 29.80) / 4 = 28.725 M
BLOCK 'B':
- NORTH: (29.60 + 26.70) / 2 = 28.15 M
- SOUTH: (28.00 + 28.20) / 2 = 28.10 M
- EAST: (26.70 + 29.50) / 2 = 28.10 M
- WEST: (28.70 + 28.50) / 2 = 28.60 M
- AVERAGE EXISTING GRADE: (28.15 + 28.10 + 28.10 + 28.60) / 4 = 28.2375 M
BLOCK 'C':
- NORTH: (29.50 + 26.70) / 2 = 28.10 M
- SOUTH: (31.10 + 27.70) / 2 = 29.40 M
- EAST: (29.50 + 29.40) / 2 = 29.45 M
- WEST: (25.70 + 30.50) / 2 = 28.10 M
- AVERAGE EXISTING GRADE: (28.10 + 29.40 + 29.45 + 28.10) / 4 = 28.7625 M
BLOCK 'D':
- NORTH: (32.85 + 31.85) / 2 = 32.35 M
- SOUTH: (32.20 + 31.20) / 2 = 31.70 M
- EAST: (31.85 + 32.20) / 2 = 32.025 M
- WEST: (32.85 + 31.20) / 2 = 32.025 M
- AVERAGE EXISTING GRADE: (32.35 + 31.70 + 32.025 + 32.025) / 4 = 32.025 M
Legend:
- [00.00 M] FINISHED GRADE
- 00.00 M EXISTING GRADE
PROJECT INFORMATION
- SITE PLAN, DESIGN DATA
- PROPOSED RESIDENTIAL DEVELOPMENT ON 1049 LLOYD PLACE, VICTORIA, B.C.
- FOR: KANG & GILL DEVELOPMENTS LTD.
- SCALE: (AS NOTED)
- DATE: DEC. 10, 2007
- DRAWN: PMM
- PROJECT NO: 07:11
- DRAWING NO: A-101
REVISIONS
- JUNE 11, '07 DP APPLICATION
- JUNE 2, '08 DP APPLICATION
- OCT 01, '08 DP APPLICATION
- NOV 05, '08 DP APPLICATION
- JUNE 12, '11 VISITOR PARKING