Appendix
Attachment 20: Comparison of Previous and Current Applications
May 21, 2013Page 581 section
A table comparing the density, setbacks, heights, and parking of the previous rejected application versus the current proposal.
Previous Block A height: 7.9m; Current: 8.3mPrevious Block B height: 7.8m; Current: 7.9mCurrent proposal has better lot coverage (20% vs 21%)
Comparison of Previous and Current Applications
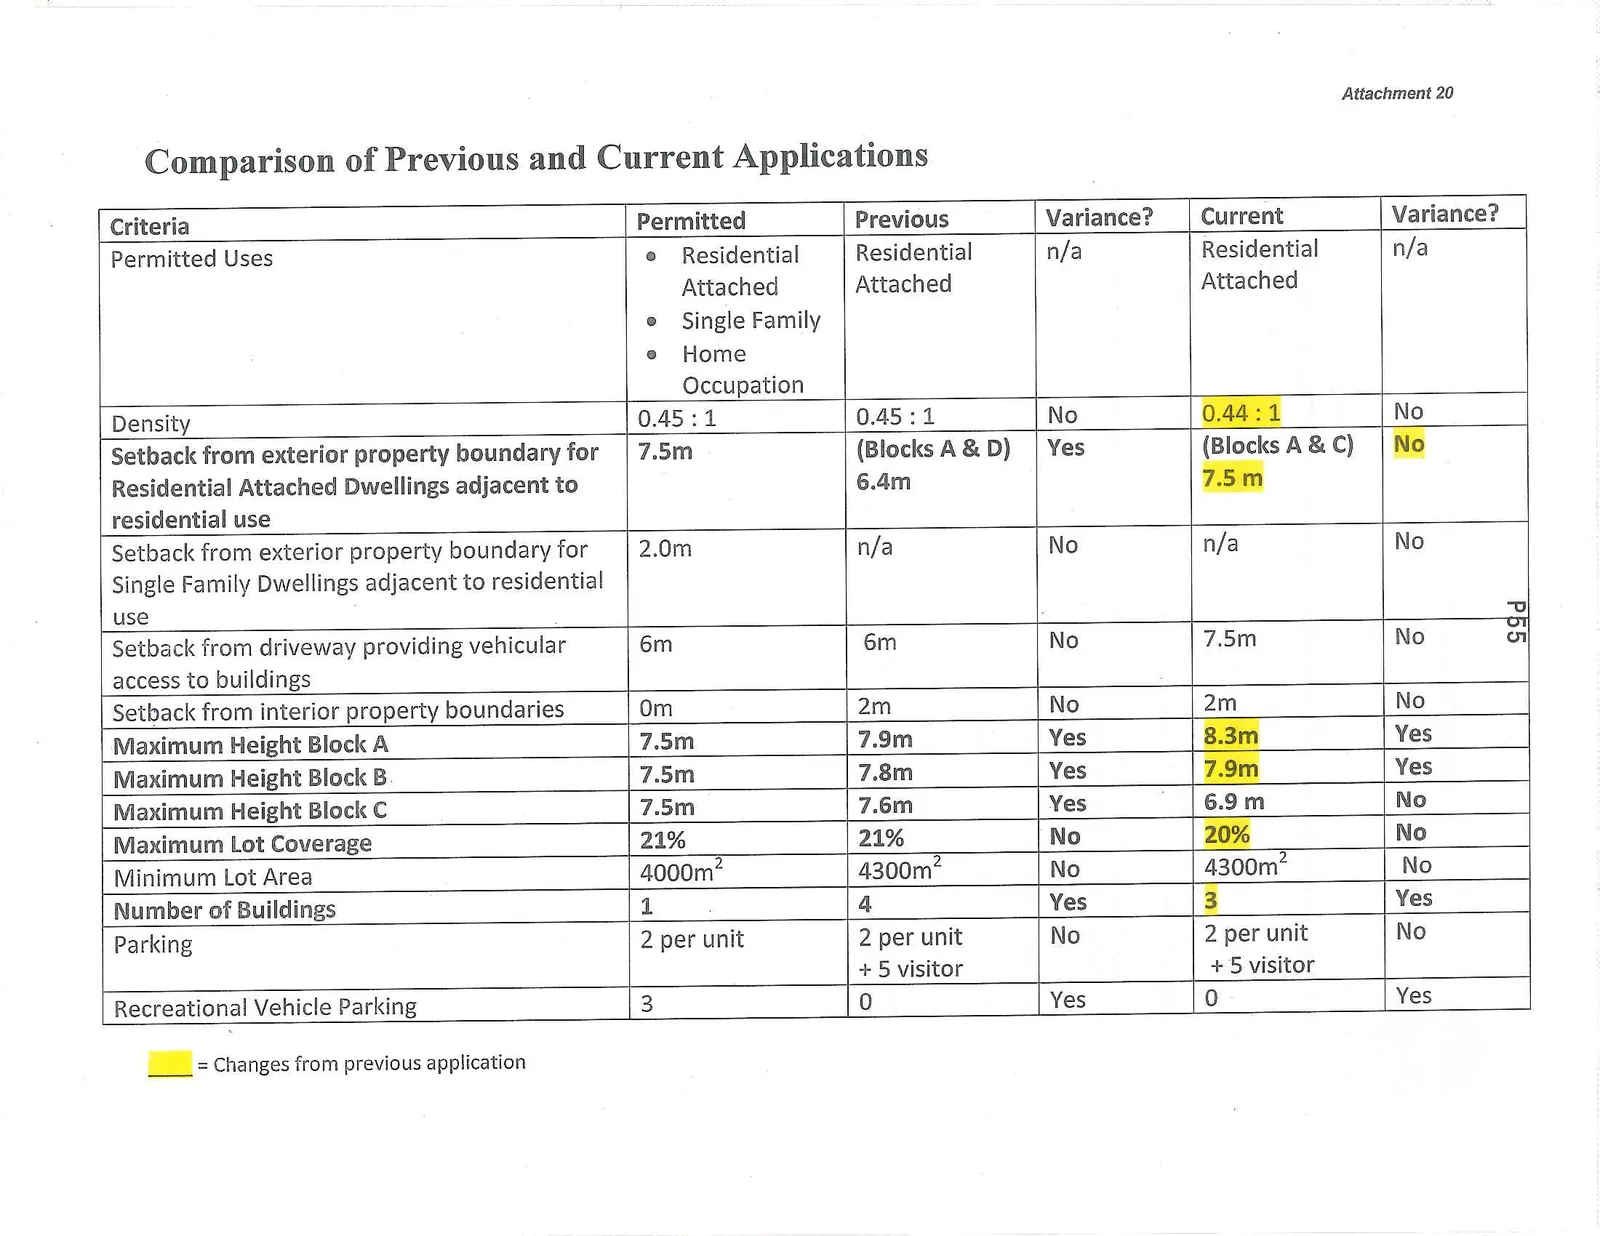
| Criteria | Permitted | Previous | Variance? | Current | Variance? |
|---|---|---|---|---|---|
| Permitted Uses | • Residential Attached • Single Family • Home Occupation |
Residential Attached | n/a | Residential Attached | n/a |
| Density | 0.45 : 1 | 0.45 : 1 | No | 0.44 : 1 | No |
| Setback from exterior property boundary for Residential Attached Dwellings adjacent to residential use | 7.5m | (Blocks A & D) 6.4m | Yes | (Blocks A & C) 7.5 m | No |
| Setback from exterior property boundary for Single Family Dwellings adjacent to residential use | 2.0m | n/a | No | n/a | No |
| Setback from driveway providing vehicular access to buildings | 6m | 6m | No | 7.5m | No |
| Setback from interior property boundaries | 0m | 2m | No | 2m | No |
| Maximum Height Block A | 7.5m | 7.9m | Yes | 8.3m | Yes |
| Maximum Height Block B | 7.5m | 7.8m | Yes | 7.9m | Yes |
| Maximum Height Block C | 7.5m | 7.6m | Yes | 6.9 m | No |
| Maximum Lot Coverage | 21% | 21% | No | 20% | No |
| Minimum Lot Area | 4000m² | 4300m² | No | 4300m² | No |
| Number of Buildings | 1 | 4 | Yes | 3 | Yes |
| Parking | 2 per unit | 2 per unit + 5 visitor | No | 2 per unit + 5 visitor | No |
| Recreational Vehicle Parking | 3 | 0 | Yes | 0 | Yes |
= Changes from previous application (indicated by highlighted cells in original document)
Page 58
Extracted from: 2013 05 21 Council Agenda