Appendix
PROPOSED SIGN LOCATION
November 5, 2013Page 121 section
A site plan marking the specific locations for the two proposed free-standing real estate signs on the property.
235 Island Highway
PROPOSED SIGN LOCATION
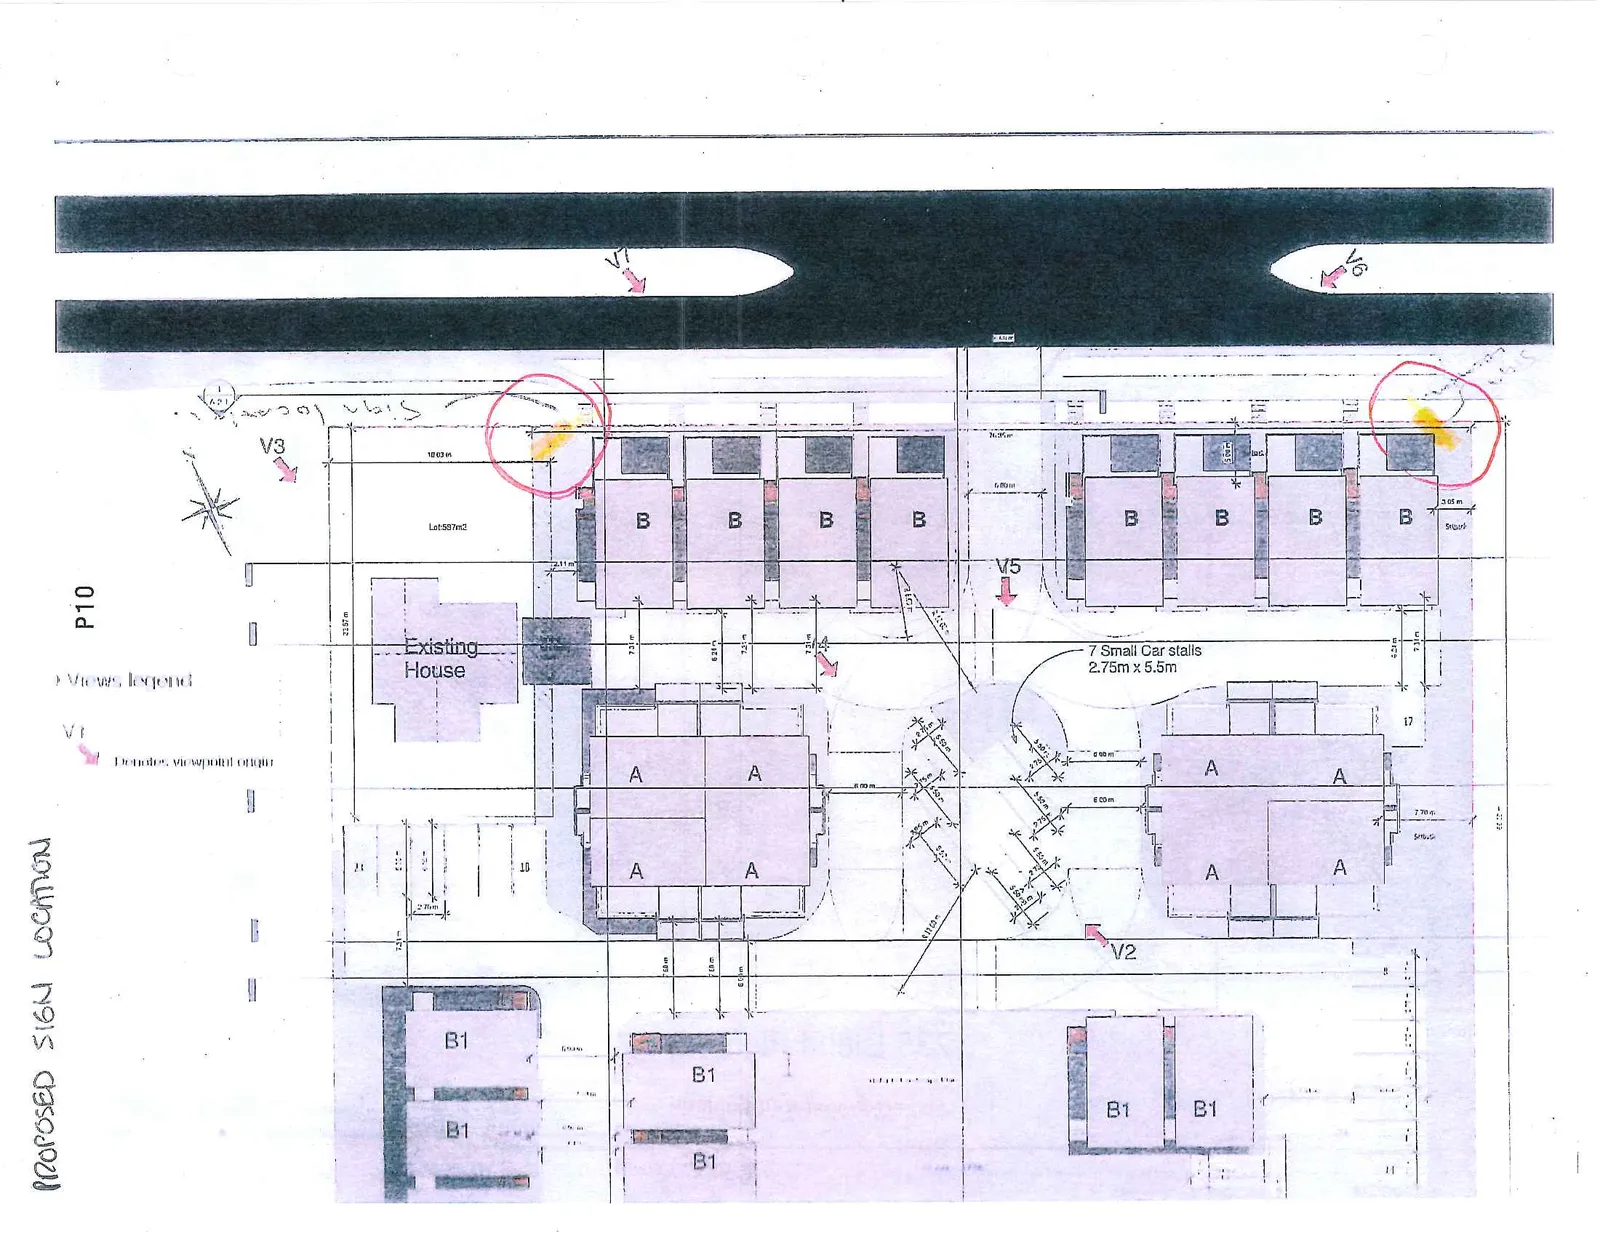
Views Legend
- V1: Denotes viewpoint origin
- V2
- V3
- V5
- V6
- V7
Plan Details
- Existing House (Lot 557m2)
- Building Units:
- Building Type A
- Building Type B
- Building Type B1
- Parking Information: 7 Small Car stalls (2.75m x 5.5m)
- Signage: Two handwritten annotations "Sign location" with arrows point to areas circled in red near the property boundary adjacent to the main thoroughfare.
Page 12
Extracted from: 2013 11 05 Council Agenda