Technical drawings and elevation views detailing the structural design and size of the proposed temporary signs.
Elevation 1:505' heightOctober 3, 2013
SIGN DIMENSIONS
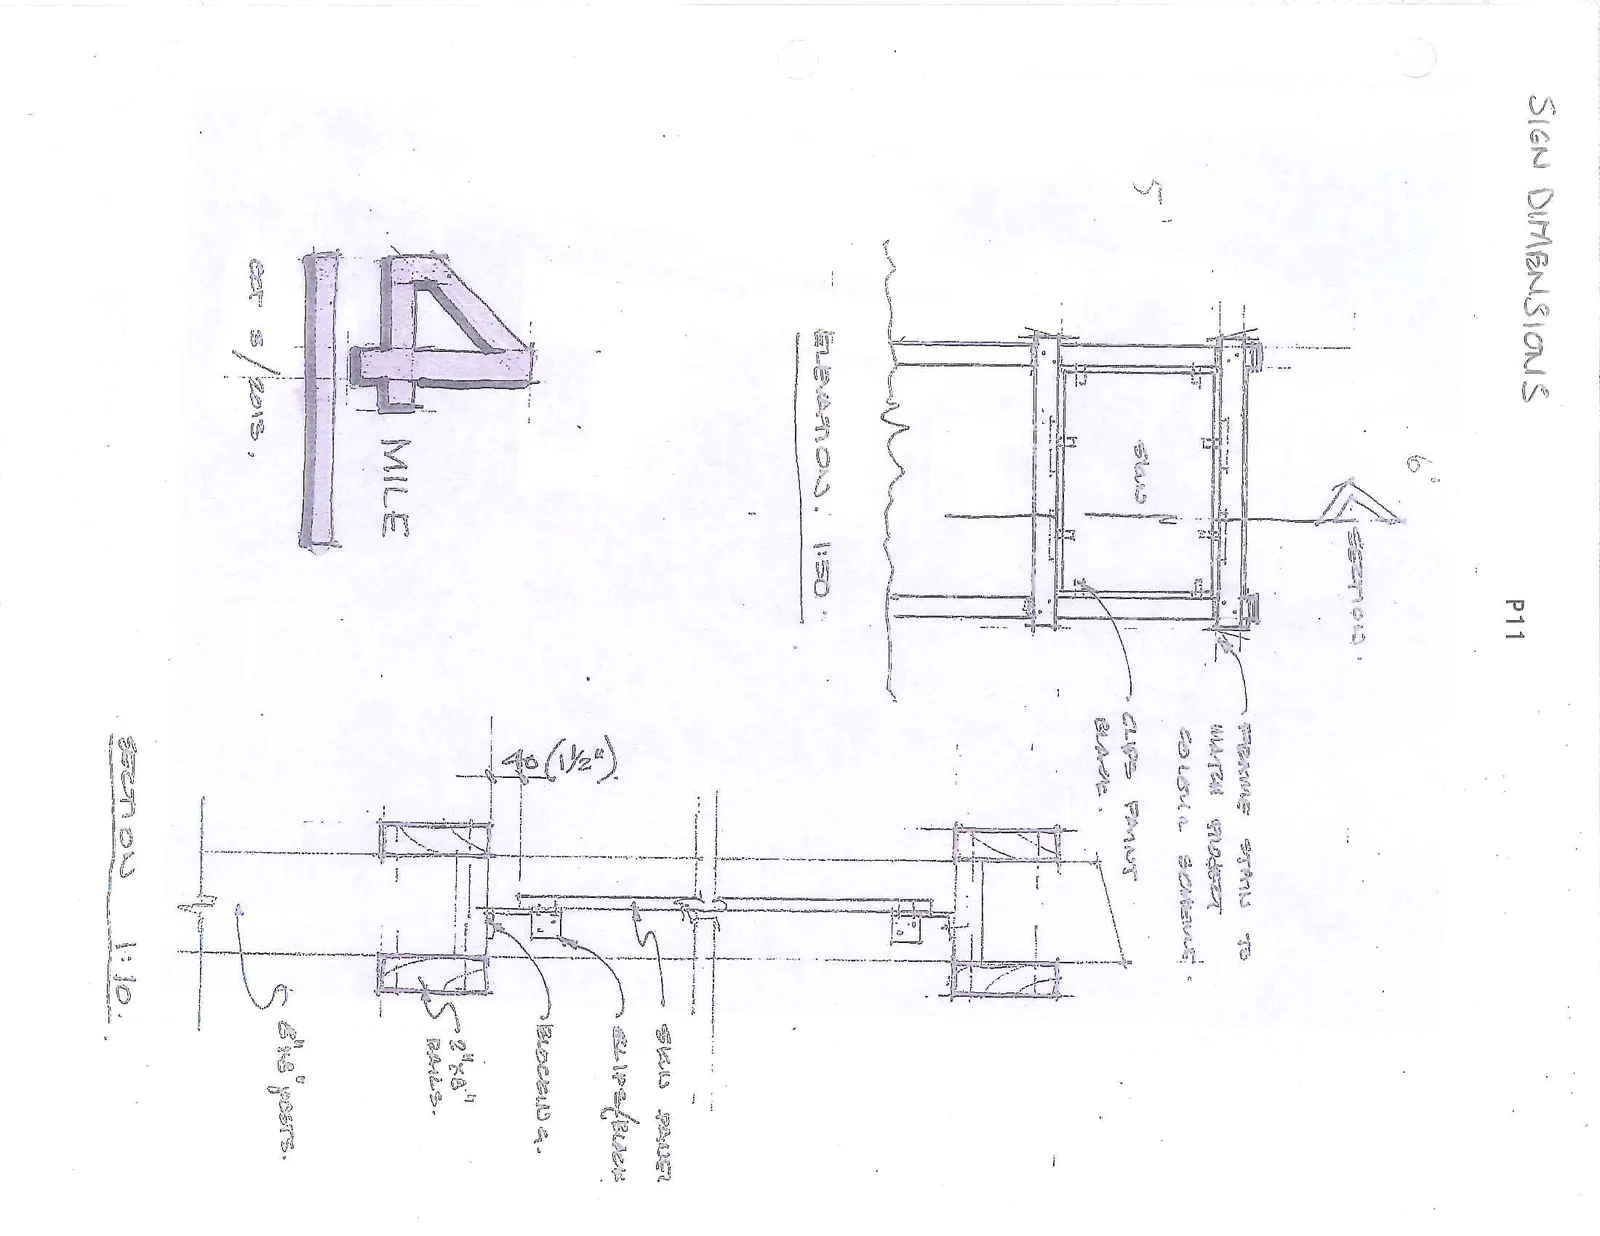
ELEVATION: 1:50
- Dimensions: 6' width; 5' height (to top of frame).
- Notes:
- FRAME STAIN TO MATCH PROJECT COLOUR SCHEME.
- SIGN (center panel).
- CLIPS PAINT BLACK.
SECTION: 1:10
- Dimension: 40 (1 ½")
- Notes:
- SIGN PANEL
- CLIPS / BLACK
- BLOCKING.
- 2"x8" RAILS.
- 6"x8" POSTS.
SIGN DETAIL
- Graphic: Large number "4" followed by "MILE".
- Date: OCT 3 / 2013.
Page 13
Extracted from: 2013 11 05 Council Agenda