This site is in beta — data may be incomplete and features are still being added.
Council Meeting/Documents/Perspective Renderings - Four Mile Pub Brewery Addition
Appendix

Perspective Renderings - Four Mile Pub Brewery Addition

July 2, 2013Pages 29–361 section

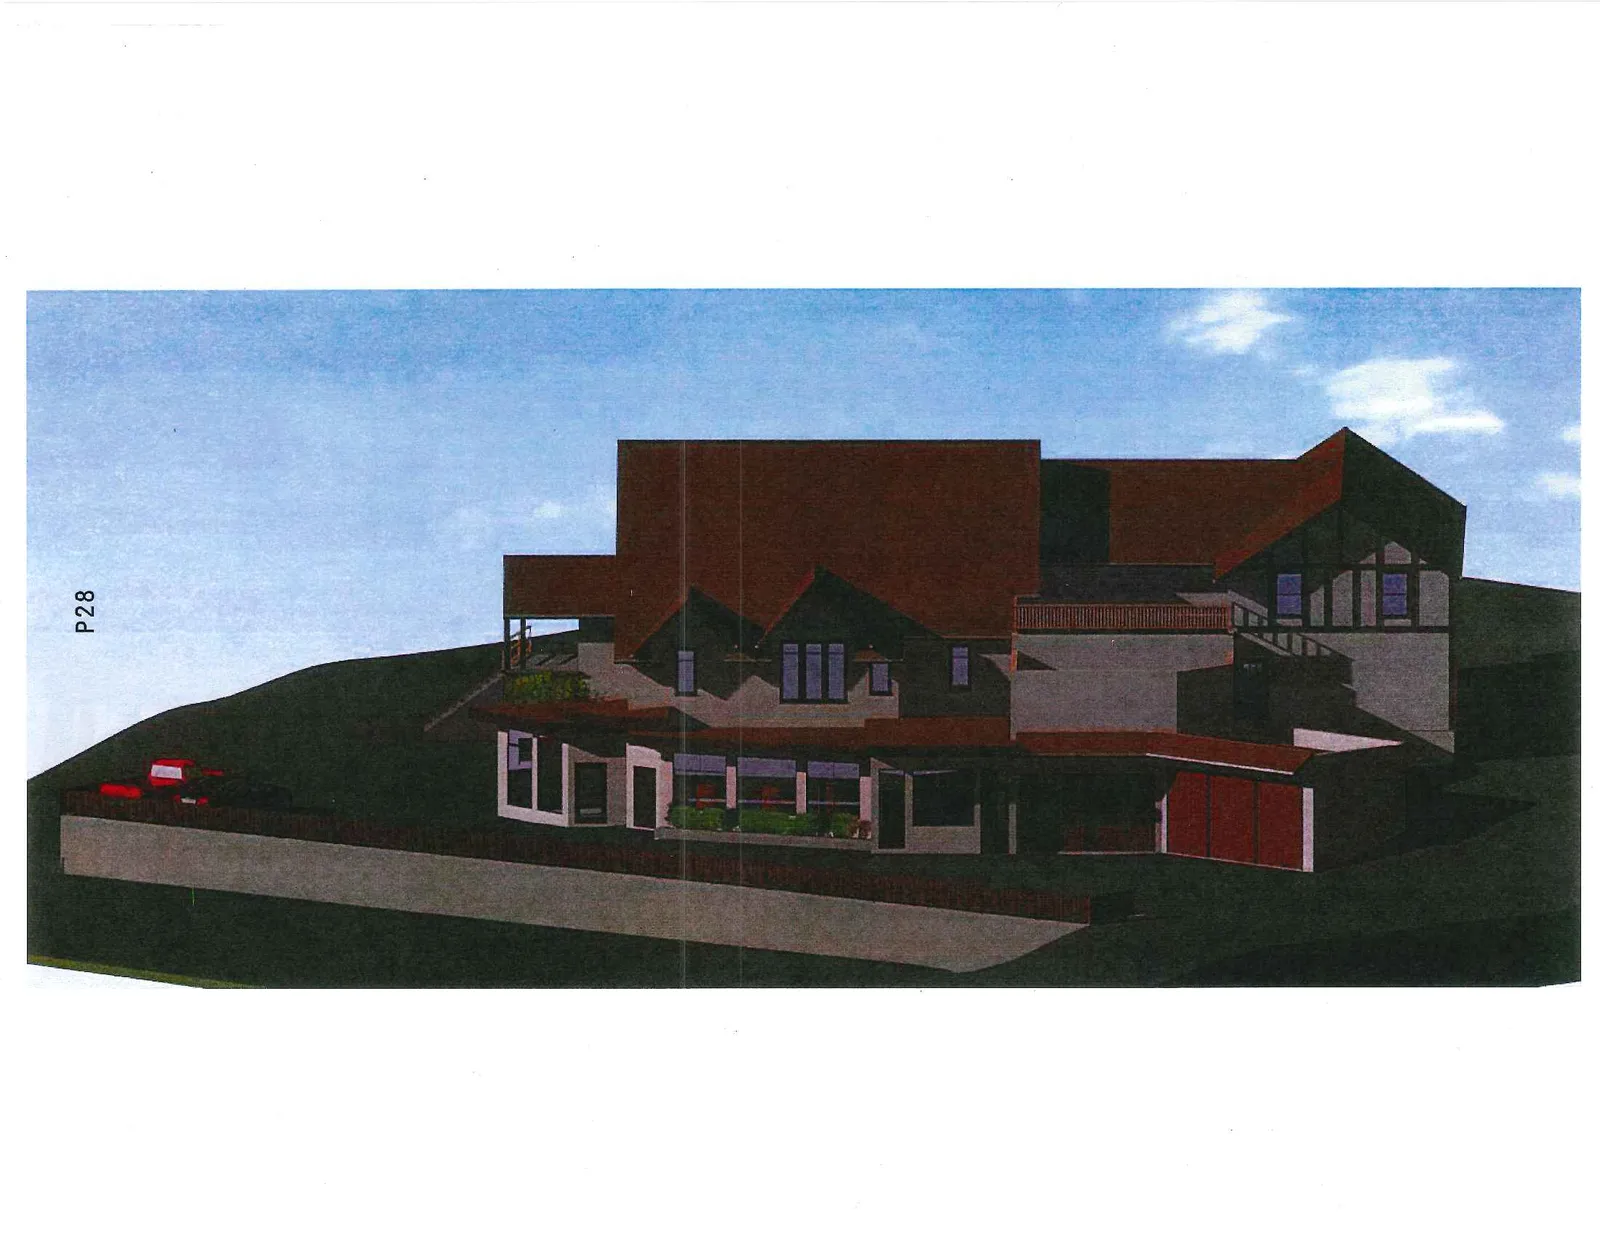
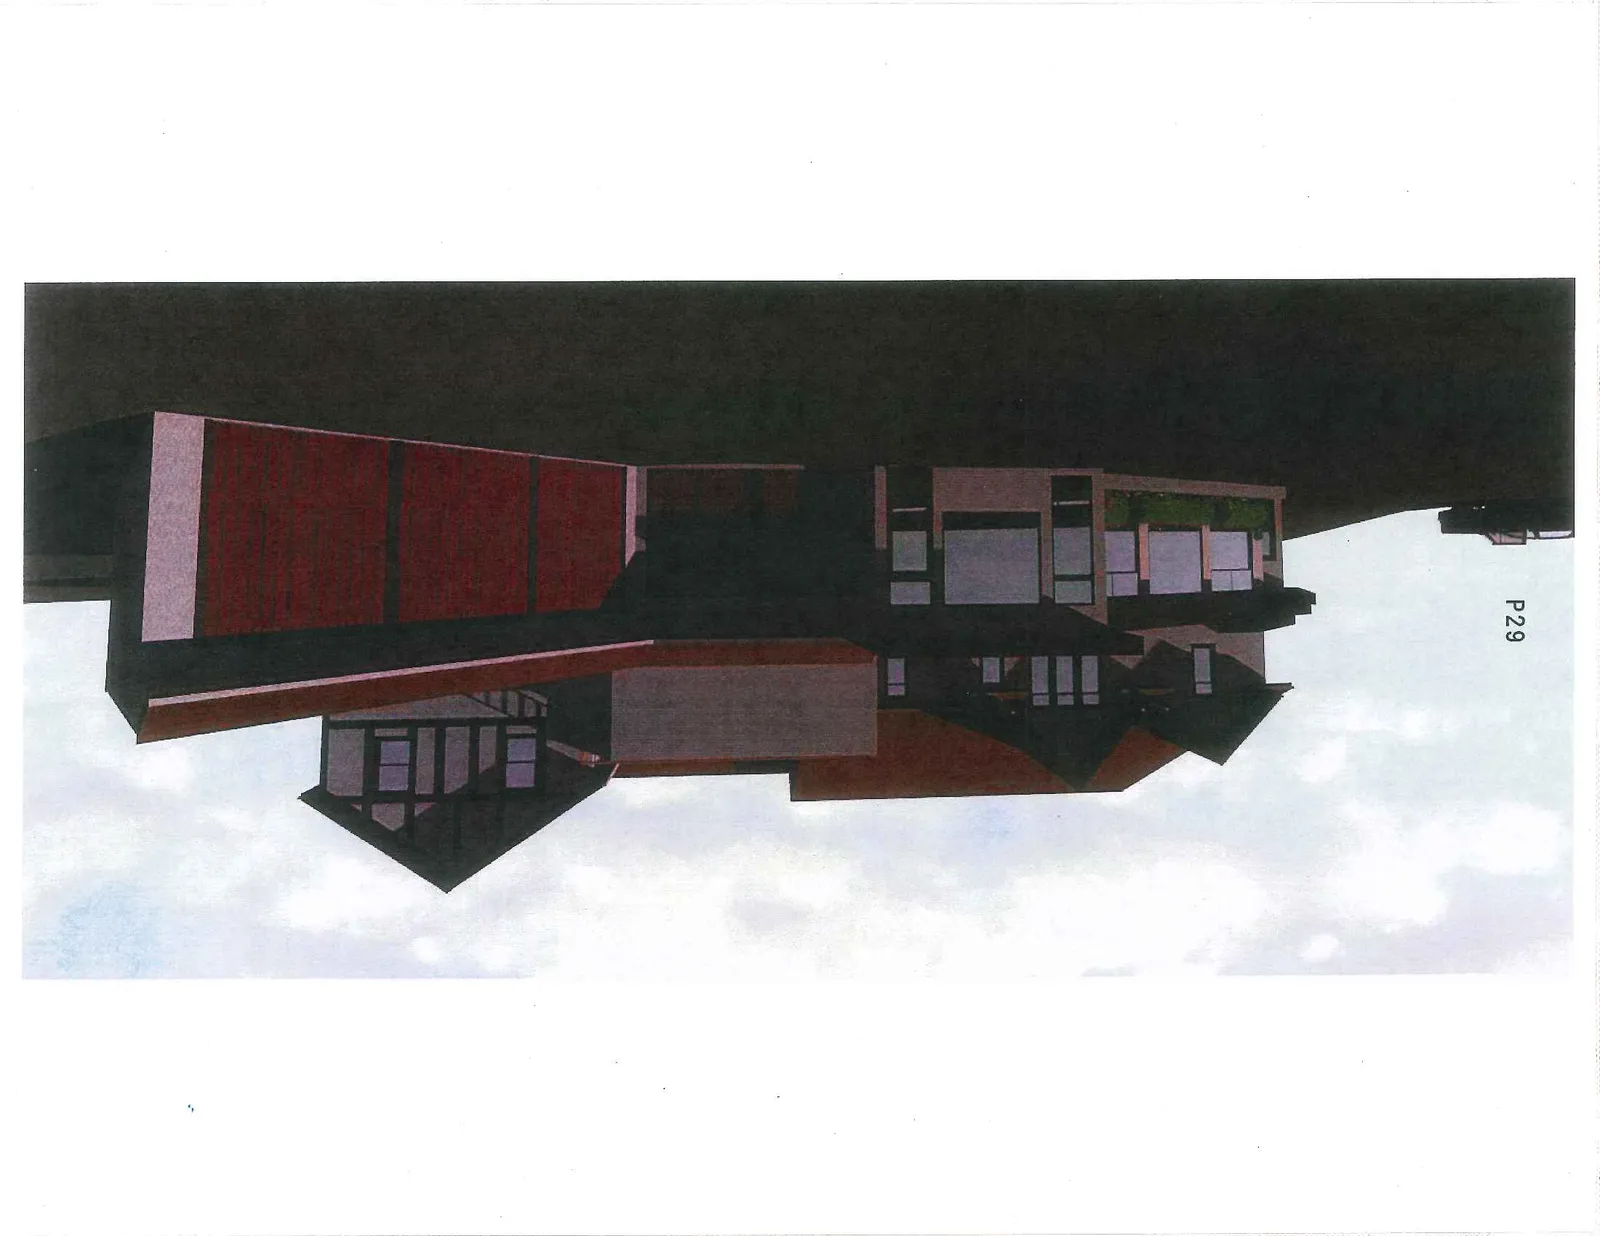
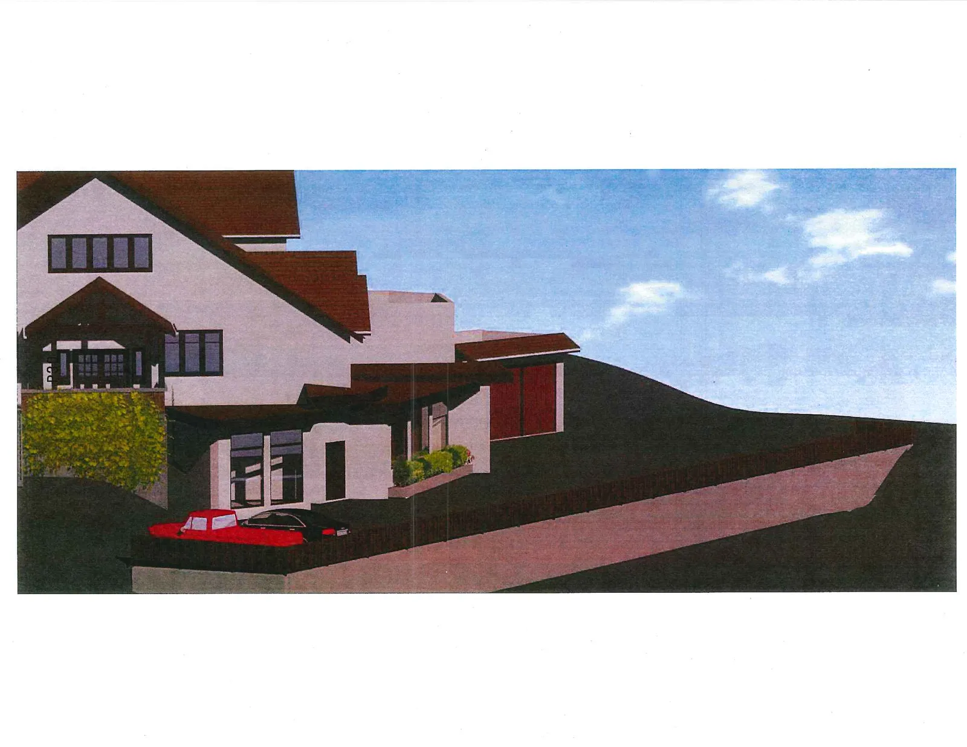
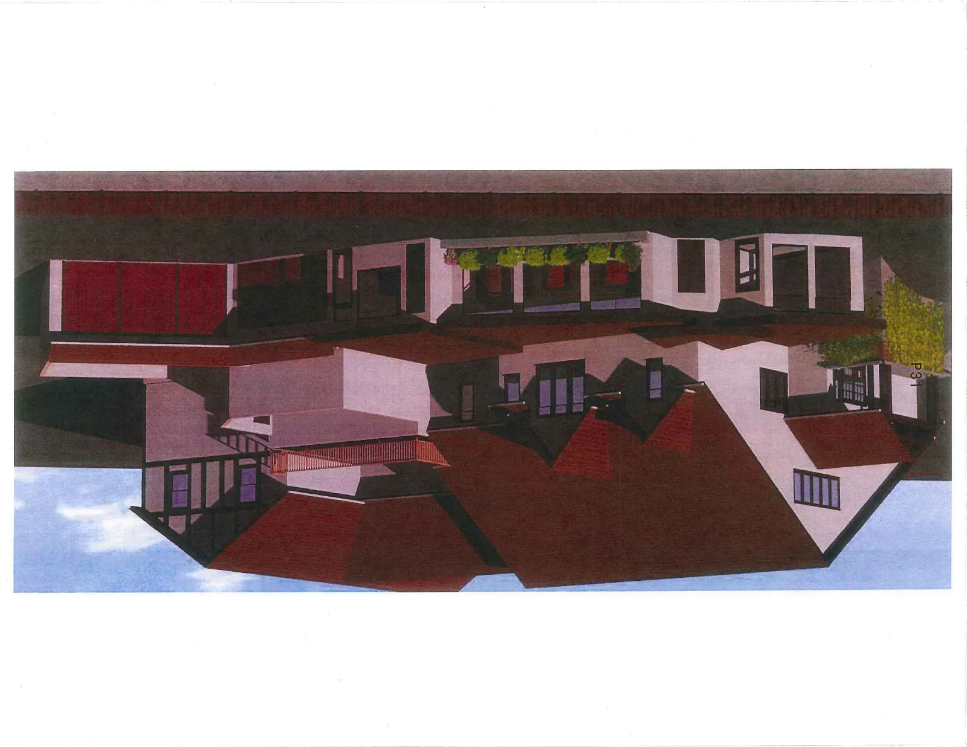
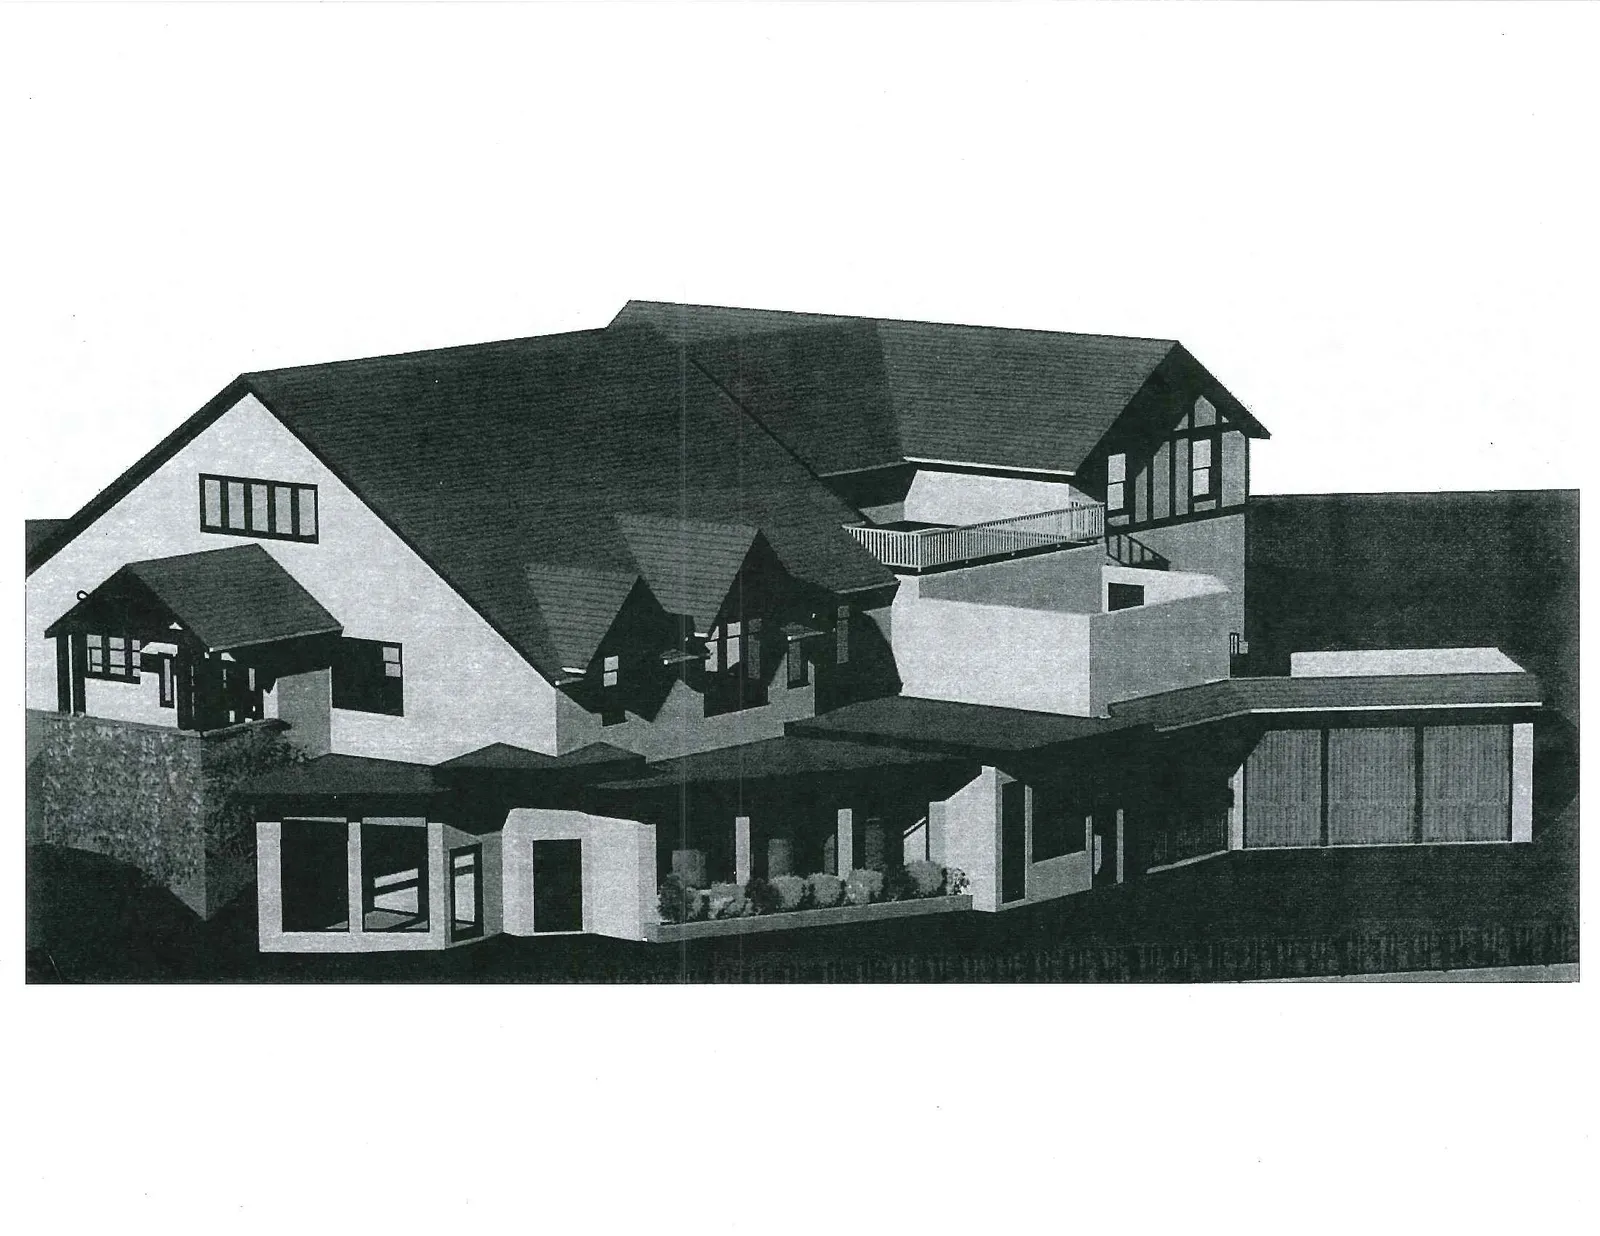
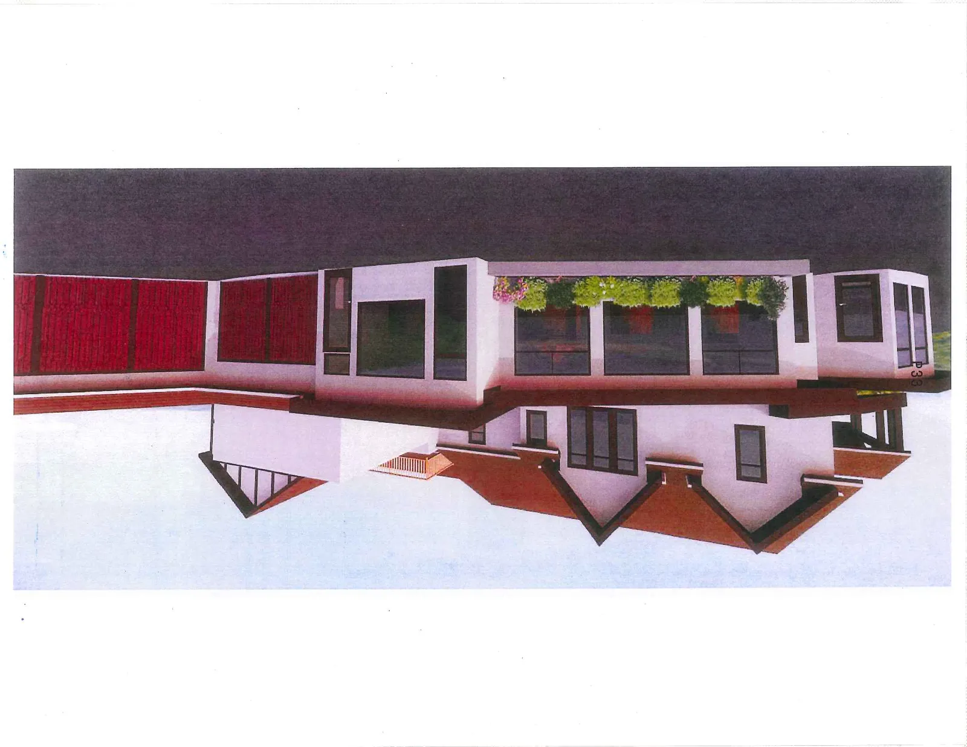
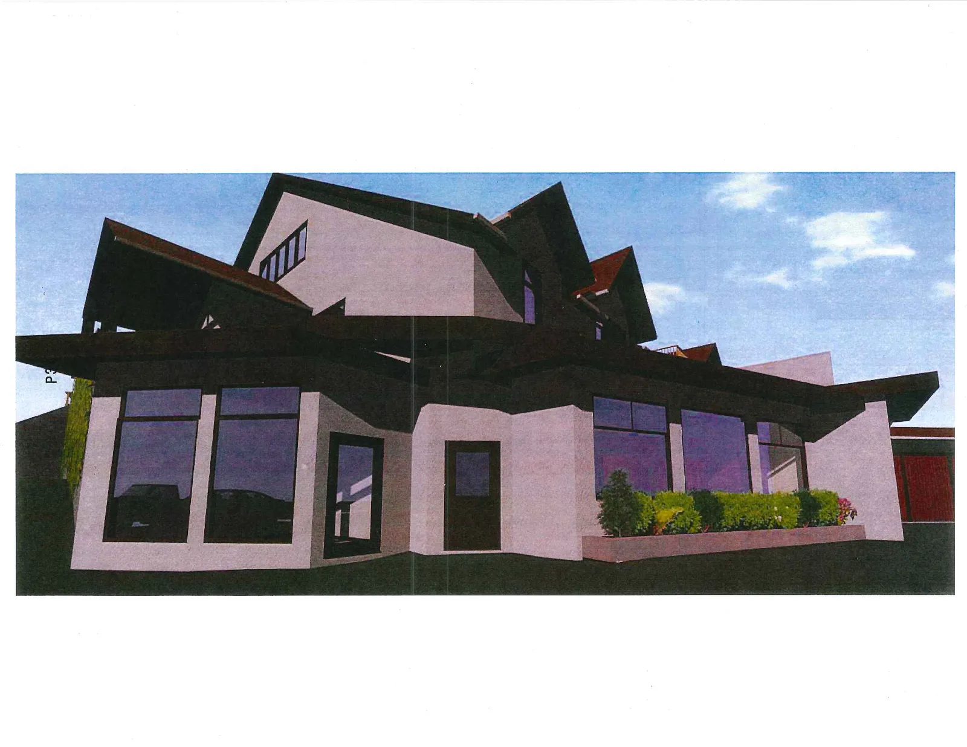
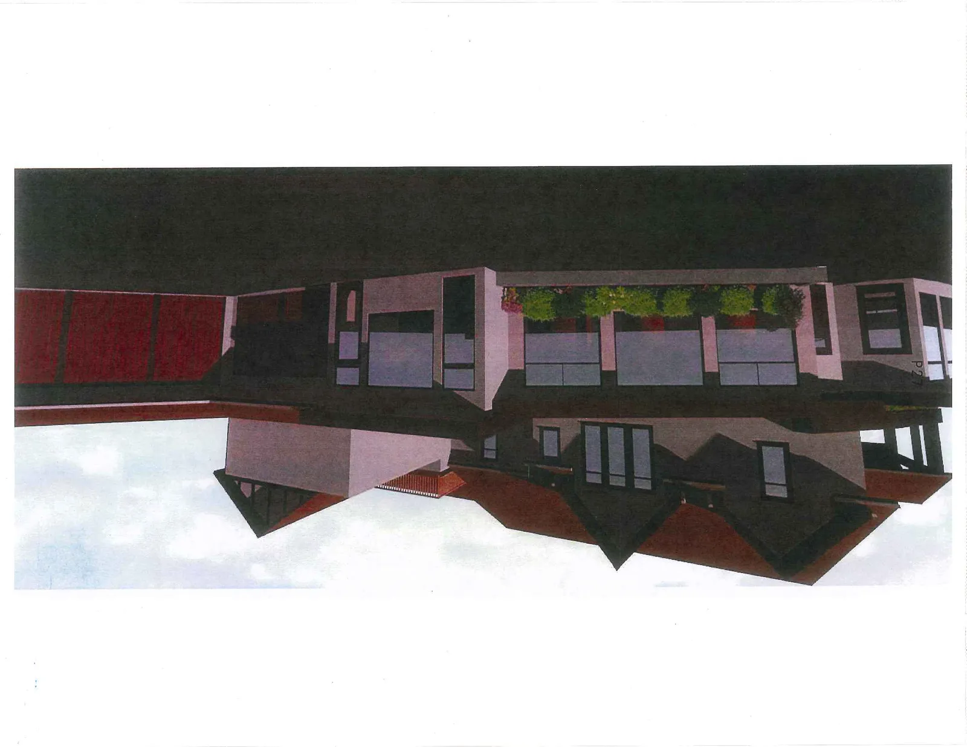
A series of 3D architectural renderings showing the exterior visual impact of the proposed brewery renovation from various angles.

1 CALL TO ORDER
8 perspective views

Architectural Renderings
3D architectural rendering of house exterior
3D architectural rendering of house exterior from a distance including driveway and vehicle
3D architectural rendering of house exterior showing various elevations
3D architectural rendering of house side elevation with red vehicle
3D architectural rendering of house exterior with multi-level rooflines
Grayscale 3D architectural rendering of house exterior
3D architectural rendering of house exterior with large windows and planter boxes
3D architectural rendering close-up of house entrance and windows
Page 29–36
Extracted from: 2013 07 02 Council Agenda