April 7, 20221.57 Floor Space Ratio17.5 m Building Height35% Site Coverage
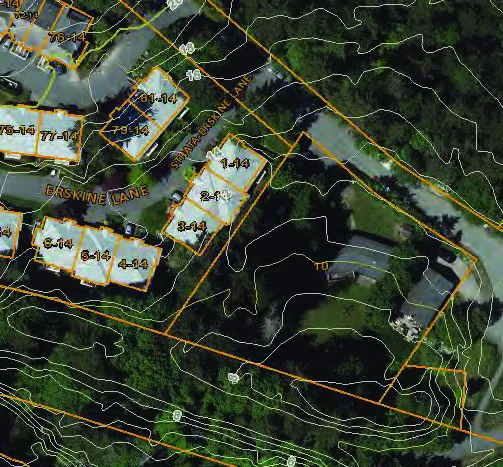
BC Land Surveyors Site Plan of No.10 Erskine Lane
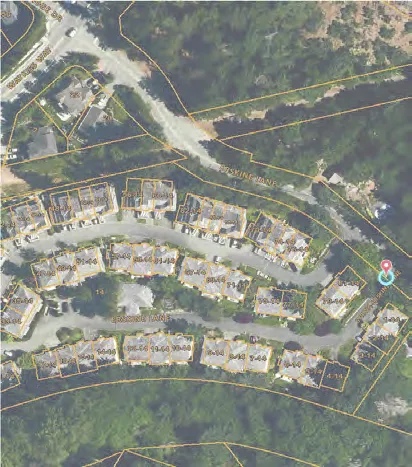
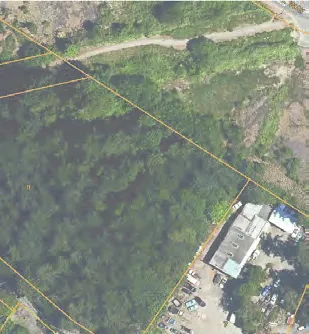
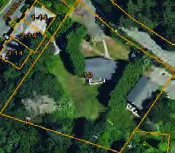
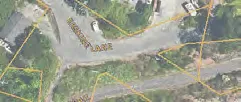
Aerial view of the site at No. 10 Erskine Lane with property boundaries and neighborhood context.
Date: March 7/07
Surveyor: POWELL & ASSOCIATES, 940 View Street, Victoria, BC. Phone (250) 382-8855
Legal Description: Remainder of Lot 3, Plan 4206, Except Part In Plan VIP61887, Section 93, Esquimalt District
Legend
cb - denotes catch basin
mh - denotes manhole
wm - denotes water meter
up - denotes catch basin
25A - Arbutus tree symbol denotes 35cm dia. arbutus w/number tag
25D - denotes 25cm dia. deciduous w/number tag
65F - denotes 65cm dia. fir w/number tag
50M - denotes 50cm dia. maple w/number tag
55F - denotes 55cm dia. oak w/number tag
The plan details geodetic elevations, property boundaries relative to Erskine Lane and the Galloping Goose Trail, and the location of existing vegetation and utilities.
Construction Requirements: 3.2.2.50 GROUP C, UP TO 6 STOREYS, SPRINKLERED. COMBUSTIBLE OR NON-COMBUSTIBLE CONSTRUCTION WITH 1HR MIN FIRE RESISTANCE RATING TO FLOORS AND LOADBEARING WALLS.
Zoning Bylaw Summary
Building Description: 5 STOREY RESIDENTIAL BUILDING
Uses: RESIDENTIAL
Zone: CD-12 (EXISTING)
Proposed Site Area: 2 774 m² (29 860 sf)
Floor Area (m²)
LEVEL
m²
sf
L1
863.3
9293
L2
839.4
9036
L3
839.4
9036
L4
685.6
7380
L5
655.7
7058
TOTAL
3883.4
41803
Floor Space Ratio: 1.4 : 1 FSR(1)
Site Coverage: 31% (863.3 m²)
Open Site Space: 69% (1910.7 m²)
Density Suite Summary
3 BED: 1
2 BED: 13
1 BED: 29
TOTAL: 43
Required Parking
51 Stalls(2)
52 stalls (incl. 1 HC) provided.
Bicycle Parking
43 (1 per suite, 100% Class I) + 6-space rack
Setbacks
REQUIRED
PROVIDED
FRONT:
7.50 m (Erskine Road)
7.71
SIDE:
4.00 m
5.43
SIDE (INT.):
4.00 m
7.64
REAR:
7.50 m
8.51
Grade of Building: 11.00 m (GEODETIC)
Height of Building: 17.5 m
Number of Storeys: 5 storeys
Notes
(1). Existing site area: 2 774 m² (29 860 sf). Road dedication Area: 274.3 m² (2 953 sf). Remaining Site Area: 2 499.7 m² (26 907 sf). FSR w/ Existing Site Area: 3883.6 / 2774 = 1.4 : 1. FSR w/ After Road dedication: 3883.6 / 2499.7 = 1.55 : 1.
(2). One bedroom Units 29 x 1 = 29 stalls. Two bedroom Units 13 x 1.5 = 19.5 stalls. Three bedroom Units 1 x 2 = 2 stalls. TOTAL REQUIRED: 29 + 19.5 + 2 = 50.5 stalls.
Grade Calculations
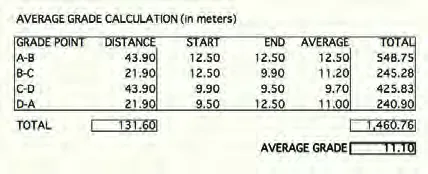
Finished Average Grade Calculation (in meters)
Data table for finished average grade calculation for points A-B-C-D-A, total distance 131.60m, average grade 11.10.
GRADE POINT
DISTANCE
START
END
AVERAGE
TOTAL
A-B
43.90
12.50
12.50
12.50
548.75
B-C
21.90
12.50
9.90
11.20
245.28
C-D
43.90
9.90
9.50
9.70
425.83
D-A
21.90
9.50
12.50
11.00
240.90
TOTAL
131.60
1,460.76
AVERAGE GRADE: 11.10
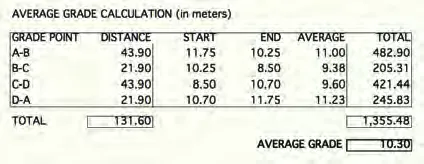
Existing Average Grade Calculation (in meters)
Data table for existing average grade calculation for points A-B-C-D-A, total distance 131.60m, average grade 10.30.
GRADE POINT
DISTANCE
START
END
AVERAGE
TOTAL
A-B
43.90
11.75
10.25
11.00
482.90
B-C
21.90
10.25
8.50
9.38
205.31
C-D
43.90
8.50
10.70
9.60
421.44
D-A
21.90
10.70
11.75
11.23
245.83
TOTAL
131.60
1,355.48
AVERAGE GRADE: 10.30
Page 22–36
Site Plan
Sheet: A102
Detailed architectural site plan showing building orientation, setbacks, and proximity to adjacent property lines and Erskine Lane.
Front Setback: 25'-3 5/8" [7.71]
Side Setback (West): 17'-9 5/8" [5.43]
Side Setback (East): 25'-0 5/8" [7.64]
Rear Setback: 27'-11 1/8" [8.51]
Page 22–36
Landscape Plan
Sheet: A102
Landscape plan illustrating softscape areas and the distribution of trees including fir, maple, arbutus, and oak species.
Page 22–36
Basement Plan
Sheet: A201
The basement level includes parking stalls numbered 1 through 52, bicycle storage, electrical and mechanical rooms, elevator lobby, and a garbage/recycle area.
Page 22–36
Main Floor Plan
Sheet: A202
Lobby Area: includes VEST., lobby, and elevator access.
Amenities: GYM (510.00 S.F.).
Units: Includes Unit Types 'A', 'B', 'C' (2 units), 'D', 'E' (2 units), 'F', and 'G' with square footages ranging from 625 to 880 S.F.
Page 22–36
2nd / 3rd Floor Plan
Sheet: A203
Typical floor plan for levels 2 and 3 featuring unit types 'A', 'H', 'B-1', 'C', 'D', 'E', 'F', and 'G'.
Page 22–36
4th Floor Plan
Sheet: A204
Floor plan for level 4 featuring unit types 'A-1', 'H', 'B-1', 'D-1', 'E', 'F', and 'G'.
Page 22–36
5th Floor Plan
Sheet: A205
The fifth floor features larger units, including Type 'M' (955 S.F.), 'J' (1110 S.F.), 'K' (1050 S.F.), and 'L' (1050 S.F.).
Page 22–36
Roof Plan
Sheet: A205
Plan showing the overall building roof layout, including elevator/mechanical shaft penthouse.
Page 22–36
Elevations
Sheet: A301
This sheet presents the Front Elevation and a Side Elevation of the proposed building.
Materials Schedule
CONCRETE SIDING - WHITE
PREFINISHED METAL SIDING - BLACK
ALUMINUM WINDOWS - WHITE
PREFINISHED ALUMINUM & GLASS GUARDS, ENGINEERED
PREFINISHED TEMPERED GLASS PATIO DOOR
CONCRETE SIDING - WOOD LOOK
PREFINISHED METAL FASCIA - DARK GREY
COMPOSITE METAL SIDING - LIGHT GRAY
ENGINEERED METAL DOOR EXIT
ENTRY GLAZED DOOR
CONCRETE WALL
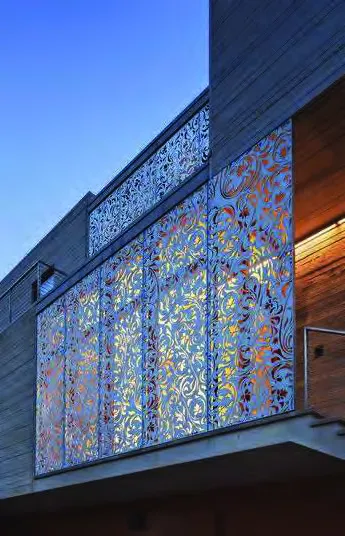
PREFINISHED ALUMINUM PRIVACY SCREEN
Sheet: A302
This sheet presents the Back Elevation and a second Side Elevation.
Page 22–36
Spatial Separation Calculation
Sheet: A303
Occupancy: GROUP C - RESIDENTIAL
EXPOSING BUILDING FACE
AREA OF BUILDING FACE
RATIO L/H
LIMITING DISTANCE
UNPROTECTED OPENING LIMITS
PROVIDED
NORTH
641.9 m² (6 910 s.f.)
44 / 15.7
N/A - Facing street
N/A - Facing street
37.9 % (243.6 m²)
EAST
243.8 m² (2 625 s.f.)
15.9 / 15.7
7.6 m
75.6% (184.3 m²)
29.7% (72.5 m²)
SOUTH
480.3 m² (5 170 s.f.)
35 / 16
N/A - Facing Galloping Goose
N/A - Facing Galloping Goose
32 % (171.3 m²)
WEST
207.5 m² (2 234 s.f.)
22 / 9.4
5.4 m
44.8% (92.96 m²)
31.8 % (66.4 m²)
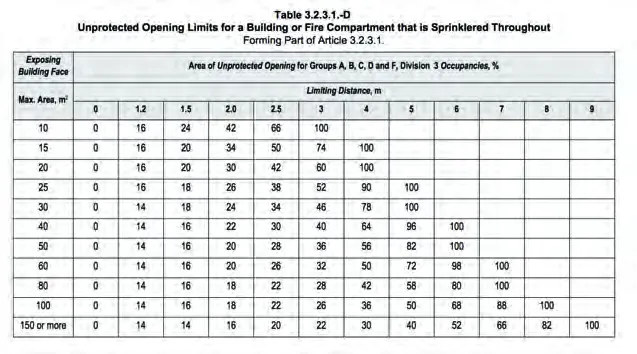
Table 3.2.3.1.-D from the BC Building Code regarding unprotected opening limits.
Table 3.2.3.1.-D
Unprotected Opening Limits for a Building or Fire Compartment that is Sprinklered Throughout Forming Part of Article 3.2.3.1.
Exposing Building Face Max. Area, m²
Area of Unprotected Opening for Groups A, B, C, D and F, Division 3 Occupancies, %
Limiting Distance, m
0
1.2
1.5
2.0
2.5
3
4
5
6
7
8
10
0
16
24
42
66
100
15
0
16
20
34
50
74
100
20
0
16
20
30
42
60
100
25
0
16
18
26
38
52
90
100
30
0
14
18
24
34
46
78
100
40
0
14
16
22
30
40
64
96
100
50
0
14
16
20
28
36
56
82
100
60
0
14
16
20
26
32
50
72
98
100
80
0
14
16
18
22
28
42
58
80
100
100
0
14
16
18
22
26
36
50
68
88
100
150 or more
0
14
14
16
20
22
30
40
52
66
82
Page 22–36
Sections
Sheet: A401
Architectural sections 'A' and 'B' showing vertical levels from geodetic elevation 9.00 (P1) to 27.60 (Roof). Total building height is indicated as 67'-5" (17.5m).
Page 22–36
Streetscape
Sheet: A402
Drawings and details related to the building's visual appearance from Erskine Lane.
Streetscape from Erskine Lane: Contextual rendering showing the building relative to neighborhood scale.
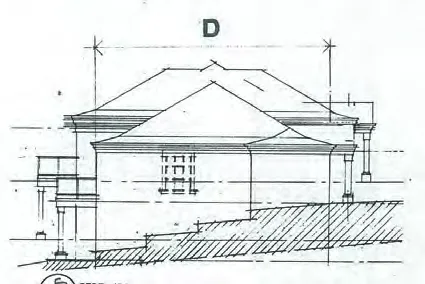
Sketch of a neighboring residence labeled 'D' for contextual comparison.