Attachment 8: Engagement Summary – March 2022
A comprehensive engagement packet containing a summary of the March 2022 public meeting, the presentation slides shown to neighbors, site plans, and meeting minutes.
Attachment 3
Engagement Summary – March 2022
Engagement Overview
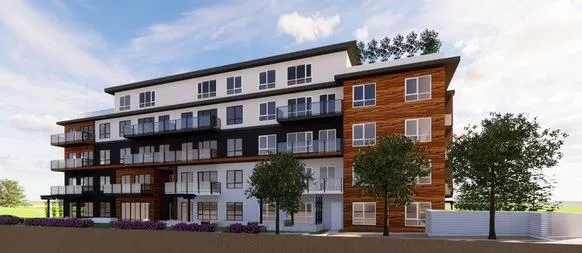
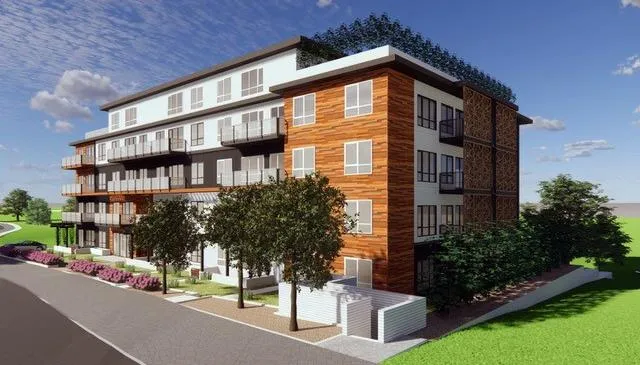
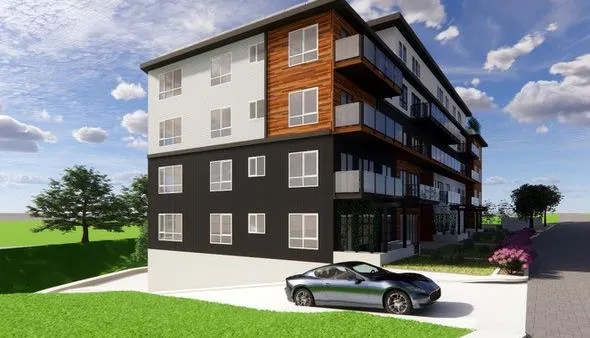
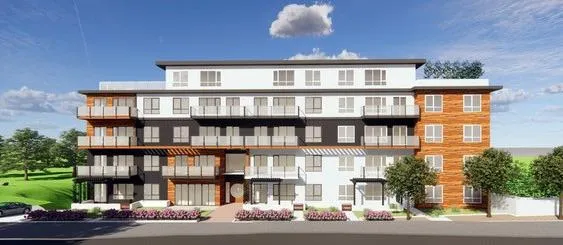
Parsi Development has submitted a rezoning application for 10 Erskine Lane, to increase the density from 30 units to 43 units, and the height from 3 to 5 storeys. In November, 2021, the project team held a public information meeting virtually and promised to return to the community before a public hearing was scheduled with any project updates.
On March 30, 2022, another virtual public information meeting was held. While an in-person meeting was discussed, the strata council of 14 Erskine Lane recommended a virtual meeting was more desirable due to the remaining COVID-19 vaccine requirements for events. Zoom information was emailed to the strata council, who shared it with all residents of 14 Erskine Lane.
The engagement session consisted of:
- Short presentation on project update, status, and actions since the November 2021 engagement
- Opportunity for questions and comments
Contact information was once again shared with residents, with an offer for ongoing communication.
Summary of feedback
Detailed meeting minutes from the March 30th neighbourhood meeting can be found on page 5 of this document. Much of the feedback received echoed what was heard at the November 2021 meeting:
- Concern about the impacts of the rate/scale of development nearby, including proposed or approved projects for 5, 7, and 9 Erskine Lane.
- Mention from one resident that 10% of the population of View Royal will be living on Erskine Lane with all of the new development
- Concern that amenities should all be focused on Erskine Lane
- Project team recommended reaching out to View Royal planning staff to discuss the larger planning and development context of the area, and how to mitigate impacts of the large-scale change happening
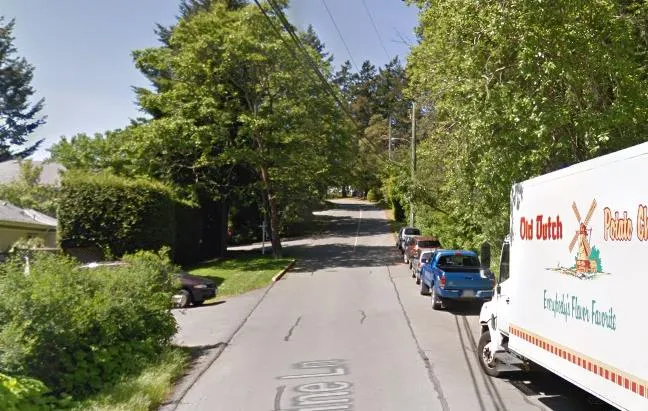
- Questions about sidewalks and street parking, and whether the developments that have already been approved would be required to provide sidewalks on the north side of the street
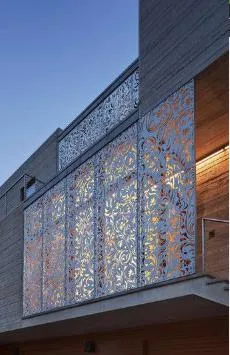
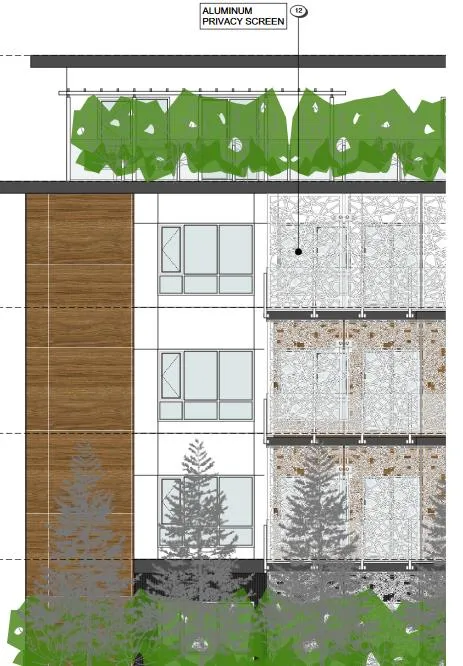
- Some concern about privacy between new units and existing townhouses, and if there was a way to ensure the privacy screening wouldn’t be removed in the future
- Concern about shading impacts of 5 storeys on adjacent buildings
- Project team pointed out that existing trees are likely a similar height to the proposed building, so shading impacts may not change substantially
- Development Permits often require shadow studies
- Appreciate the design of the building and consider it well done
- General questions about the timeline of the project approval and expected construction timeline
- Expression that neighbours are fatigued from the 2+ years of development proposals from other projects
- Questions for clarity on how/when the amenities will be required/delivered
Next steps
Considering the comments received by neighbours, the project team will:
- Stay in contact with residents and answer further questions
- Seek clarity from View Royal about Erskine Lane sidewalks and street parking
- Pass comments from residents on to planning staff at View Royal
Conclusion
The greatest concern heard from neighbours was general about the changes planned for the neighbourhood. Attendees were encouraged to reach out to staff and councillors to discuss these broader concerns.
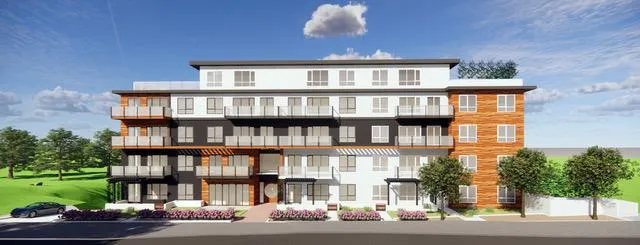
While the increase in units was not expressed as a concern, the height of the building was a concern for some residents due to privacy and shading. The project team has further analyzed the development to determine the impacts of 5 storeys on shading and privacy, and provided a design Option 2 that increases the upper floor step-backs on the building.
Attachments
- Notice sent to strata council
- Presentation from March 30 neighbourhood meeting
- March 30 neighbourhood meeting minutes
Postcard delivered to neighbours
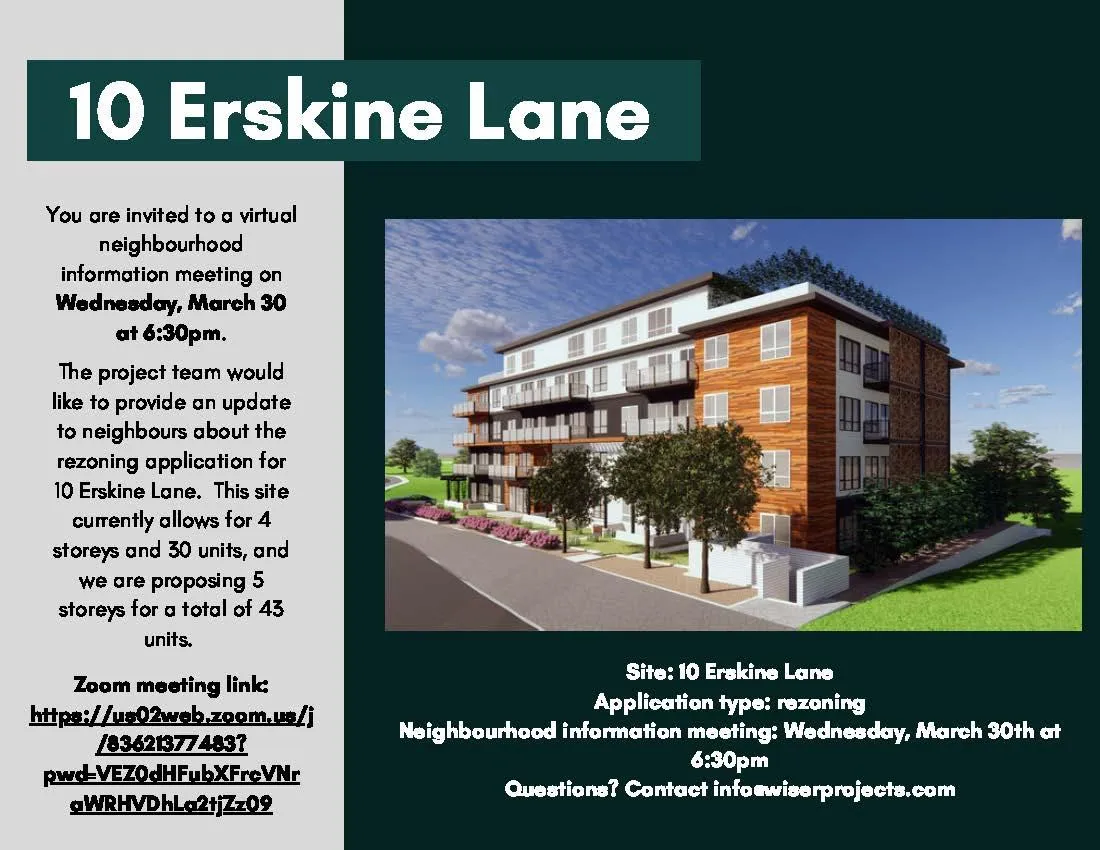
Presentation to neighbours
10 ERSKINE LANE
Neighbourhood Information Meeting
Wiser Projects
March 30, 2022
Welcome and Agenda
- Territorial Acknowledgement
- (Re)Introduction
- Project Overview
- Municipal Approvals
- What we heard
- Community Amenities
- Next Steps
- Questions

Who we are
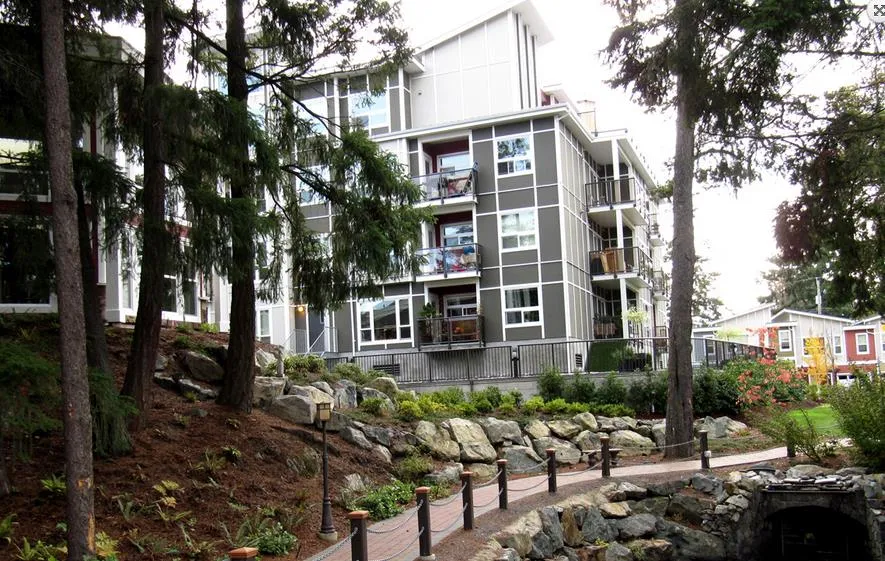
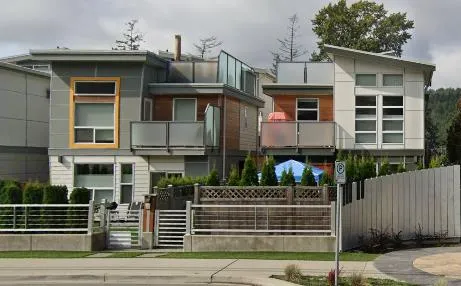
Local Team Developer: Parsi Development Past Projects: The Piano; Casa Bella
Development Consultant: Wiser Projects Past Projects: market and non-market housing across CRD and Vancouver Island
Project Overview
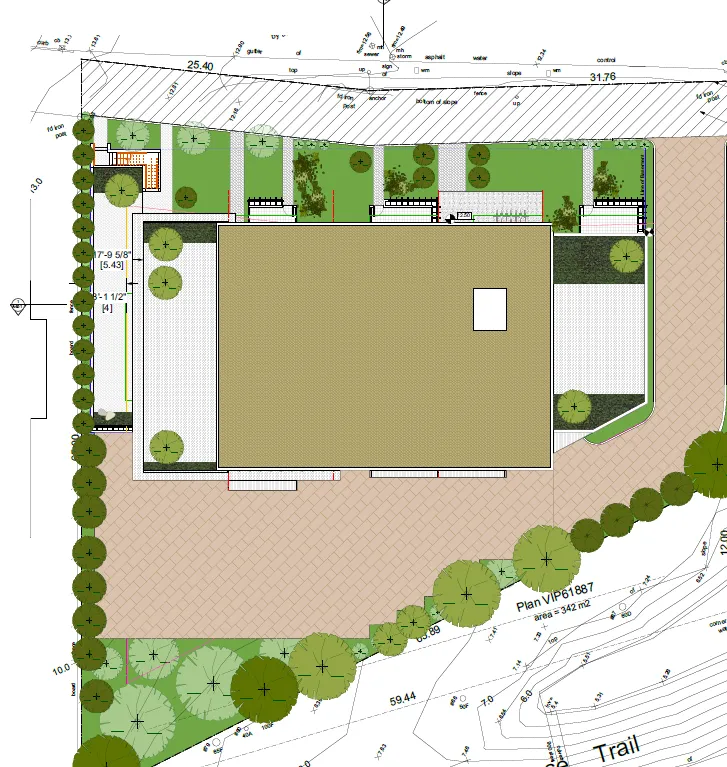
- CURRENTLY ZONED FOR 30 UNITS AND 3 STOREYS
- DEVELOPMENT PERMIT SECURED IN 2010 ALLOWED FOR 4 STOREYS
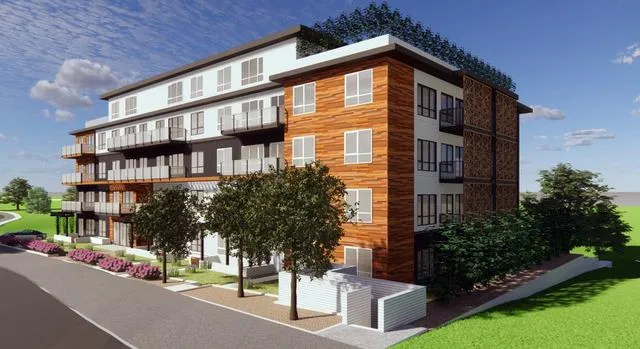
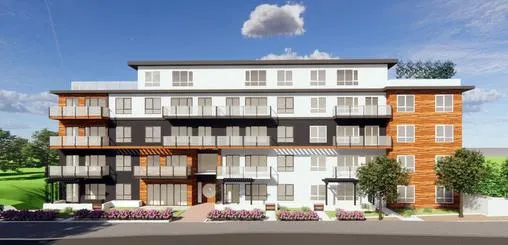
- CURRENT PROPOSAL: 5 STOREYS AND 43 UNITS (INCREASE OF 13 UNITS)
- MIX OF STUDIO, 1, 2, AND 3-BEDROOM UNITS
- VEHICLE AND BICYCLE PARKING REQUIREMENTS MET
Municipal Approvals
- Submitted application in November 2021
- Committee of the Whole January 2022
- 1st reading scheduled for April 5th
What we heard last time
- Concern about scale of development in area/on Erskine Lane
- Desire for community amenity contributions to be local
- Traffic safety
- Park space
- Traffic
- TIA has been shared with strata council
- No major impacts from this development expected
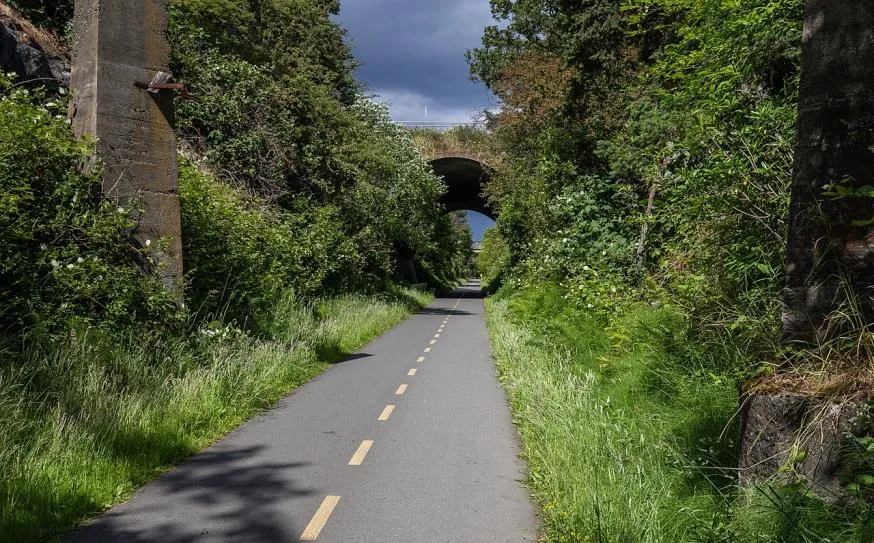
- Connector to Galloping Goose Trail
Actions from last engagement
- Speak to View Royal staff about neighbour concerns, such as CACs and Galloping Goose connection
- Share TIA with neighbours
- Clarify what the road dedication will entail and share info with neighbours
- Hold additional information meeting in person before Public Hearing is scheduled
Community Amenities
- Covenant registered on title securing construction of sidewalk on south side of Erskine Lane to Watkiss Way
- Improvements to Galloping Goose Trail Access
- $4,000 per additional residential unit (13) for a total of $52,000
- Native planting on the boulevard adjacent to trail access
Design additions: privacy screening
Next steps
- 1st Council reading: April 5th
- Public hearing to follow
Thank you
QUESTIONS? ELENI: INFO@WISERPROJECTS.COM
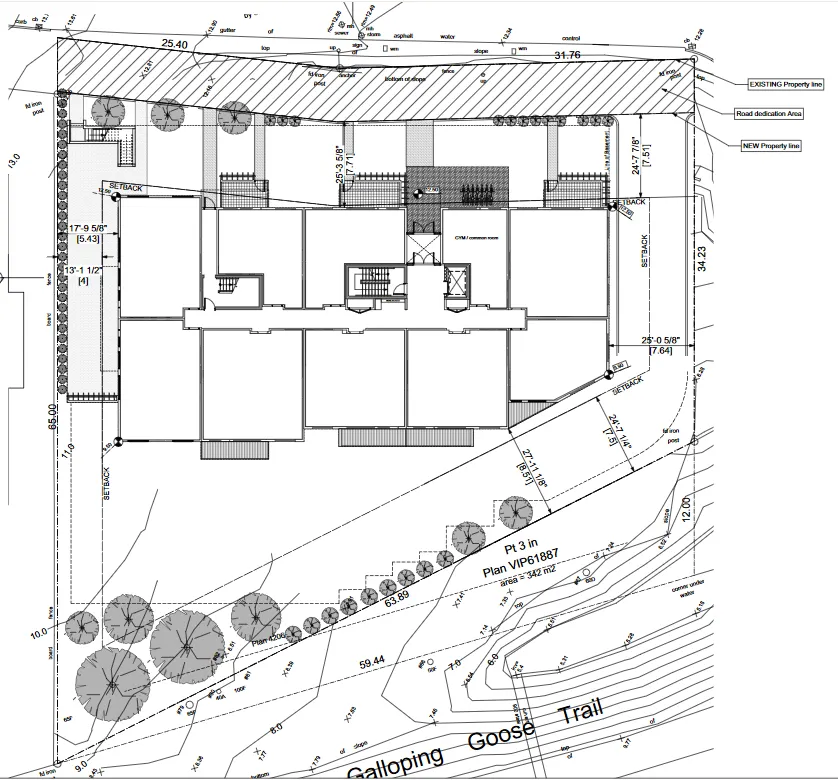
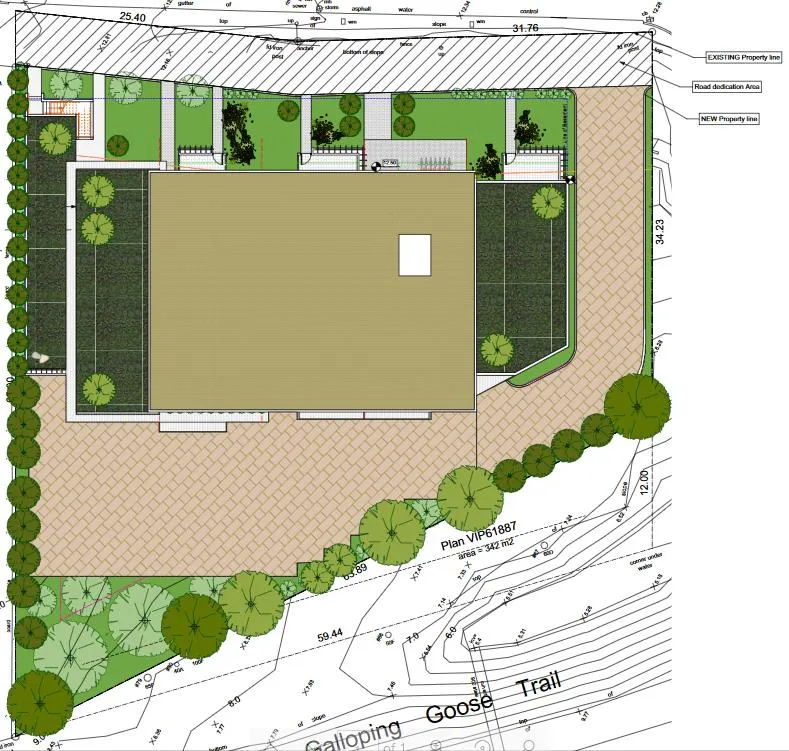
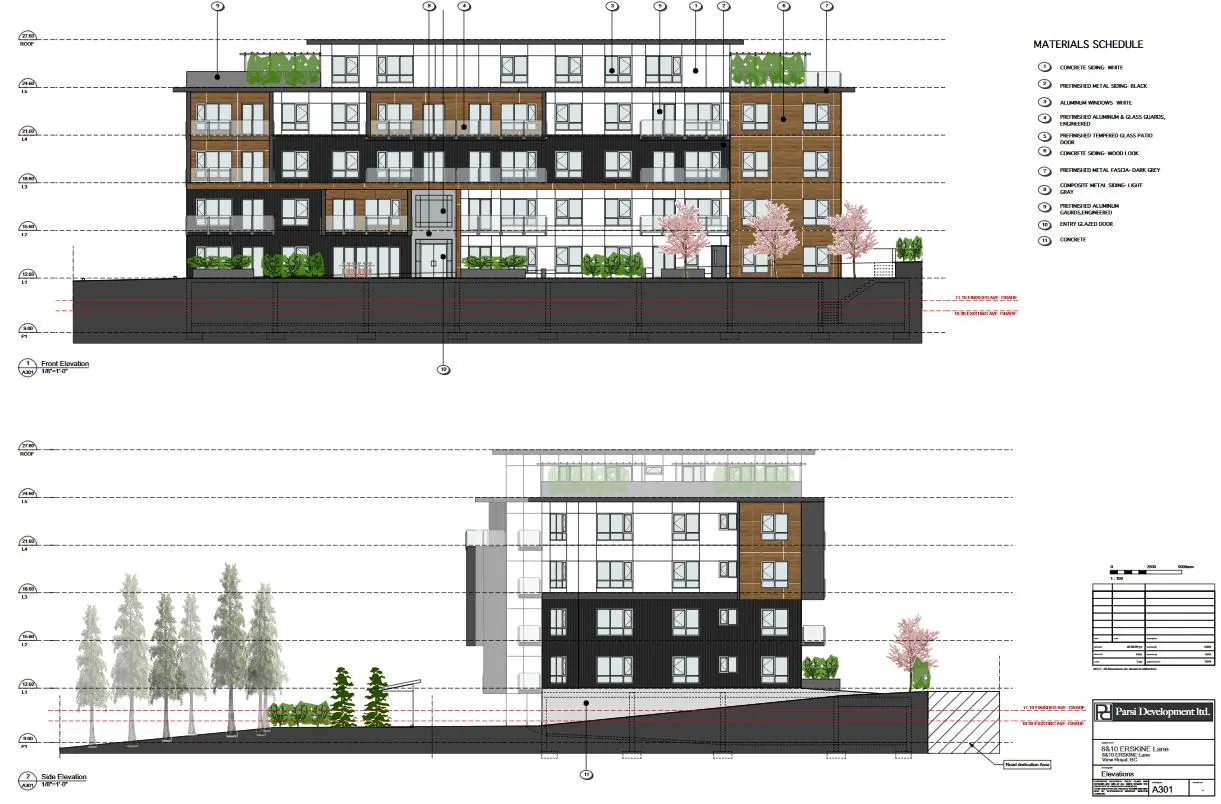
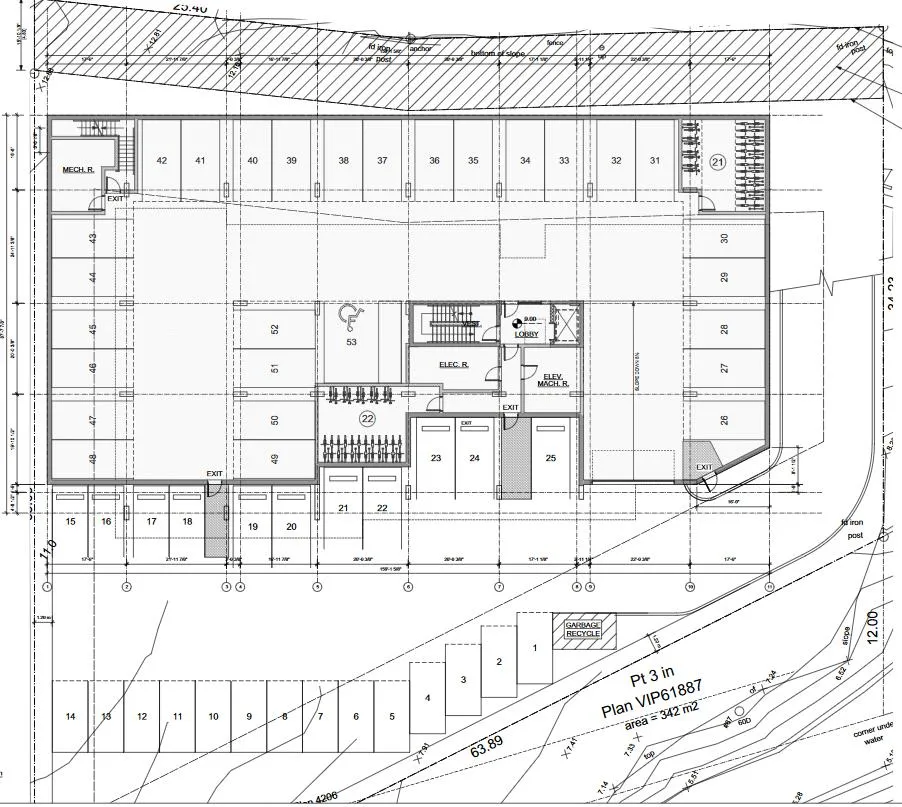
Project Statistics
- Zone: CD-12
- FSR: 0.85:1 | Proposed: 1.38 or 1:54 when accounting for the road dedication
- Density: 30 units | Proposed: 43 units
- Storeys: 3* | Proposed: 5
- Lot Coverage: 35% | Proposed: 31% or 34% w/ road dedication
Unit mix
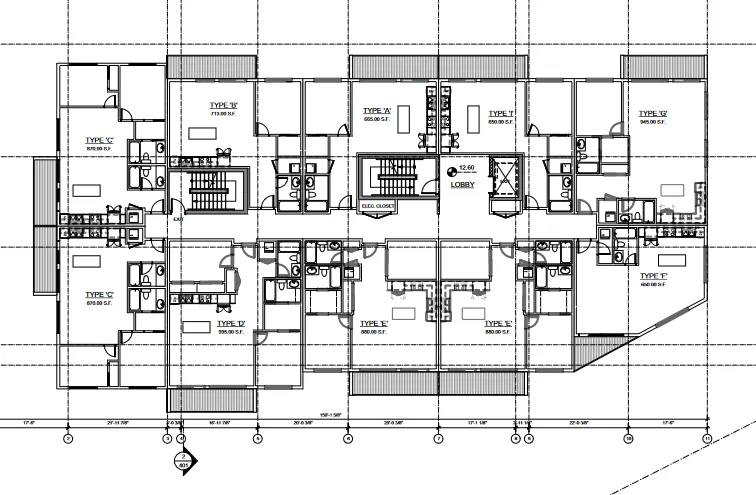
- 20 two-bedrooms units
- 18 one-bedroom units
- 5 studio units
Parking
- Required: 53 stalls
- Provided: 53 stalls
- Bicycle: 43 secured stalls + 6-bike rack outside
Setbacks
- Front: 7.5m | Proposed: 7.71m
- Rear: 10m | Proposed: 8.51
- Side: 7.5m | Proposed: 7.64m
- Side, flank: 6m | Proposed: 5.43
TIA Results
The development does not significantly impact the traffic operations in 2023, with no change to the intersection LOS occurring as a result of the addition of site traffic.
The development does not significantly impact the traffic operations in the long term, with no changes to the intersection levels of service occurring in 2033 as a result of the addition of site traffic.
Neighbourhood Information Meeting Minutes
March 30 Meeting Minutes
Attendees
- Kathleen Gilbert
- Chris Pearson
- Cara Pearson
- Sylvia May
- Janet
- Carol Kitson
- Kaeley Wiseman, WP
- Eleni Gibson, WP
Notes
- Meeting recorded
- Land acknowledgement
- Team introduction
- Project re-introduction
- Actions from last meeting and how the project addressed them
- Unknown if street parking will be required from the road dedication
- Screenings for additional privacy between new residents and adjacent neighbours
- Community amenities process: View Royal will secure amenities that have been recommended as part of this rezoning
- Covenant registered on title securing the construction of a sidewalk along Erskine to Watkiss
- Improvements to the Galloping Goose Trail Access
- $4,000 per additional residential unit (13) for a total of $52,000 total
- Native planning on boulevard adjacent to trail access
Questions
- Can residents request a sidewalk along the other side and a bike lane
- We will follow up, but if West Urban is required to build them as part of their development, View Royal will enforce it through bonding
- Concern for privacy
- Units facing Erskine Lane have been landscaped and screened to create more of a privacy buffer between current and future residents; top floor, fifth floor, is set back from the edge will not be adjacent as they are pulled back from the edge of the building and have roof top landscaping
- On street parking/visitor parking – residents want to advocate with View Royal for on street visitor parking
- What is estimated timeline of project?
- Development permit by end of year; construction in 2023; 14-18 month construction
- Unit change: Current 30 units is allowed, and this rezoning would allow for an additional 13 units
- Against 5 storey height due to potential light impact on the immediately adjacent strata units
- Over 10% of View Royal population will now be on Erskine; how are not the entire CACs going to the street and offsetting the impacts from all this increased density
- Can amenities still be provided without 5 storeys?
- Rezoning is how Town secures amenities. There will be some amenities with any rezoning (such as 4 storeys) but cannot guarantee they would be the same (must consider scale of project/increase and appropriate amenity).
- Like design of the building, appreciate changes
Next Steps
- April 5th Council Meeting for first reading
- Public hearing within 2-4 weeks after first reading