Presentation
Staff Presentation: REZONING 2021/03 - 10 Erskine Lane
May 17, 2022Pages 109–1123 sections
A slide deck for the public hearing providing the purpose, outline, zoning history, and context for the 10 Erskine Lane rezoning application.
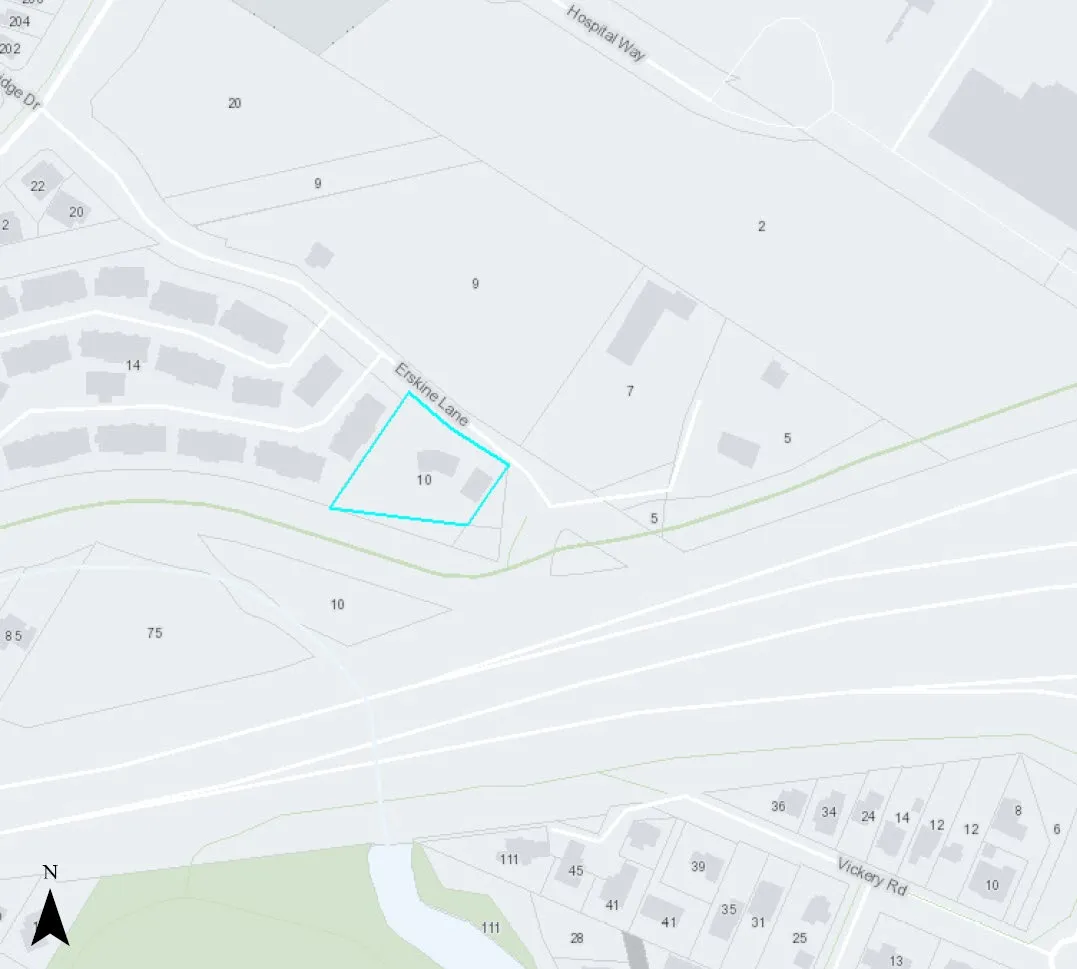
Public Hearing Date: May 17, 202210 Erskine LaneRezoned in 2008 for 30 unitsBylaw No. 1093, 2022
REZONING 2021/03
10 Erskine Lane
Public Hearing – May 17, 2022
PURPOSE
To summarize information from the rezoning application in support of Zoning Bylaw No. 900, 2014, Amendment Bylaw No. 1093, 2022
Page 109–112
Outline
- Background
- Proposed Zone
- Development Concept
- Official Community Plan
- Transportation Impact
- Servicing
- Community Amenity Contributions
- Covenant
- Advisory Committee Review
- Community Engagement
Page 109–112
Zoning history
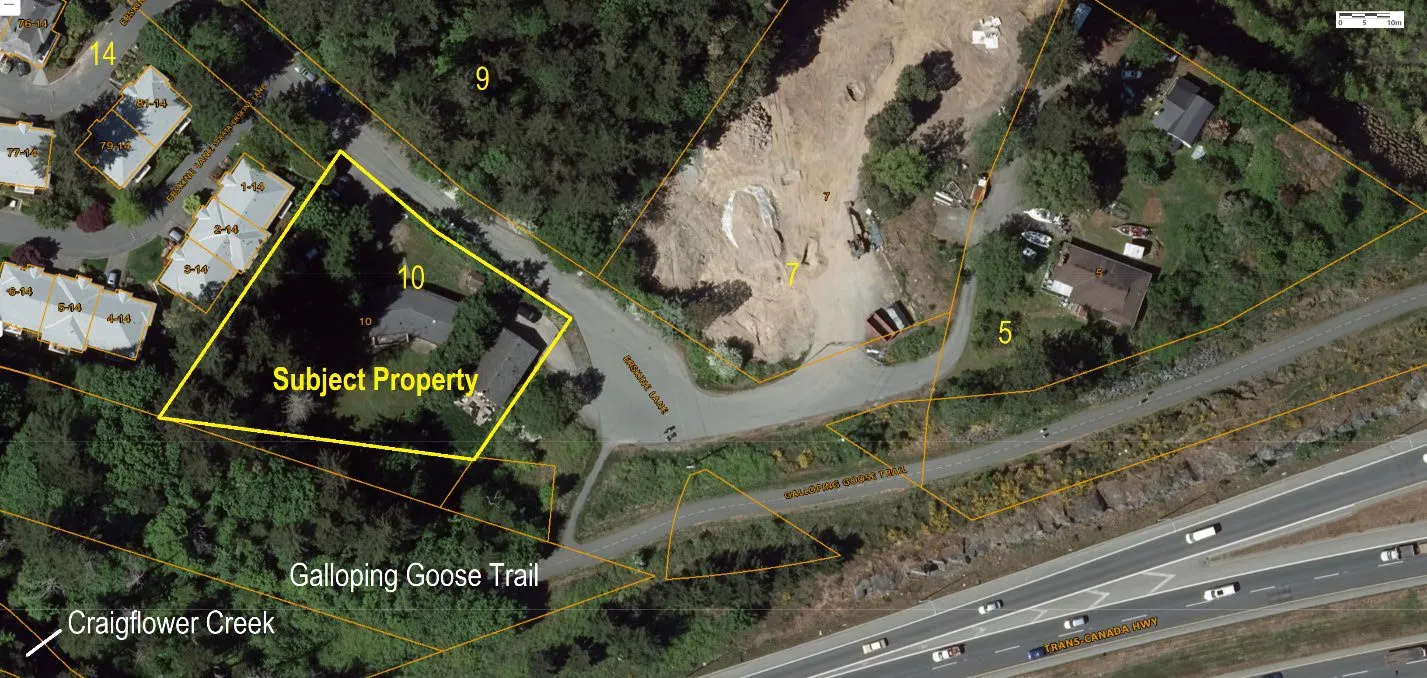
Rezoned in 2008 for 30 apartment units with following identified community amenity contributions:
- Upgrade of the connection to the Galloping Goose Trail to the east of the Land, including a 1.8 metre brushed-finished sidewalk between the land and the trail connection. Trail connection is to extend from the paved road surface to the Galloping Goose trail and is to be 2.0 metres in width and constructed to a standard acceptable to the Director of Engineering.
- Construction of a 1.8 metre brushed-finish concrete sidewalk [from] the frontage of the land and continuing to Watkiss Way.
Page 109–112
Document Images
(2)
Related Documents
(1)Extracted from: 2022 05 17 Public Hearing Agenda - Agenda - Pdf