Presentation
Applicant Presentation - 10 ERSKINE LANE
May 17, 2022Pages 134–14815 sections
Presentation by Parsi Development Ltd and Wiser Projects detailing the project background, community need, and updates based on public engagement.
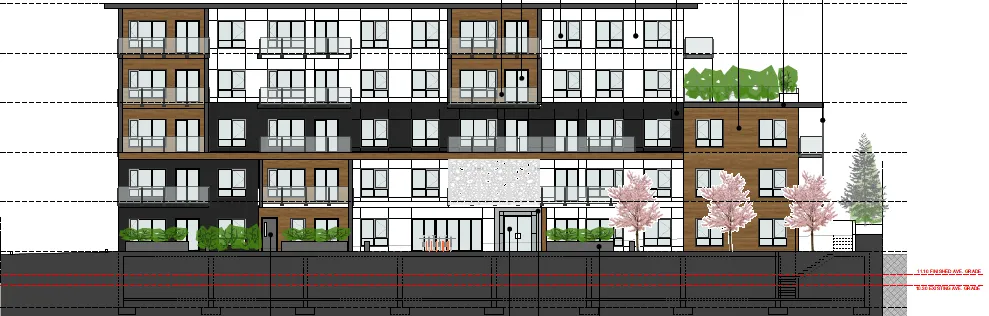
Parsi Development LtdWiser ProjectsAddition of 13 unitsIncludes privacy screens and increased floor step-backsWithin 15-minute walking distance of Victoria General Hospital and Eagle Creek Village
10 Erskine Lane
Public Hearing
Parsi Development Ltd | Wiser Projects May 17, 2022
Page 134–148
Welcome and Agenda

- Territorial Acknowledgement
- Introduction
- Site Background
- Project Overview
- Policy Overview
- Community Need
- Engagement Summary
- Project Benefits and Impacts
Page 134–148
Who we are
Local Team
Developer: Parsi Development Past projects: The Piano; Casa Bella
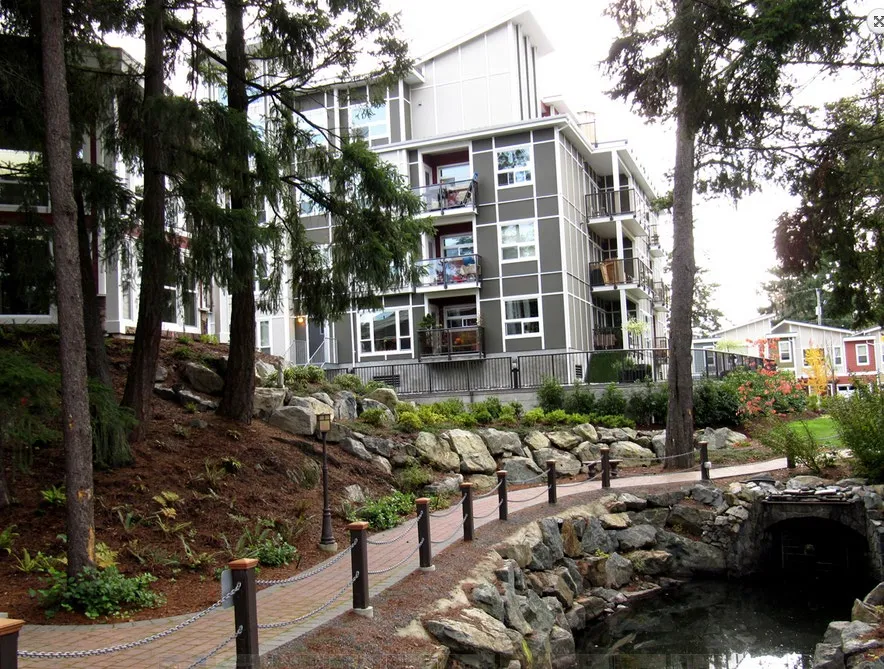
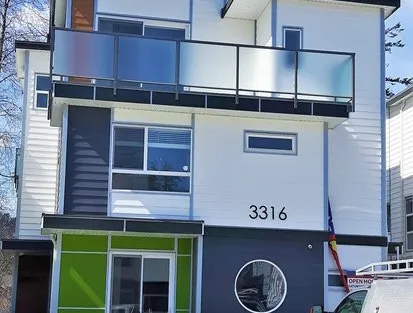
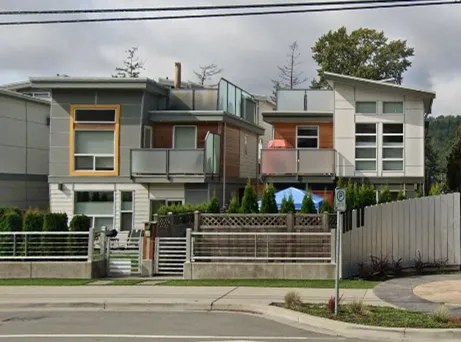
Development Consultant: Wiser Projects Past Projects: Market and non-market housing across CRD and Vancouver Island
Page 134–148
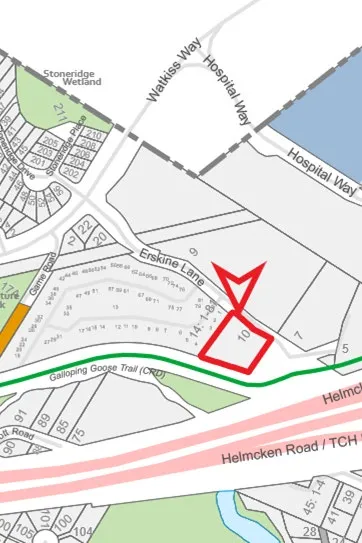
Site Background
- Current use: two single family homes
- Rezoned in 2008; Development Permit approved in 2010
- New proposal is update to 2010 design
Page 134–148
Project Overview
- Previously rezoned in 2008; DP secured in 2010 but not developed
- Current zoning (CD-12) allows for 3* storeys and 30 units
- New rezoning application seeking 5 storeys and 43 units total
- Mix of studio, 1- and 2-bedroom units
- Vehicle and bicycle parking requirements met
*Previous DP secured in 2010 allowed for 4 storeys with support from neighbours
Page 134–148
Policy Overview
- Current zone: CD-1: 3 storeys; 30 units
- OCP Land Use Designation: Mixed Residential
- Development Permit Area: Mixed Residential: Form and Character
- Considers several OCP policy objectives including but not limited to:
- Sustainable development pattern (infill project in a walkable neighbourhood)
- Inclusive community (attainable housing)
- Increasing the supply of housing
- Affordability through design
- Promoting alternative transportation
Page 134–148
Housing Needs Report and the Official Community Plan
Affordable Ownership
- Households making the median income ($83,994) cannot afford the average single-detached home
- Families (in particular, younger families just starting out) cannot afford housing.
- Additional 13 units helps to keep the cost per unit down.
Prime location
- Adjacent to services and transportation options (e.g., transit, bike routes) to support walkability and a more vibrant, healthy neighbourhood
- Increase the diversity of housing options in View Royal, including new types of housing identified as “missing” (e.g., townhomes, apartments)
Page 134–148
Walkable in 15 minutes
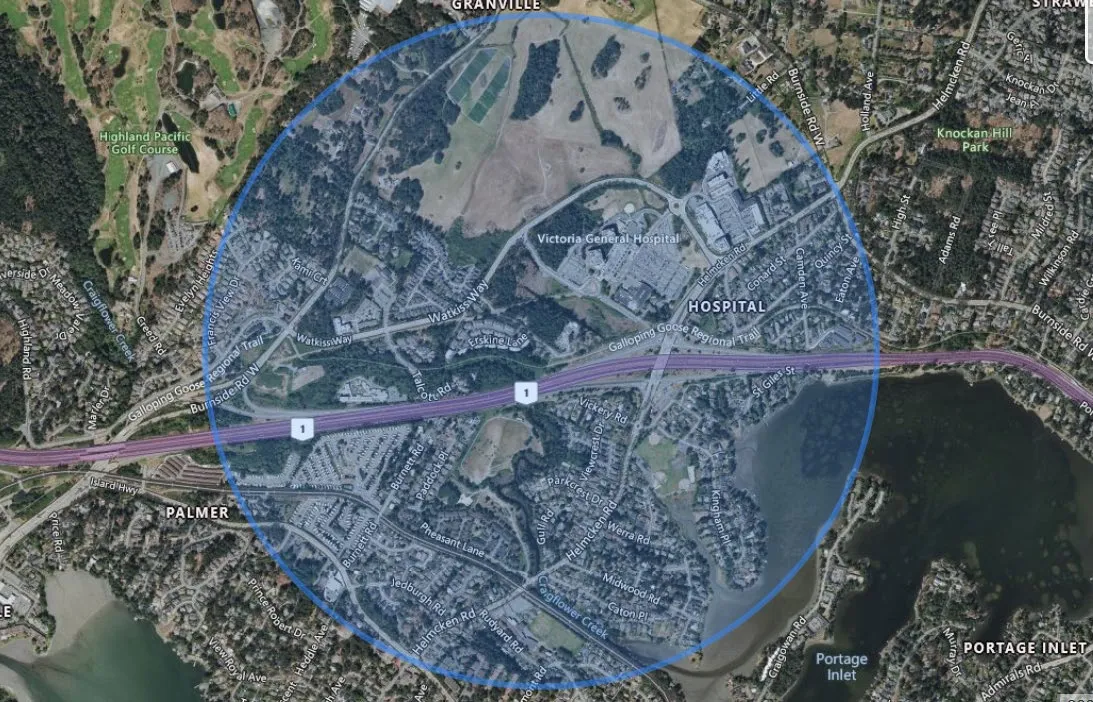
- Eagle Creek Village
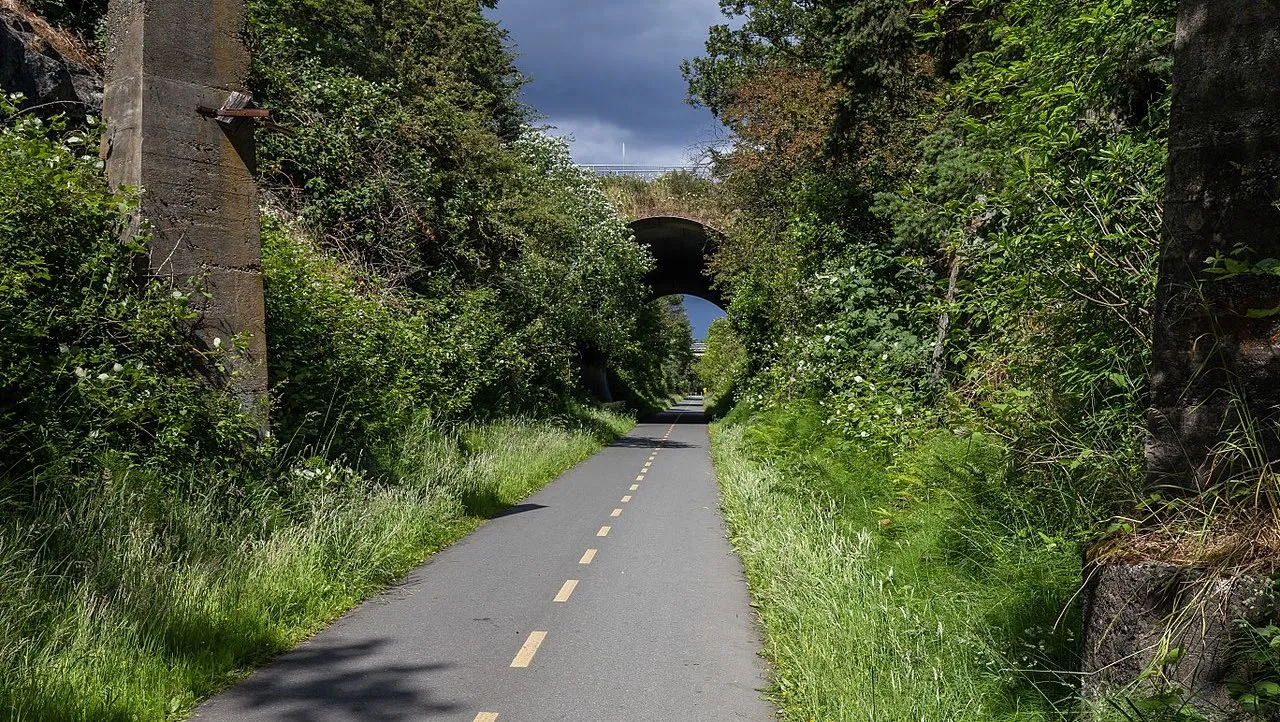
- Next to the Galloping Goose Trail
- Victoria General Hospital
- Eagle View Elementary
- Bus Stops
Page 134–148
Updates since the Committee of the Whole
- Additional community engagement
- New building design
- Finalized community amenity contribution
Page 134–148
Community Engagement
Neighbours expressed a desire for Community Amenities that funnel directly to the neighbourhood and for increased privacy for neighbours.
Community Amenities
- A sidewalk from the property to Watkiss Way built to current standards (2m wide)
- Improvements to the connection to the Galloping Goose Trail (which includes native plantings on the boulevard)
- A cash contribution per additional unit of density
Increased Privacy
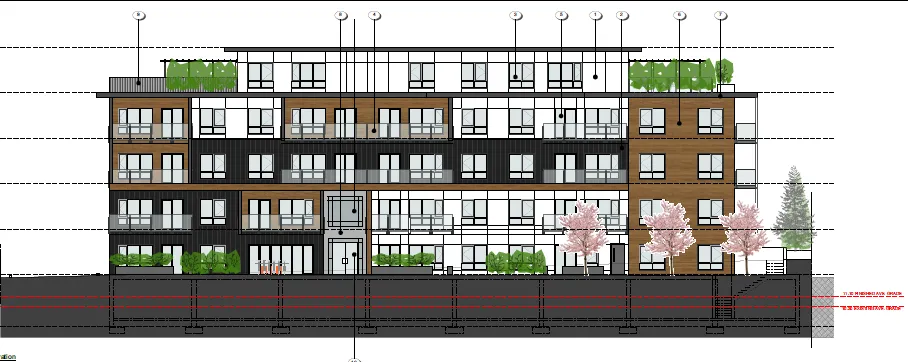
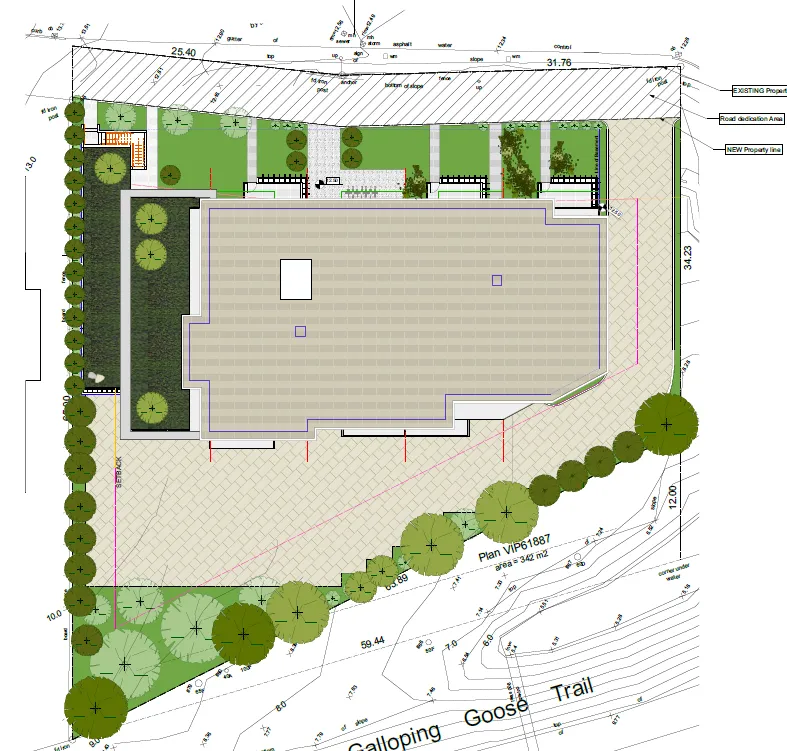
- Stepping back the 4th and 5th floor
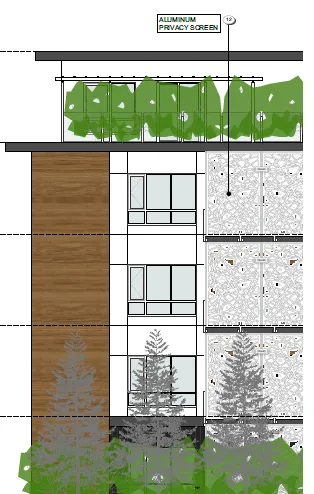
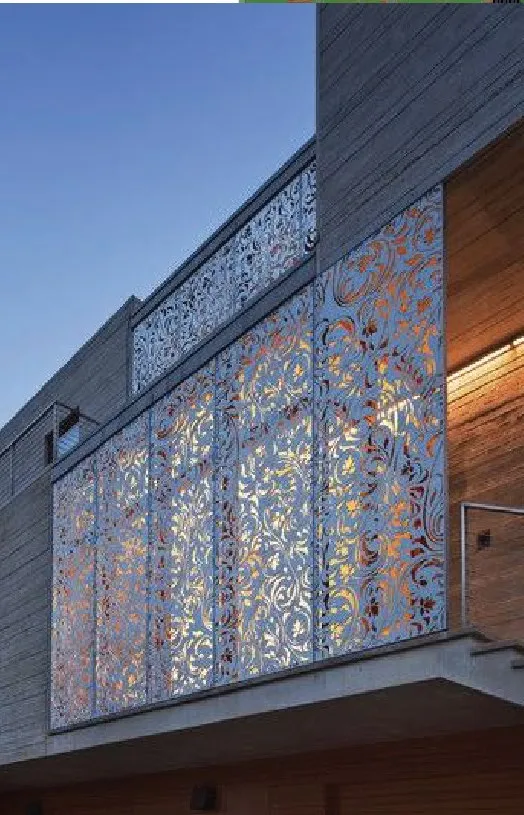
- Privacy screens on balconies facing 14 Erskine Lane
- Full-sized trees instead of hedges planted along the property line
Page 134–148
Privacy Screens
Page 134–148
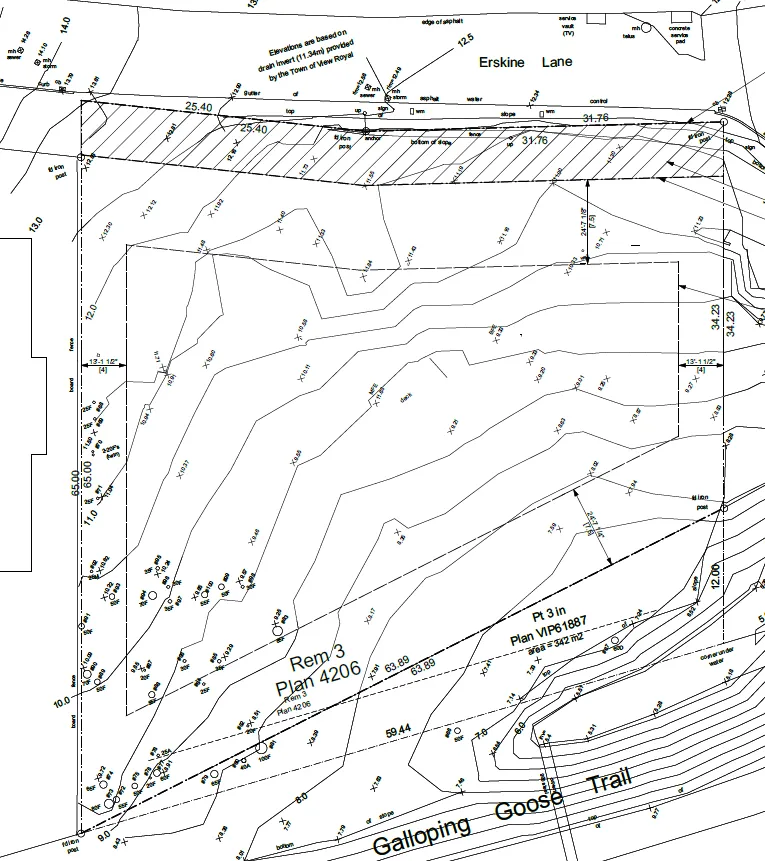
Building Setbacks
Page 134–148
Project Benefits
- Minimal impact on the neighbourhood but an increase in units
- New design further reduces impact on neighbouring properties with the top two floors stepped back
- Providing much-needed housing in walkable, connected neighbourhood
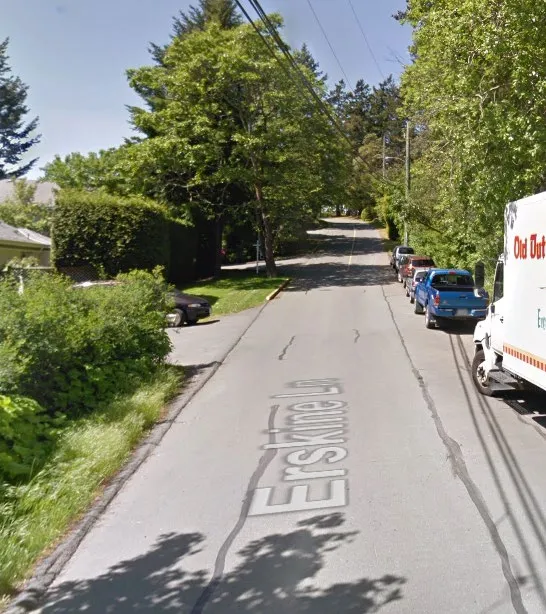
- Road dedication and sidewalk for Erskine Lane improvements
- Improvements to connector to Galloping Goose
Page 134–148
FAQs

What are the impacts on neighbouring properties?
- Very little impact when compared with what is currently allowable/buildable.
- Zoning allows for 3 storeys, but DP approved in 2010 included variance for 4 storeys.
- 4th and 5th storeys are significantly stepped back; will not overlook units at 14 Erskine Lane.
- Landscape plan to be completed at DP but will prioritize privacy between properties.
- Minimal/no traffic impacts
Page 134–148
Conclusion
- Change in question: 13 units, 2 storeys
- Rezoning will secure local community amenities
- Additional density will help keep cost of units down
- Project meets OCP and other View Royal policy objectives by adding housing to well-connected, well-serviced area
- One piece of the housing puzzle

Page 134–148
Extracted from: 2022 05 17 Public Hearing Agenda - Agenda - Pdf