TOWN OF VIEW ROYAL BYLAW NO. 1156 (Attachment 1 to Nov 6 Report)
Draft text of the OCP amendment bylaw as modified following council feedback in early November.
TOWN OF VIEW ROYAL BYLAW NO. 1156
A BYLAW TO AMEND OFFICIAL COMMUNITY PLAN NO. 811, 2011 TO INTRODUCE NEW LAND USE DESIGNATIONS FOR THE SMALL-SCALE, MULTI-UNIT HOUSING (SSMUH) AND HOSPITAL TRANSIT-ORIENTED AREA, AND NEW HOUSING POLICIES TO ALIGN THE OFFICIAL COMMUNITY PLAN WITH THE TOWN’S 5 AND 20-YEAR HOUSING NEED IN ACCORDANCE WITH THE PROVINCE OF BC’S BILL 44 – HOUSING STATUTES (RESIDENTIAL DEVELOPMENT) AMENDMENT ACT, 2023 AND BILL 47 – HOUSING STATUTES (TRANSIT-ORIENTED AREAS) AMENDMENT ACT, 2023
The Council of the Town of View Royal, in open meeting assembled, enacts as follows:
This Bylaw may be cited as “Official Community Plan Bylaw, No. 811, 2011, Amendment Bylaw No. 1156, 2025”.
Official Community Plan Bylaw, No. 811, 2011, is amended as follows:
(a) By deleting the map titled “Schedule L Land Use Designations” in its entirety and replacing it with the map in Schedule 1 of this Bylaw.
(b) By deleting the table titled “Policy LU1.5 Land Use Designations” in its entirety and replacing it with the following:
Policy LU1.5 Land Use Designations
The OCP establishes the following land use designations, as mapped on Schedule L and listed in the following table.
| Land Use, Form & Character* | Examples |
|---|---|
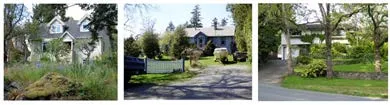
| Large Lot Residential • Detached Homes • Large Lots and Yards • Up to 2.5 Storeys |
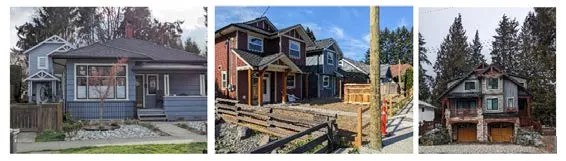 |
| Residential • Predominantly detached houses and townhouses • Up to 2.5 storeys • Max FSR 0.6 permitted for appropriate infill |
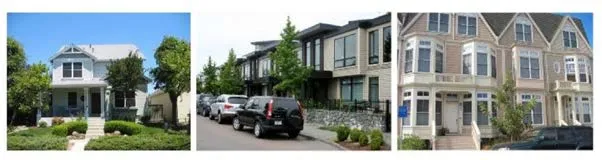 |
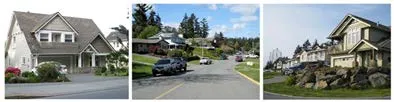
| Small-Scale, Multi-Unit Residential • Uses include Detached and Attached Dwellings, such as Detached Residential, Duplex, Secondary Suite, Garden Suite, Rowhouse, Townhouse, Houseplex, and Apartments. • Up to 3 storeys • Up to a maximum of 6 dwelling units |
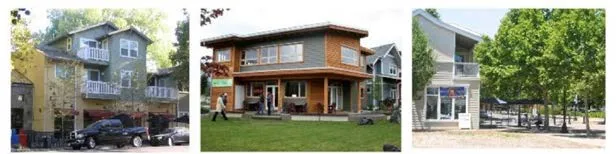 |
| Mixed Residential • Small Lot Detached Houses, Townhouses and Low-Rise Apartments • Up to 3 Storeys/1.25 FSR Permitted • 4 Storeys/1.6 FSR Permitted for Apartment Dwellings |
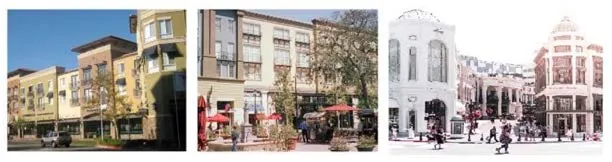 |
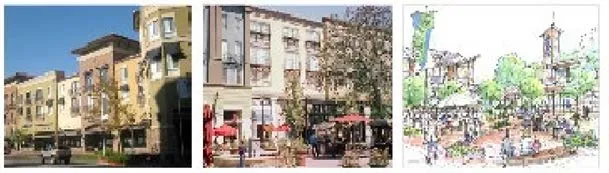
| Neighbourhood Mixed Use • Commercial with Townhouses and Low-Rise Apartments • Up to 3 Storeys • 1.5 FSR Permitted |
 |
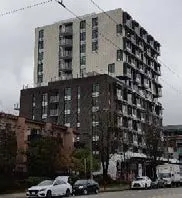
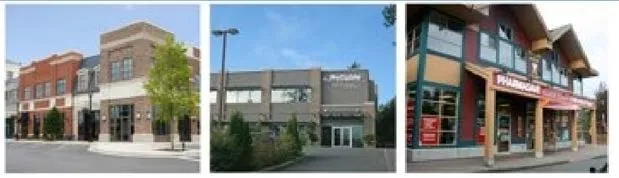
| Neighbourhood Centre • Commercial with Apartments • Up to 6 storeys • 3.0 FSR Permitted |
 |
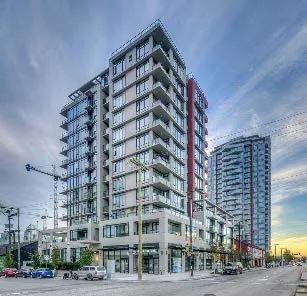
| Intensive Mixed Use • Commercial with Townhouses and Low-Rise Apartments • Up to 4 Storeys • 2.5 FSR Permitted |
 |
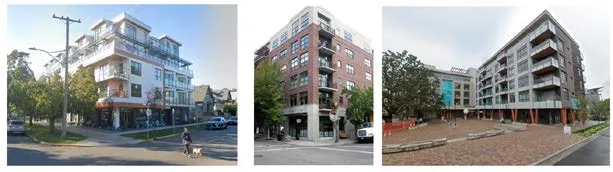
| Commercial • Retail, Office, Technology and Service Commercial • Up to 4 Storeys • 2.5 FSR Permitted |
 |
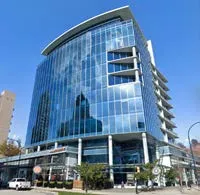
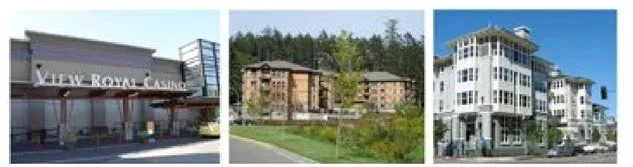
| Hospital Transit-Oriented Area • Uses include Mixed-use with Apartments, Visitor Accommodations, Restaurants, Retail, Office, Institutional (i.e. Hospital), and Civic Use (e.g. daycares, libraries, public gathering and amenity spaces). • Up to 10 Storeys • Up to 3.5 FSR permitted |
   |
| Neighbourhood Village • Uses include Small-scale, Mixed-use buildings, such as Multi-unit Housing and community serving Commercial and Civic uses (schools, offices, restaurants, retail, small grocery store, and community spaces). • Up to 6 storeys • Up to 2.5 FSR permitted |
 |
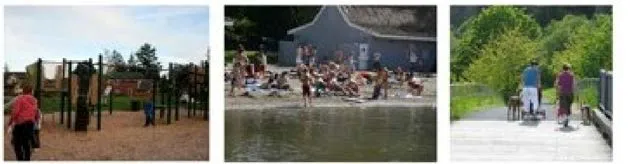
| Park, Open Space, Recreation • Local and Regional Parks and Trails • Protected Natural Areas and Open Space |
|
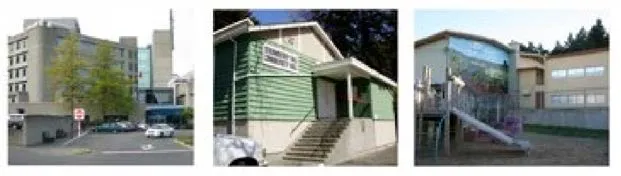
| Community Facility • Government Buildings & Publicly Owned Facilities, including Schools • Community Centres |
|
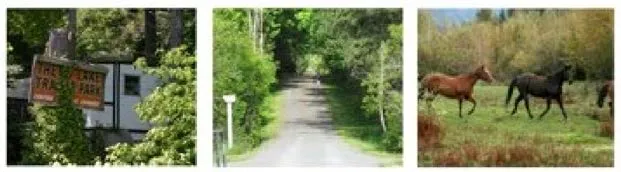
| Rural • Agricultural, Recreation and Large Lot Residential • Up to 2 Storeys • 1 unit per 10 hectares |
|
| Comprehensive Development Areas (CDAs) Areas with unique Comprehensive Development designations. |
* Allowable density is expressed as a Floor Space Ratio (FSR) for mixed use and commercial land uses. Density for all land uses will be specified in the Zoning Bylaw. Additional density may be determined for development applications with increased community amenities such as affordable housing, public art, child care facilities and park dedication.
(c) By adding a new policy, “LU4.14 Mixed Commercial Development” to Section 1: Land Use and Urban Design, as follows:
Policy LU4.14 Mixed Commercial Development Development four-storeys or greater should incorporate commercial or public use space.
(d) By adding the sub-section “Housing Need Requirements” under Section 3: Housing, with the following, to be inserted immediately after “View Royal Today”:
Housing Need Requirements
In 2023, the Local Government Act was amended to require municipalities to prepare an Interim Housing Needs Report (IHNR) by January 1, 2025, and to use the Housing Need Requirement Method to identify 5- and 20-year housing need in their community. Furthermore, municipalities are required to update their Official Community Plan by December 31, 2025, to ensure that the housing requirement identified in the IHNR is viable and permitted in the land use designations of the OCP over the next 20 years.
Housing Needs Reports help communities better understand their current and future housing needs and identify gaps in housing supply by collecting and analyzing quantitative and qualitative data about local demographics, household incomes, housing supply, as well as other local and regional factors.
The Town’s 5-year housing need is 842 units, and the Town’s 20-year housing need is 2,889 units, to meet housing needs related to extreme core housing need, persons experiencing homelessness, suppressed household formation, anticipated growth, rental vacancy adjustment, and local demand in View Royal.
The form and tenure of housing that the Town chooses to enable and encourage will influence who can and will choose to live in the Town. Supporting more age-friendly and family-friendly housing may support a more inclusive community and support more families and seniors, while a focus on affordable rental housing may support lower income earners, and provide housing for all demographic needs in the community.
Housing Needs
| Housing Need By Type | 5-year Housing Need | 20-year Housing Need |
|---|---|---|
| Extreme Core Housing Need | 43.59 | 174.36 |
| Persons Experiencing Homelessness | 28.32 | 56.65 |
| Suppressed Household Formation | 35.56 | 142.24 |
| Anticipated Growth | 621.66 | 2064.76 |
| Rental Vacancy Rate Adjustment | 11.57 | 46.28 |
| Additional Local Demand | 101.11 | 404.44 |
| TOTAL | 842 | 2889 |
(e) By deleting the policy “Policy HS1.9 Innovative Approaches” from Section 3: Housing in its entirety, and replacing the policy as follows:
Policy HS1.9 Innovative Approaches Support innovative approaches to creating affordable housing including market rental, cooperatives, shelters for persons experiencing homelessness and housing for those at risk of homelessness, co-housing and other forms of shared ownership, mixed market and non-market projects, and public-private partnerships.
(f) By adding a new policy “HS1.12 Non-Market Units” to Section 3 Housing, as follows:
Policy HS1.12 Non-Market Units Support the development of non-market housing to serve lower-income populations through collaborative efforts with agencies and non-profits, housing providers, developers, local and regional governments, and Songhees and Esquimalt Nations.
Where possible, development incentives may be negotiated to improve development viability.
READ A FIRST TIME THIS DAY OF , 2025
READ A SECOND TIME THIS DAY OF , 2025
PUBLIC HEARING HELD THIS DAY OF , 2025
READ A THIRD TIME THIS ___ DAY OF ___, 2025
ADOPTED BY COUNCIL, SIGNED BY THE MAYOR AND THE CORPORATE OFFICER AND SEALED WITH THE SEAL OF THE TOWN OF VIEW ROYAL THIS ___ DAY OF ___, 2025.
______________________________ MAYOR
_______________________________ CORPORATE OFFICER