Council Report: ZONING BYLAW NO. 900, 2014, AMENDMENT BYLAW NO. 1033, 2019 – 7 ERSKINE LANE
Staff report recommending the rezoning of 7 Erskine Lane to permit a 70-unit multi-family residential apartment building.
TOWN OF VIEW ROYAL
Council Report
TO: Mayor and Council DATE: January 16, 2020 FROM: J. Chow, Senior Planner MEETING: January 21, 2020 FILE NO: 3360-20-2018/06
ZONING BYLAW NO. 900, 2014, AMENDMENT BYLAW NO. 1033, 2019 – 7 ERSKINE LANE
RECOMMENDATION:
That the January 16, 2020 report from the Senior Planner titled “Zoning Bylaw No. 900, 2014, Amendment Bylaw No. 1033, 2019 – 7 Erskine Lane” be received for information.
CHIEF ADMINISTRATIVE OFFICER’S COMMENTS:
I concur with the recommendation.
DIRECTOR OF DEVELOPMENT SERVICES’ COMMENTS:
I concur with the recommendation.
DIRECTOR OF ENGINEERING’S COMMENTS:
I concur with the recommendation.
PURPOSE:
- To summarize the proposal relating to Zoning Bylaw No. 900, 2014, Amendment Bylaw No. 1033, 2019 to rezone the subject property at 7 Erskine Lane from A-3: Rural Residential to the RM-3: Mixed Residential zone to permit multifamily residential use.
- To report on the recommendations from the Joint Advisory Committee.
BACKGROUND:
The 5288m² subject property was the site of a boat yard for over 50 years and an abattoir for nine years before that. There is a rocky high point with a few trees near the midpoint of the east property line. Aside from a row of trees along the front lot line, the rest of the property has been highly disturbed. A Provincial Site Profile release has been issued for independent remediation under the Provincial Contaminated Sites Regulation Remediation to address contaminated fill on the east part of the property and migrated contamination on the adjacent property at 9 Erskine Lane. The previously approved soil removal permit has expired. A new soil permit will be required before work can commence.
Surrounding land uses (see Attachment 1) include:
- A 2.1ha detached residential property zoned A-1 (Rural) at 9 Erskine Lane to the northwest that is largely treed.
- A 2.6ha vacant quarried property zoned C-1 (Community Commercial) and P-2 (Local Institutional) at 2 Hospital Way to the northeast. The property is eight metres lower and a boulder wall supports the subject property at the shared property line.
- A 4200m² detached residential property zoned A-1 (Rural) at 5 Erskine Lane to the southeast.
- A 3100m² detached residential property zoned CD-12 (Erskine Lane) to permit multifamily use at 10 Erskine Lane across the street to the west.
DISCUSSION:
This report presents the following topics:
- Summary of rezoning proposal
- Joint Advisory Committee recommendations
- Next steps
1. Rezoning Proposal
This section of the report summarizes the rezoning proposal and development concept as presented in previous reports to Committee of the Whole and Council and provides additional discussion on neighbourhood consultation and community amenities. The key issues that were discussed include the following:
a. Policy Framework b. Development Concept c. Neighbourhood Consultation (includes additional discussion) d. Transportation Impacts e. On Street Parking Impacts f. Community Amenity Contributions (includes additional discussion)
A. Policy Framework
The purpose of Zoning Bylaw No. 900, 2014, Amendment Bylaw No. 1033, 2019 is to rezone the subject property at 7 Erskine Lane from A-3: Rural Residential to the RM-3: Mixed Residential zone to permit multifamily residential use. The land uses permitted the RM-3 Zone (apartment, rowhouse, townhouse and community care facility) are consistent with the Official Community Plan land use designation for this property and no amendment to the OCP is needed.
The rezoning can be supported because it is consistent with Official Community Plan policies. The site is in the Hospital Neighbourhood Centre, where the OCP anticipates the development of higher density housing and other uses that will benefit from and support Victoria General Hospital and a future regional transit exchange. The OCP land use designation is ‘Intensive Mixed Use’, which supports commercial uses, townhouses and low-rise apartments up to five storeys with a maximum floor space ratio of 2.5:1.
The proposed RM-3 (Mixed Residential) zoning designation and the development concept would be in keeping with the land use designation as follows:
| Policy LU1.5 | Intensive Mixed Use | Development Concept |
|---|---|---|
| Floor Space Ratio | 2.5 : 1 | 1.6 :1 |
| Storeys | 5 | 4 |
Other relevant OCP policies include the following:
Policy LU1.4 Diversity of Forms and Uses Support a variety of residential and commercial forms and uses to encourage socio economic diversity, and provide for the diverse needs of youth, families and an aging population.
- Apartment buildings are usually targeted for younger and older adult residents. The development concept includes two 2-bedroom units with dens and two 3-bedroom units that would be suitable for families with children. Final unit mixes will be confirmed through the development permit process, but the provision of family oriented units with more bedrooms is encouraged because it is an emerging form of housing that would help address affordability issues in the region.
Policy LU4.2 Support Walking, Cycling and Transit Encourage higher density and mixed-use development at neighbourhood centres and along major transit corridors to promote walkability, cycling and transit use. Support higher residential density, commercial intensity and reduced parking requirements in areas well served by transit.
- The site is a 500m walk to the transit stop at Victoria General Hospital, where there is a frequent route to downtown and a local route the Western Communities. There is convenient access to the Galloping Goose Regional Trail via a path across the street.
Policy LU2.2 Connected Neighbourhoods Strengthen connections between existing residential neighbourhoods and the mixed-use centres through transportation, urban design and public space improvements, to the effect that neighbourhoods identify with one or more of the mixed-use centres.
- Development of the site and 9 Erskine Lane in the future are anticipated to improve neighbourhood access to the Hospital Precinct along the road. Secondary existing pedestrian connections are available via the Galloping Goose Regional Trail and informally through the CRD Regional Water right-of-way that bisects 9 Erskine Lane.
Policy LU5.2 Sustainable Development Patterns Direct new growth away from environmentally sensitive areas, and promote sustainable development patterns and building forms that result in a more efficient use of limited land.
Policy LU5.4 Urban Growth Boundary Maintain the Urban Growth Boundary (UGB) and continue to direct new urban development and improvements within the boundary.
Policy HS1.1 Range of Housing Types Ensure the policies of this Plan and the regulations of the Zoning Bylaw support a range of housing, including detached homes, small lot subdivisions, apartments, townhouses, secondary suites and other typologies that meet the housing needs of current and future residents.
Policy TR1.3 Cycling Infrastructure Promote cycling for commuting, personal transport and recreation purposes through improvements to infrastructure and facilities as identified in the Transportation Master Plan. The inclusion of bicycle parking areas and facilities such as showers, lockers, and change rooms shall be encouraged at commercial, institutional, public, recreational, and multi-family residential development sites.
- The site is in a convenient location for bicycle commuters to access the Galloping Goose Regional Trail. Bicycle parking areas and facilities would be addressed at the development permit stage.
Policy TR3.1 Transportation Master Plan Support the safe and efficient movement of vehicles, cyclists and pedestrians throughout View Royal in accordance with the priorities and strategies established in the Transportation Master Plan.
The following should also be noted:
- The OCP land use designation of the adjacent parcel at 9 Erskine Lane is Mixed Residential, which supports multifamily use and does not support any kind of commercial use.
- Erskine Lane is not intended to be part of the Land Economics study that has been commissioned to address the Hospital Precinct development lands.
B. Development Concept
The development concept is for a 70-unit apartment building as shown in Attachment 2 that would be within the density limits of the proposed zone. If the rezoning bylaw is approved, a development permit will be required to regulate the form and character of the development, which could continue to evolve after rezoning. Variances to Zoning Bylaw requirements may be considered at that time.
C. Neighbourhood Consultation
The applicant invited neighbours to a meeting on May 29, 2019 and indicated approximately 20 people attended. Subsequently, a number of residents submitted a petition (Attachment 3) regarding density and amenities.
The petition requests townhouse density in keeping with 14 Erskine Lane. The development concept is for 70 units on a 5288m² site, which is 132.4 units per hectare. In comparison, the Maija London at 280 Island Highway (the former View Royal Fire Hall site) is zoned RM-3 with a floor space ratio of 1.6:1 and is comprised of 37 units on a 1677m² site, which is 220.6 units per hectare. The unit density at 14 Erskine Lane, which is comprised of 64 units on a 21,300 m² site, is 30 units per hectare. In considering the OCP objectives for this area, an apartment use would add to the mix of residential types and would provide more residences within walking distance of the Hospital Centre. Also, the current asking prices for new townhomes in this area (i.e. Avanti on St. Giles) range from $650,000 to $740,000.
Further discussion on amenities can be found in subsection F (Community Amenities) in this report.
D. Transportation Impacts
The initial transportation impact assessment (Attachment 4) concluded that the additional traffic from the proposed development would not affect the Watkiss Way/Erskine Lane intersection’s current Level of Service (A and B) even ten years after development, so that no mitigation measures are required. The applicant has provided further analysis (Attachment 5) that concludes there would be no significant short- or long-term impact at nearby intersections as shown in Figure 1:
- Watkiss Way / Burnside Road West (signalized 2018)
- Watkiss Way / VGH-Eagle Creek Village access
- Watkiss Way / Helmcken Road intersection.
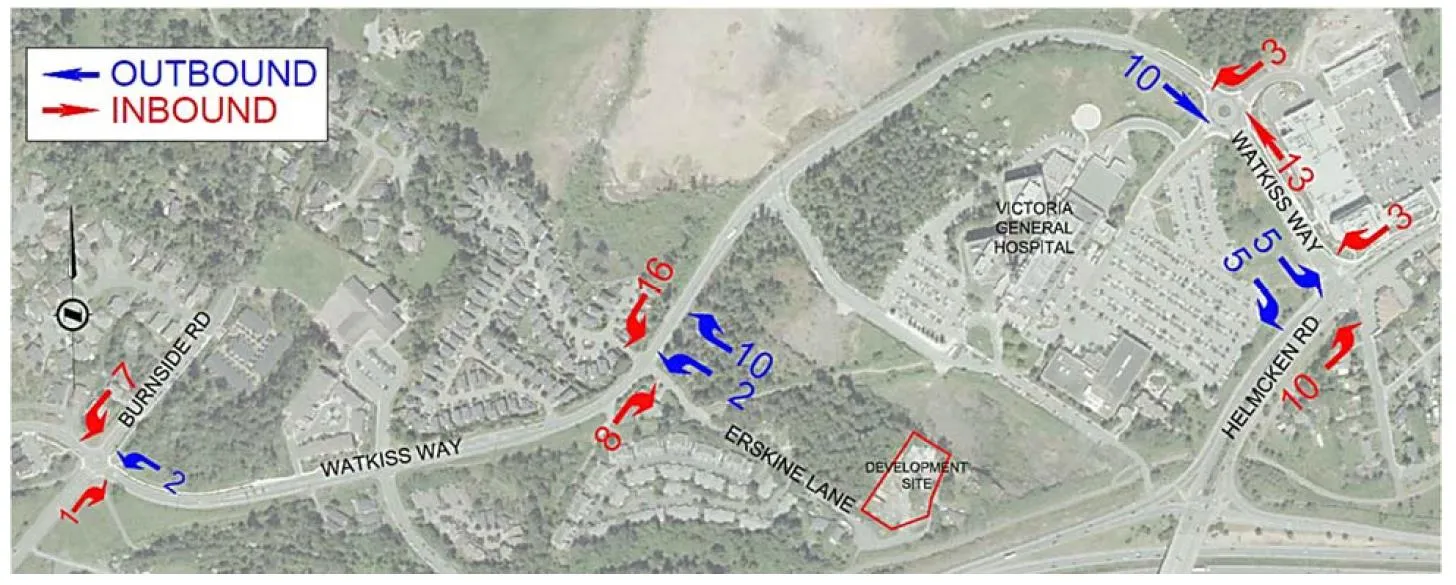
Figure 1. PM Peak hour additional traffic (Figure 4 in Attachment 8)
Therefore, no intersection upgrades are required for this development. If the Town desires upgrades at the Erskine Lane / Watkiss Way intersection in the future, it should be noted that development cost charges and latecomer agreements are not potential funding sources. Some of the amenity could be allocated as discussed in subsection F (Community Amenities) of this report.
Development Cost Charges The Development Cost Charges payable for the 70-unit development concept is $426,580. In addition, the CRD Water DCCs would be $115,080 for a grand total of $541,660. The use of DCC’s is limited to projects identified in the development of the DCC Bylaw. The DCC Bylaw references projects in the vicinity including traffic calming on Watkiss Way from Burnside to Stoneridge. However, there is no specific project described for the Erskine Lane / Watkiss Way intersection.
Latecomer Agreements for Excess and Extended Services Excess and extended services are services that expand or extend capacity in favour of lands beyond a particular development site. The costs of these excess or extended services are paid by a developer up front and then reimbursed through a latecomer agreement by other future developments who directly benefit. This project is on a linear no-through road and does not easily support extended or excess capacity of road or sidewalk improvements. An intersection improvement such as traffic signals at Watkiss Way would provide benefit to residents on Erskine Lane and to any traffic travelling on Watkiss Way. All beneficiaries are not identifiable and cannot be made to pay a latecomer charge; therefore, a latecomer agreement is not possible.
E. On Street Parking
There is pressure in the neighbourhood for on street parking, with observed factors including overflow from Victoria General Hospital, overflows from BC Transit Park & Ride at Helmcken Road / Trans Canada Highway, and access to the Galloping Goose Regional. The updated traffic impact assessment states development concept is for onsite parking that would comply with Zoning Bylaw requirements. The amount of on-site parking will be confirmed at development permit stage. The applicant proposes to relocate the existing on-street parking with two additional spaces to the centre of the turning circle (see Attachment 6).
F. Community Amenities
The proposed community amenity contributions are as follows:
- a cash community amenity contribution of $3,500 per residential unit; and
- a requirement for approval by the Director of Engineering for off-site works and road dedication with consideration to the August 28, 2019 “7 Erskine Lane Conceptual Servicing/Access Plan” prepared by Islander Engineering.
The neighbourhood petition requests amenities to include pedestrian, traffic, and on-street parking improvements. Staff notes the following:
- Development of 9 Erskine Lane is anticipated. Current required frontage improvements include a sidewalk that would connect to the sidewalk required along the frontage of 7 Erskine Lane. A Council discussion on using the cash community amenity contribution from this rezoning to construct a temporary walkway generally concluded that it would not the best use of the funds at this time.
- The request to provide pedestrian facilities and for traffic improvements to the Erskine Lane / Watkiss Way intersection can be considered by Council once the cash community amenity contribution is received. Sidewalks on Erskine Lane would improve walkability for this neighbourhood. 9 Erskine Lane is currently listed for sale and if there is a development application in the near to medium term, amenity improvements could be coordinated as that development would add additional traffic to this intersection.
The cash contribution for the proposed 70-unit development would be $245,000. The contribution is on a per unit basis should the development concept evolve after rezoning. The contributions are in keeping with the Community Amenity Contribution Policy and a covenant would be registered to require provision prior to building permit issuance. At that time, Council may consider how to allocate the funds.
As to the offside works to be secured in the covenant, the applicant also proposes to relocate on street parking (and plus potentially another two spaces) to the centre of the cul-de-sac bulb. This would be a neighbourhood amenity, not an excess or extended service required for the development.
2. Advisory Committee Recommendations
The Joint Advisory Committee comprised of members of the Community Development Advisory Committee and the Parks, Recreation and Environment Advisory Committee reviewed the proposal on January 7, 2020 and passed the following motions:
JOINT-01-20 THAT the Committee recommend to Council that a portion of the community amenity contribution from the development at 7 Erskine Lane be used to improve existing local park space in the neighbourhood. CARRIED
JOINT-02-20 THAT the Committee recommend to Council that they approve the rezoning at 7 Erskine Lane. CARRIED
The discussion indicated general support for the Community Amenity Contribution Policy principle that the priority for cash contributions should be for improvements to the local neighbourhood, whether they be for improvements to pedestrian, traffic, or park facilities.
Staff notes that the Parks Master Plan does not identify any need for additional parks in this area and there is no statutory opportunity to create park land from this parcel. Nearby public lands with opportunities for park type improvements include Eagle Creek Park, Game Nature Park, Eagle View Elementary School and the BC Transit site (2401 Burnside Road West). Staff note that Game Nature Park is currently not on the list for improvements in the DCC project list but that may change in the future. Council could consider allocating some of the cash community amenity contribution to fund park improvements in the local area once the contribution is received.
3. Next Steps
Following closure of the January 21, 2020 public hearing, no additional information may be considered by Council for subsequent decisions on the bylaw. Should third reading be passed, the following is required for fourth reading:
a. Approval of the bylaw by the Ministry of Transportation and Highways prior to fourth reading.
b. Registration of a covenant as per Council’s motion C-136-19 from November 5, 2019
THAT coincident with final reading of Zoning Bylaw No. 900, 2014, Amendment Bylaw No. 1033, 2019, a covenant be registered on the lands at 7 Erskine Lane to secure the following prior to issuance of a building permit:
- a community amenity contribution of $3,500 per residential unit; and
- a requirement for approval by the Director of Engineering for off-site works and road dedication with consideration to the August 28, 2019 “7 Erskine Lane Conceptual Servicing/Access Plan” prepared by Islander Engineering.
RECOMMENDATION:
That the January 16, 2020 report from the Senior Planner titled “Zoning Bylaw No. 900, 2014, Amendment Bylaw No. 1033, 2019 – 7 Erskine Lane” be received for information.
SUBMITTED BY: Jeff Chow, MCIP, RPP Senior Planner
REVIEWED BY: Lindsay Chase, MCIP, RPP Director of Development Services
Document Images
(4)