Appendix
Attachment 1. Location Plan
January 21, 2020Page 112 sections
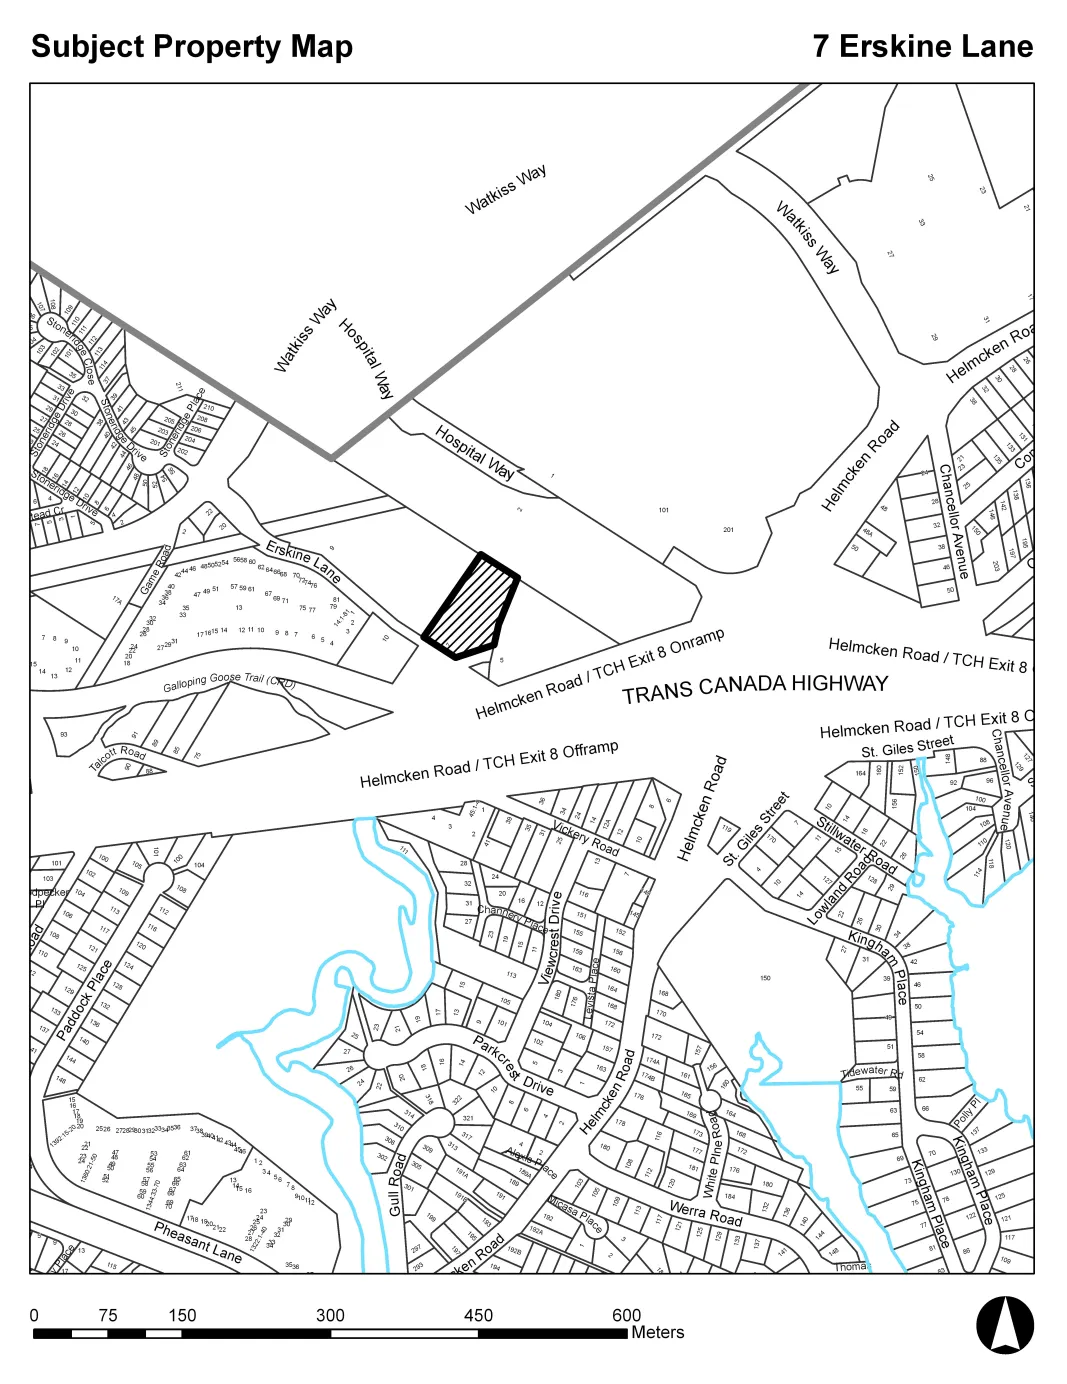
A map illustrating the subject property location at 7 Erskine Lane and surrounding streets.
7 Erskine LaneNearby streets: Watkiss Way, Hospital Way, Erskine Lane
Report to Council Zoning Bylaw No. 900, 2014, Amendment Bylaw No. 1033, 2019 – 7 Erskine Lane Meeting Date: January 16 2020
Page 11
ATTACHMENTS
- Location plan
- Development Concept excerpt – VDA Architecture Ltd., May 1, 2018 (6 pages)
- Email petition dated June 4, 2019 from C. Kitson, President, Erskine Lane Strata, Re. Future Developments on Erskine Lane (7 pages)
- Transportation Impact Assessment – Watt Consulting Group, January 3, 2018 (13 pages)
- Traffic Impact Assessment Addendum – Watt Consulting Group, November 23, 2018 (24 pages)
- August 28, 2019 Conceptual Servicing/Access Plan prepared by Islander Engineering
Attachment 1. Location Plan
Subject Property Map - 7 Erskine Lane
Page 11
Related Documents
(1)Extracted from: 2020 01 21 Public Hearing for Bylaw No. 1033 - Agenda - Pdf