This site is in beta — data may be incomplete and features are still being added.
Council Meeting/Documents/Proposed Entrance Gates - Sheet One of Two (Attachment 5)
Appendix

Proposed Entrance Gates - Sheet One of Two (Attachment 5)

June 4, 2013Page 151 section

Site plan for the proposed entrance gates at 333A Stewart Avenue.

1 CALL TO ORDER
Date: March 28, 2013Address: 333A Stewart Avenue

Proposed Entrance Gates - 333a Stewart Avenue
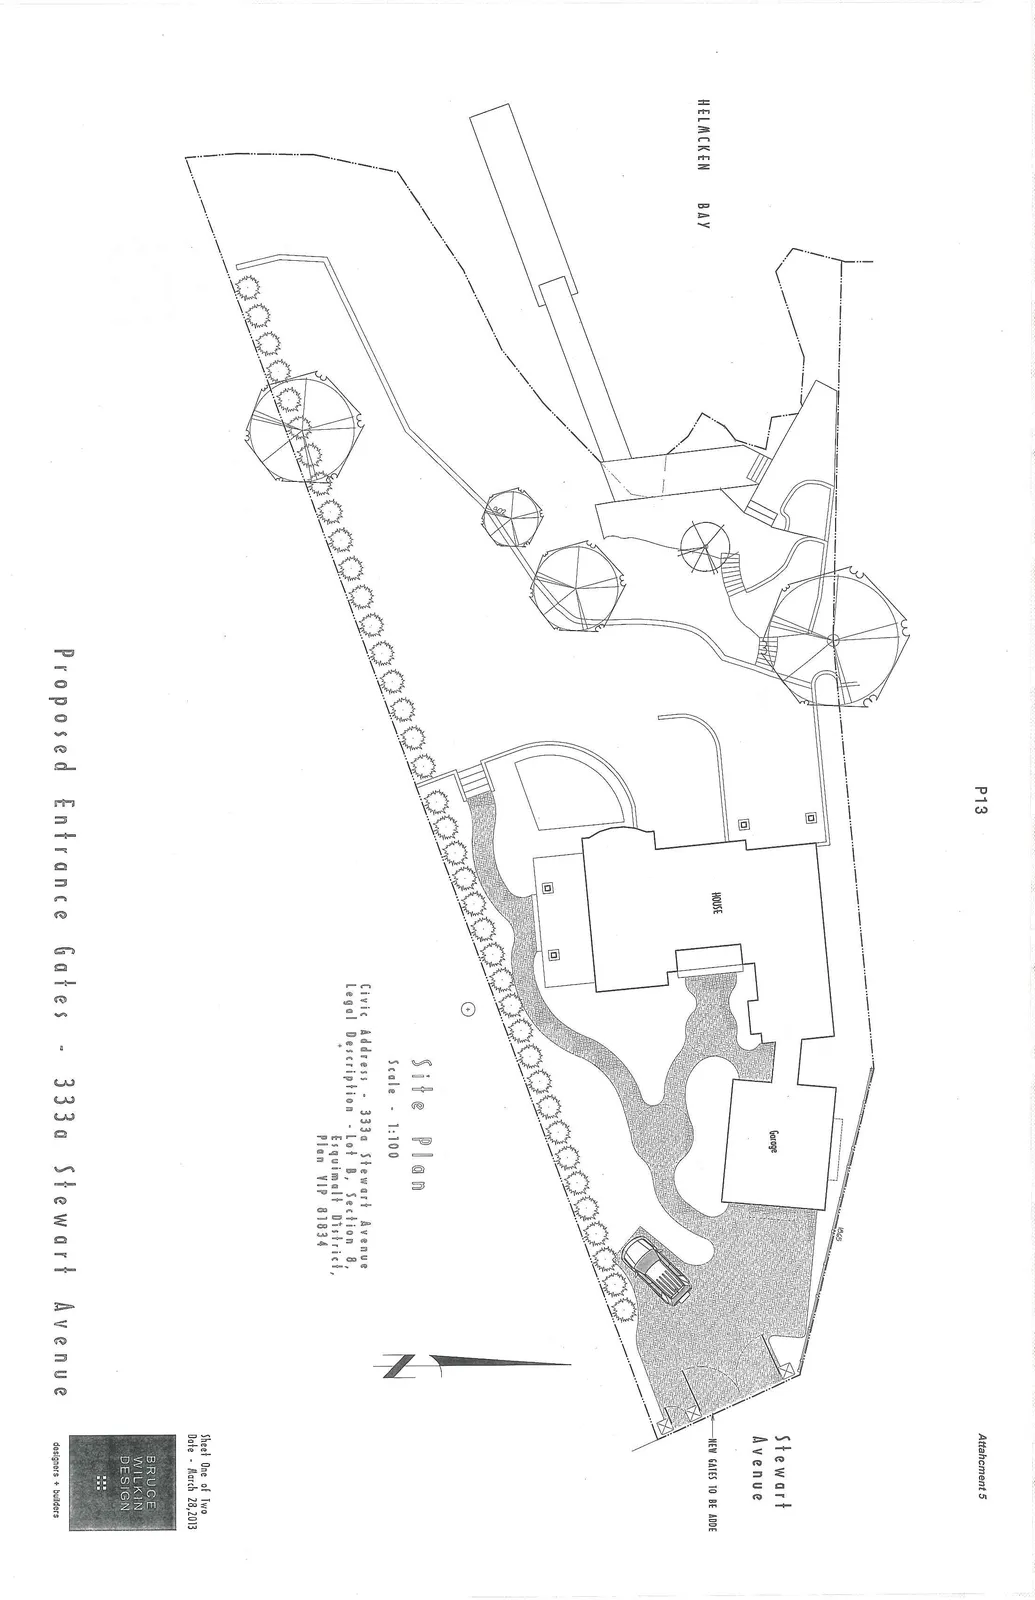
Site plan for 333a Stewart Avenue showing the property layout, including the house, garage, driveway, and proposed new entrance gates off Stewart Avenue, with Helmcken Bay located at the rear of the property.

Site Plan

Scale: 1:100

  • Civic Address: 333a Stewart Avenue
  • Legal Description: Lot B, Section 8, Esquimalt District, Plan VIP 81834

Sheet One of Two Date: March 28, 2013

Plan Annotations:

  • Helmcken Bay
  • House
  • Garage
  • Stewart Avenue
  • NEW GATES TO BE ADDED

designers + builders

Page 15
Extracted from: 2013 06 04 Council Agenda