Appendix
Proposed Entrance Gates - Sheet Two of Two (Attachment 6)
June 4, 2013Page 161 section
Plan and elevation drawings for the proposed gates at 333A Stewart Avenue.
Date: March 28, 2013Design: stone columns with metal gates
Proposed Entrance Gates - 333a Stewart Avenue
Date: March 28, 2013
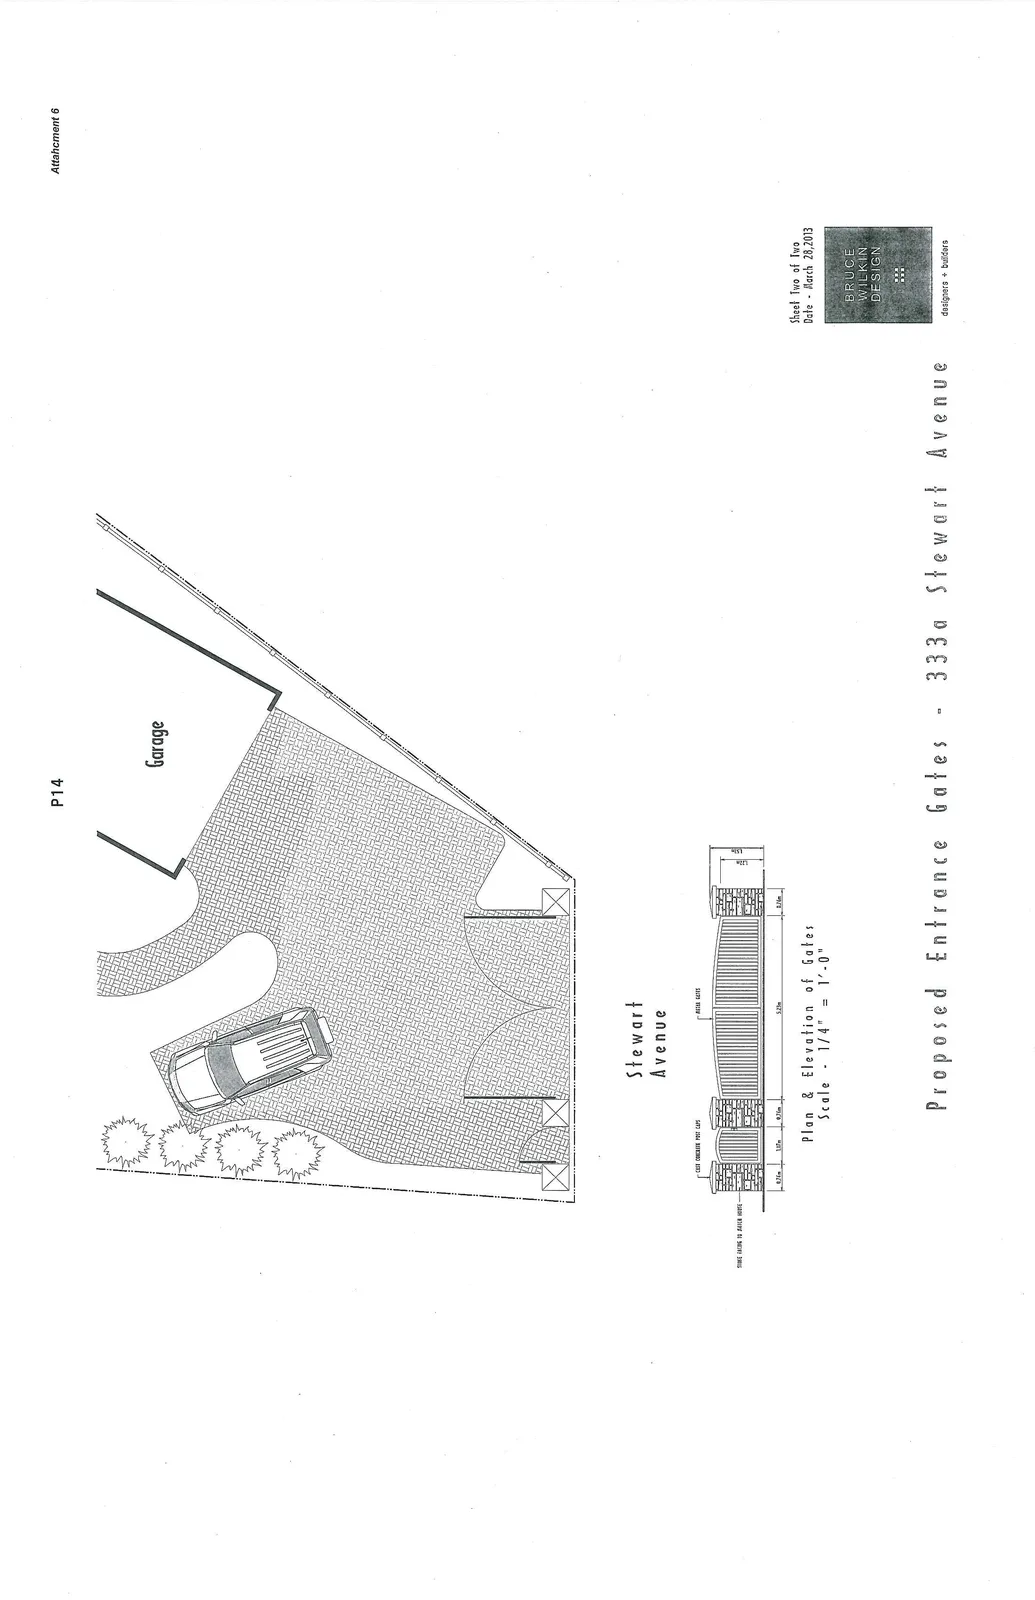
Plan & Elevation of Gates
Scale: 1/4" = 1'-0"
Design Specifications:
- Cast concrete post caps
- Metal gates
- Stone facing to match house
Elevation Dimensions:
- Horizontal: 0.76m, 1.12m, 0.76m, 5.21m, 2.74m
- Vertical: 1.22m, 1.52m
Page 16
Extracted from: 2013 06 04 Council Agenda