Council Meeting/Documents/Proposed Entrance Gates - Sheet One of Two (Attachment 5) - 335 Stewart Avenue
Appendix
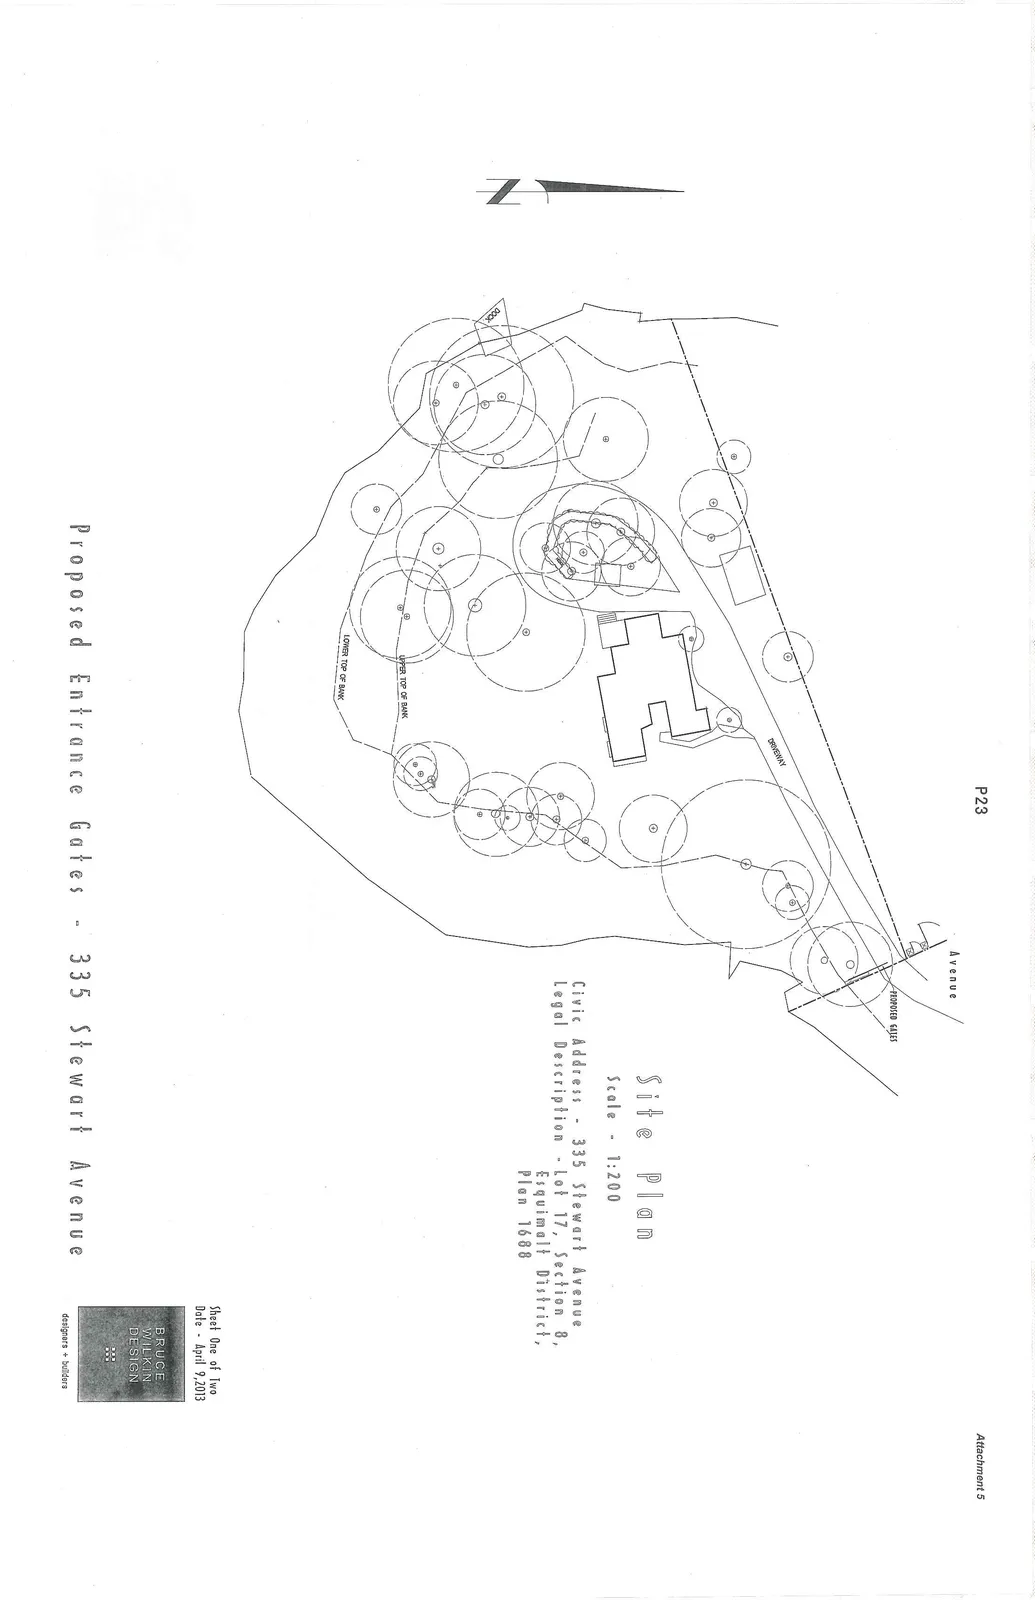
Proposed Entrance Gates - Sheet One of Two (Attachment 5) - 335 Stewart Avenue
June 4, 2013Page 251 section
Site plan for the proposed entrance gates at 335 Stewart Avenue.
Date: April 9, 2013Address: 335 Stewart Avenue
Proposed Entrance Gates - 335 Stewart Avenue
Site Plan
Scale: 1:200
Civic Address: 335 Stewart Avenue Legal Description: Lot 17, Section 8, Esquimalt District, Plan 1688
Sheet One of Two Date: April 9, 2013
Page 25
Extracted from: 2013 06 04 Council Agenda