Council Meeting/Documents/Proposed Entrance Gates - Sheet Two of Two (Attachment 6) - 335 Stewart Avenue
Appendix
Proposed Entrance Gates - Sheet Two of Two (Attachment 6) - 335 Stewart Avenue
June 4, 2013Page 261 section
Plan and elevation drawings for the proposed gates at 335 Stewart Avenue.
Date: April 9, 2013Address: 335 Stewart Avenue
Proposed Entrance Gates - 335 Stewart Avenue
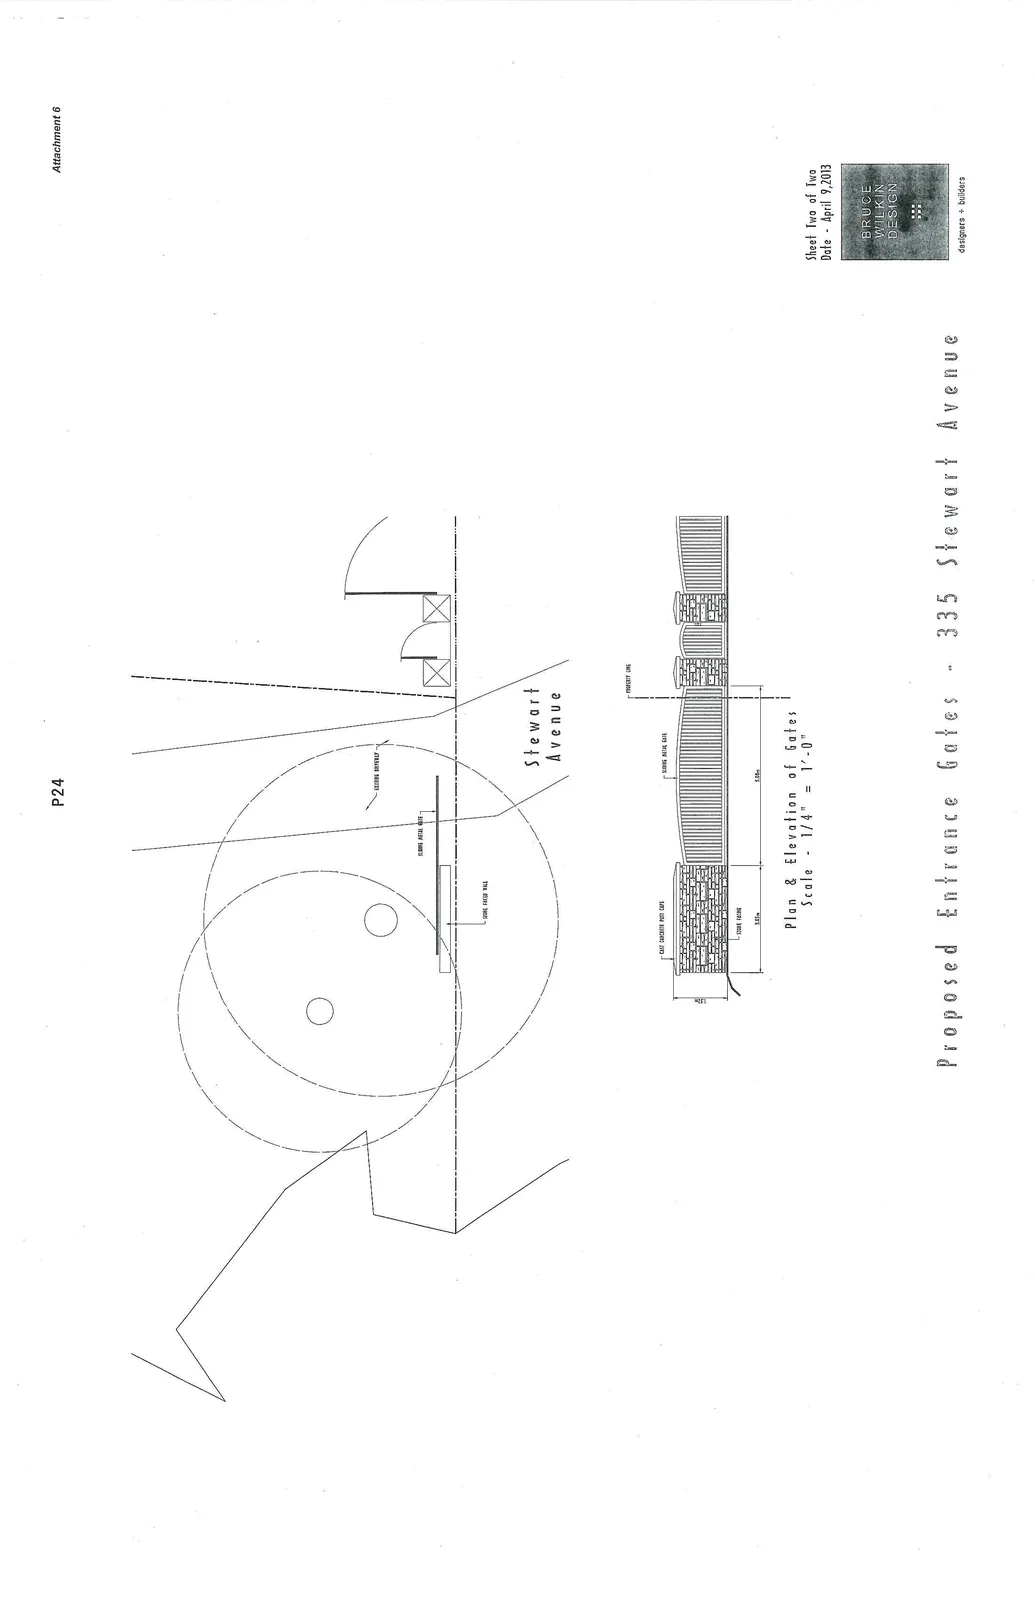
Plan & Elevation of Gates
Scale: 1/4" = 1'-0"
| Date | April 9, 2013 |
|---|---|
| Sheet | Two of Two |
| Designer | Bruce Wilkin Design (designers + builders) |
Drawing Annotations and Specifications:
- Stewart Avenue
- Existing Driveway
- Sliding Metal Gate
- Stone Faced Wall
- Cast Concrete Post Caps
- Stone Facing
- Property Line
Dimensions:
- 1.42m
- 3.65m
- 5.06m
Page 26
Extracted from: 2013 06 04 Council Agenda