Council Report: DEVELOPMENT PERMIT APPLICATION 2013/04 - 33 Helmcken Road - 'Eagle Creek Village Phase One'
Staff report recommending approval of a development permit for Phase 1 of Eagle Creek Village, a mixed-use commercial and residential project with specific variances for parking, height, and setbacks.
RECOMMENDATION:
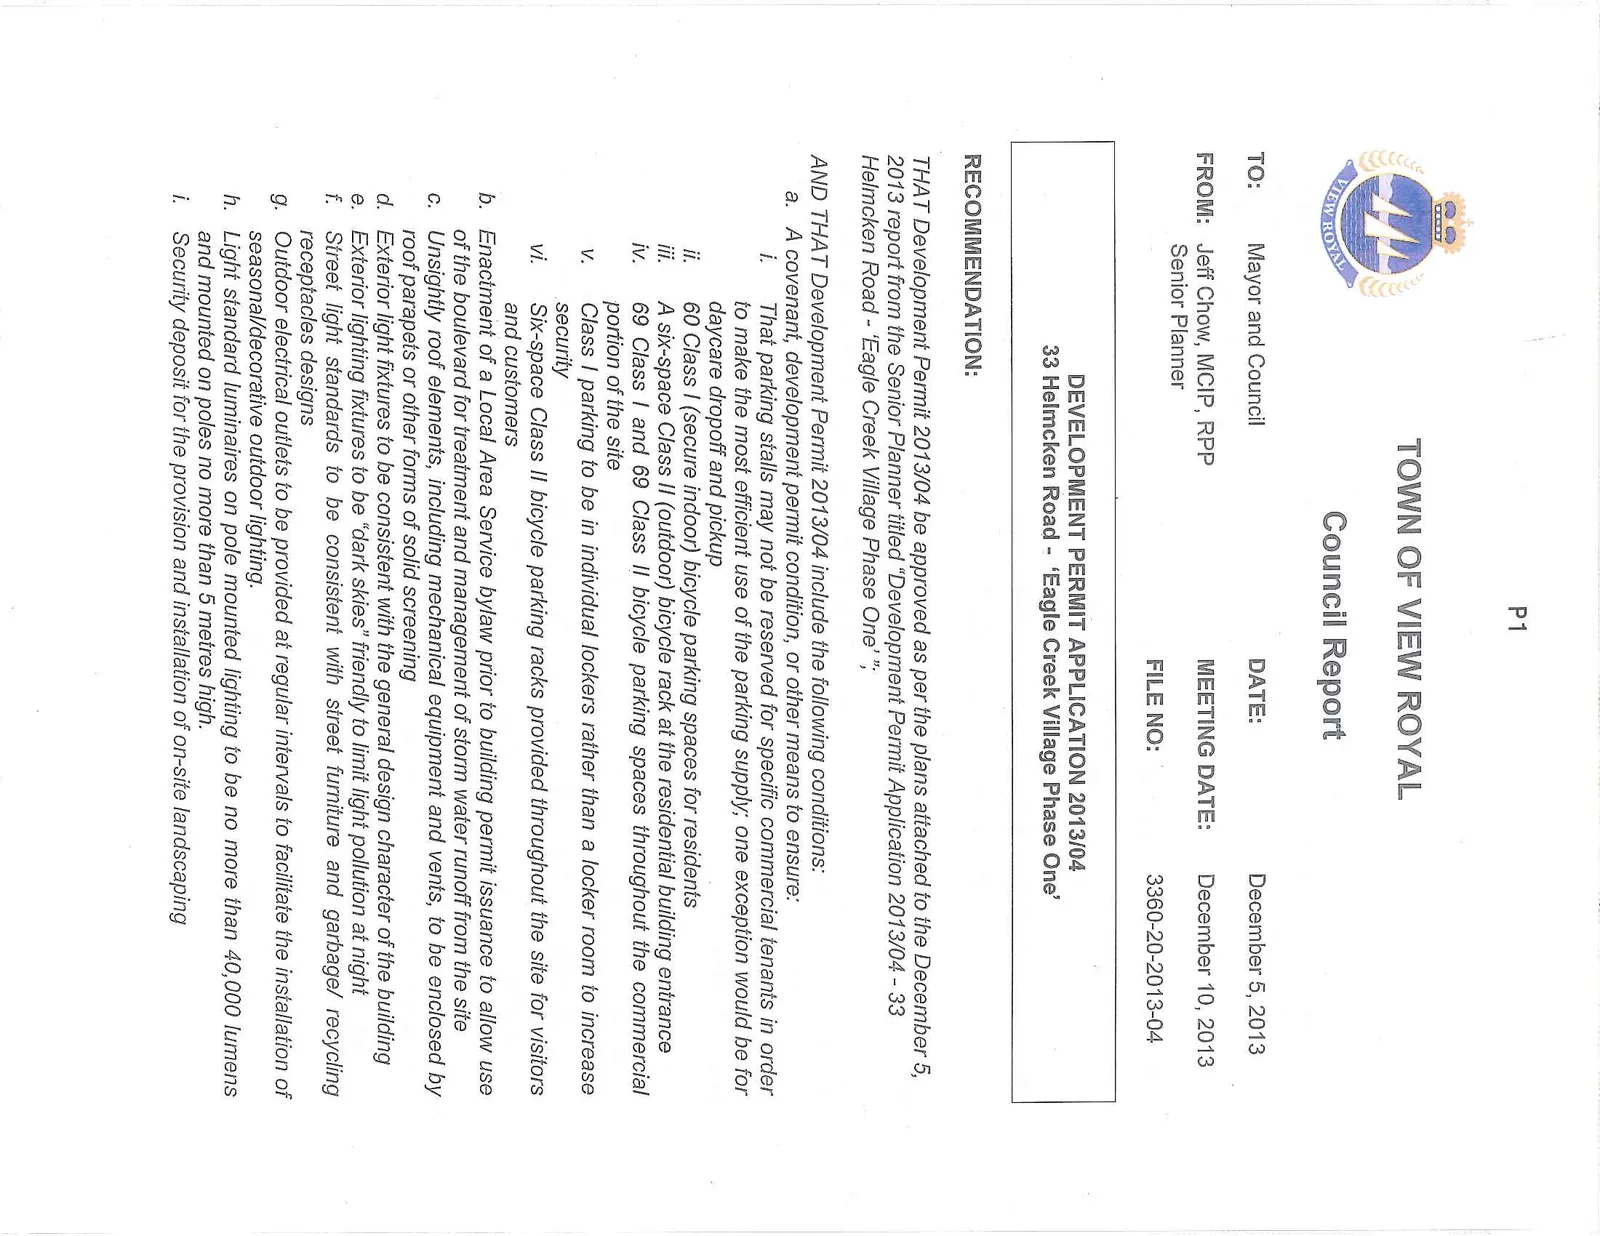
THAT Development Permit 2013/04 be approved as per the plans attached to the December 5, 2013 report from the Senior Planner titled "Development Permit Application 2013/04 - 33 Helmcken Road - 'Eagle Creek Village Phase One'";
AND THAT Development Permit 2013/04 include the following conditions: a. A covenant, development permit condition, or other means to ensure: i. That parking stalls may not be reserved for specific commercial tenants in order to make the most efficient use of the parking supply; one exception would be for daycare dropoff and pickup ii. 60 Class I (secure indoor) bicycle parking spaces for residents iii. A six-space Class II (outdoor) bicycle rack at the residential building entrance iv. 69 Class I and 69 Class II bicycle parking spaces throughout the commercial portion of the site v. Class I parking to be in individual lockers rather than a locker room to increase security vi. Six-space Class II bicycle parking racks provided throughout the site for visitors and customers b. Enactment of a Local Area Service bylaw prior to building permit issuance to allow use of the boulevard for treatment and management of storm water runoff from the site c. Unsightly roof elements, including mechanical equipment and vents, to be enclosed by roof parapets or other forms of solid screening d. Exterior light fixtures to be consistent with the general design character of the building e. Exterior light fixtures to be "dark skies" friendly to limit light pollution at night f. Street light standards to be consistent with street furniture and garbage/ recycling receptacles designs g. Outdoor electrical outlets to be provided at regular intervals to facilitate the installation of seasonal/decorative outdoor lighting. h. Light standard luminaires on pole mounted lighting to be no more than 40,000 lumens and mounted on poles no more than 5 metres high. i. Security deposit for the provision and installation of on-site landscaping
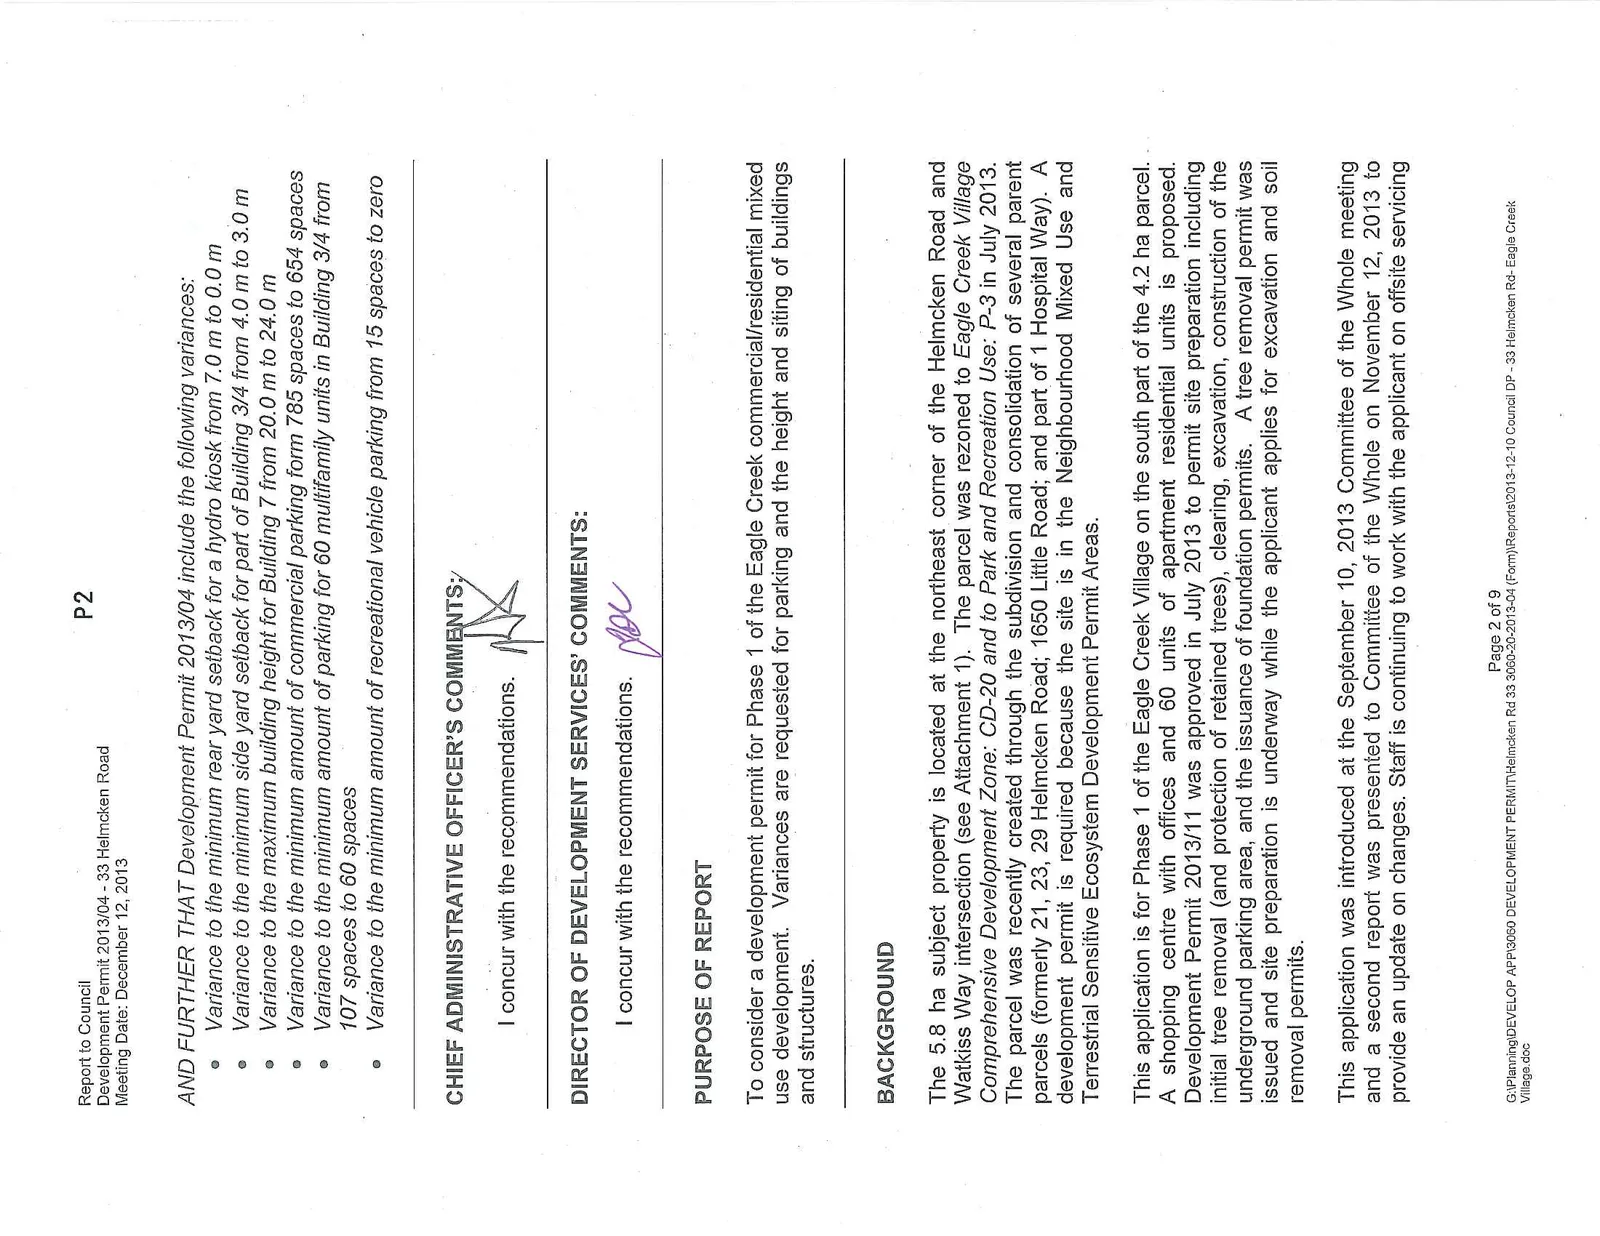
AND FURTHER THAT Development Permit 2013/04 include the following variances:
- Variance to the minimum rear yard setback for a hydro kiosk from 7.0 m to 0.0 m
- Variance to the minimum side yard setback for part of Building 3/4 from 4.0 m to 3.0 m
- Variance to the maximum building height for Building 7 from 20.0 m to 24.0 m
- Variance to the minimum amount of commercial parking form 785 spaces to 654 spaces
- Variance to the minimum amount of parking for 60 multifamily units in Building 3/4 from 107 spaces to 60 spaces
- Variance to the minimum amount of recreational vehicle parking from 15 spaces to zero
CHIEF ADMINISTRATIVE OFFICER’S COMMENTS:
I concur with the recommendations.
DIRECTOR OF DEVELOPMENT SERVICES’ COMMENTS:
I concur with the recommendations.
PURPOSE OF REPORT
To consider a development permit for Phase 1 of the Eagle Creek commercial/residential mixed use development. Variances are requested for parking and the height and siting of buildings and structures.
BACKGROUND
The 5.8 ha subject property is located at the northeast corner of the Helmcken Road and Watkiss Way intersection (see Attachment 1). The parcel was rezoned to Eagle Creek Village Comprehensive Development Zone: CD-20 and to Park and Recreation Use: P-3 in July 2013. The parcel was recently created through the subdivision and consolidation of several parent parcels (formerly 21, 23, 29 Helmcken Road; 1650 Little Road; and part of 1 Hospital Way). A development permit is required because the site is in the Neighbourhood Mixed Use and Terrestrial Sensitive Ecosystem Development Permit Areas.
This application is for Phase 1 of the Eagle Creek Village on the south part of the 4.2 ha parcel. A shopping centre with offices and 60 units of apartment residential units is proposed. Development Permit 2013/11 was approved in July 2013 to permit site preparation including initial tree removal (and protection of retained trees), clearing, excavation, construction of the underground parking area, and the issuance of foundation permits. A tree removal permit was issued and site preparation is underway while the applicant applies for excavation and soil removal permits.
This application was introduced at the September 10, 2013 Committee of the Whole meeting and a second report was presented to Committee of the Whole on November 12, 2013 to provide an update on changes. Staff is continuing to work with the applicant on offsite servicing and a Local Area Service bylaw will be required to allow storm water treatment and management in the boulevard at the property owner's cost.
PROPOSAL
Development Concept
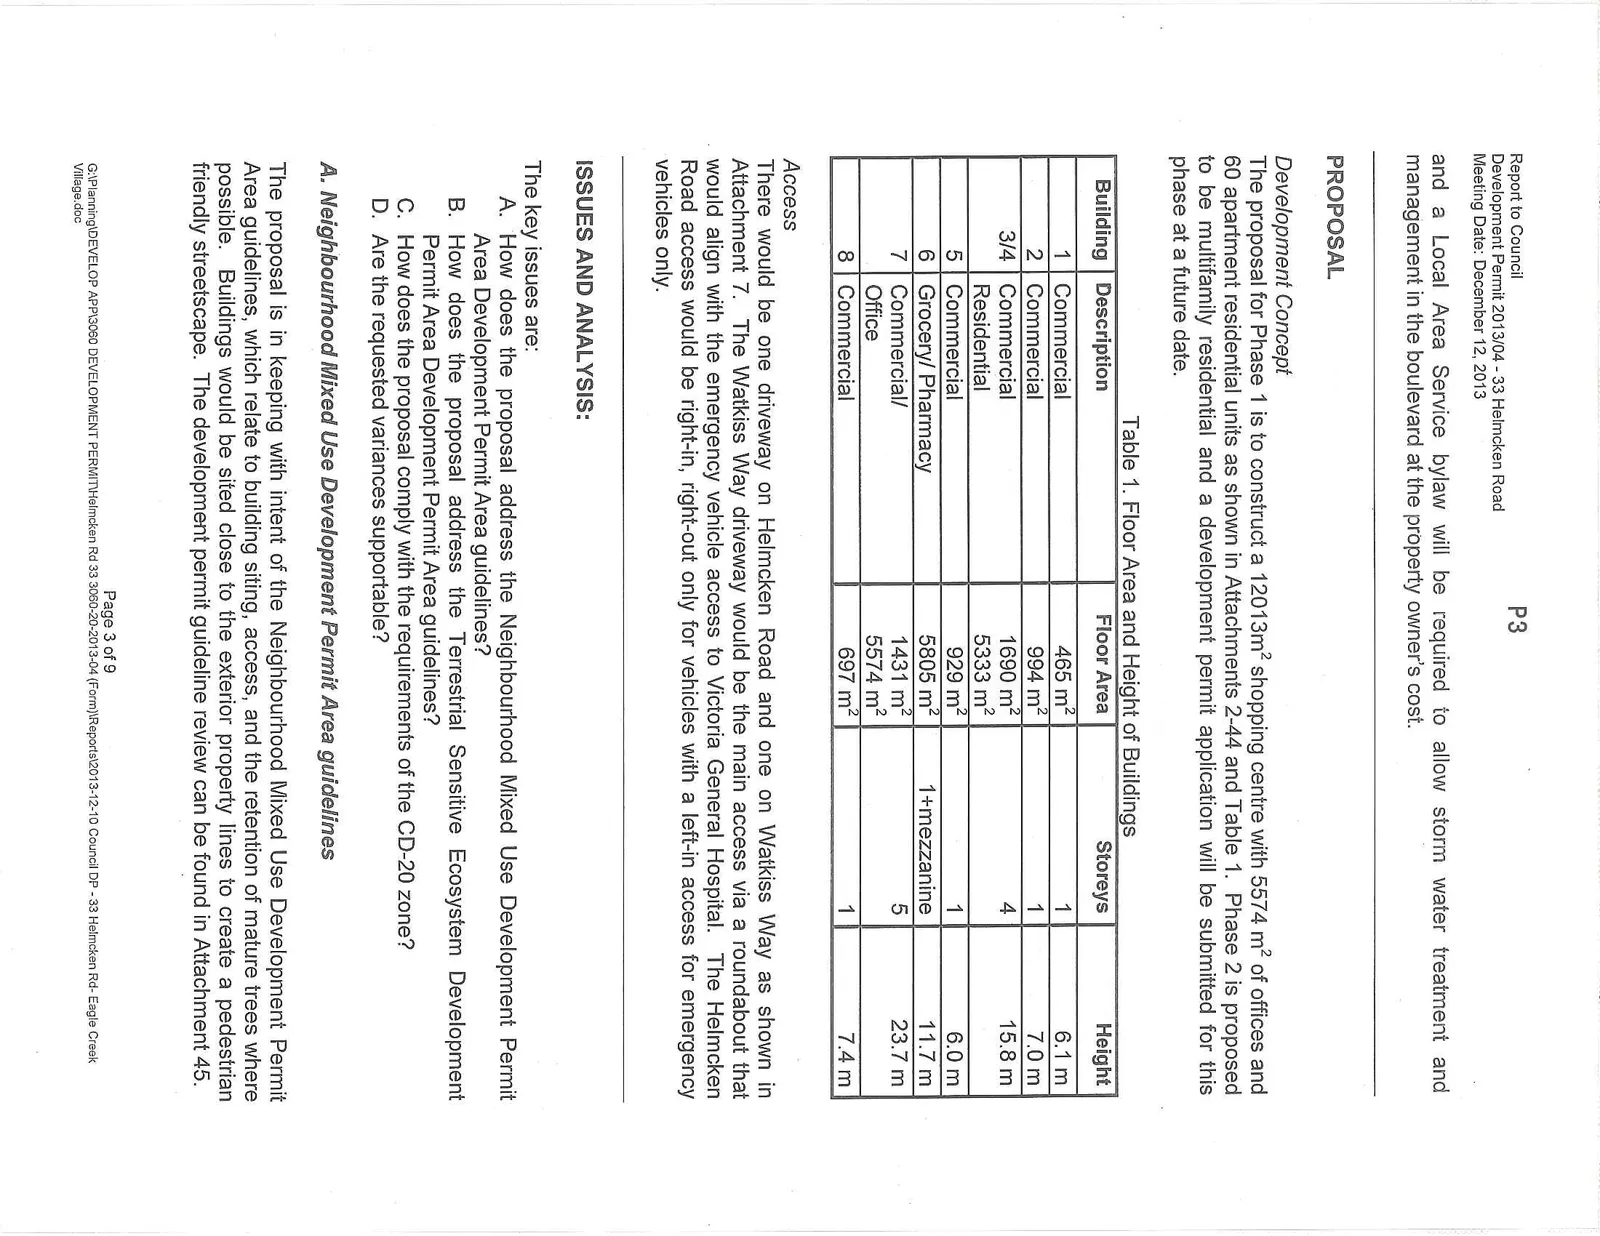
The proposal for Phase 1 is to construct a 12013m² shopping centre with 5574 m² of offices and 60 apartment residential units as shown in Attachments 2-44 and Table 1. Phase 2 is proposed to be multifamily residential and a development permit application will be submitted for this phase at a future date.
Table 1. Floor Area and Height of Buildings
| Building | Description | Floor Area | Storeys | Height |
|---|---|---|---|---|
| 1 | Commercial | 465 m² | 1 | 6.1 m |
| 2 | Commercial | 994 m² | 1 | 7.0 m |
| 3/4 | Commercial | 1690 m² | 4 | 15.8 m |
| Residential | 5333 m² | |||
| 5 | Commercial | 929 m² | 1 | 6.0 m |
| 6 | Grocery/ Pharmacy | 5805 m² | 1+mezzanine | 11.7 m |
| 7 | Commercial/ Office | 1431 m² 5574 m² | 5 | 23.7 m |
| 8 | Commercial | 697 m² | 1 | 7.4 m |
Access
There would be one driveway on Helmcken Road and one on Watkiss Way as shown in Attachment 7. The Watkiss Way driveway would be the main access via a roundabout that would align with the emergency vehicle access to Victoria General Hospital. The Helmcken Road access would be right-in, right-out only for vehicles with a left-in access for emergency vehicles only.
ISSUES AND ANALYSIS:
The key issues are: A. How does the proposal address the Neighbourhood Mixed Use Development Permit Area Development Permit Area guidelines? B. How does the proposal address the Terrestrial Sensitive Ecosystem Development Permit Area Development Permit Area guidelines? C. How does the proposal comply with the requirements of the CD-20 zone? D. Are the requested variances supportable?
A. Neighbourhood Mixed Use Development Permit Area guidelines
The proposal is in keeping with intent of the Neighbourhood Mixed Use Development Permit Area guidelines, which relate to building siting, access, and the retention of mature trees where possible. Buildings would be sited close to the exterior property lines to create a pedestrian friendly streetscape. The development permit guideline review can be found in Attachment 45.
A number of the development permit area guidelines relating to details such as lighting are recommended as conditions in the development permit and must be addressed prior to the issuance of building permits.
B. Sensitive Terrestrial Ecosystem Development Permit Area Guidelines
The proposed development would have no impact on any land in the Sensitive Terrestrial Ecosystem Development Permit Area at the north end of the site. Development Permit 2013/11 was issued in July 2013 to allow subdivision and site preparation. It contains provisions to mitigate construction impacts along the edge of the development permit area.
C. How does the proposal comply with the requirements of the CD-20 zone?
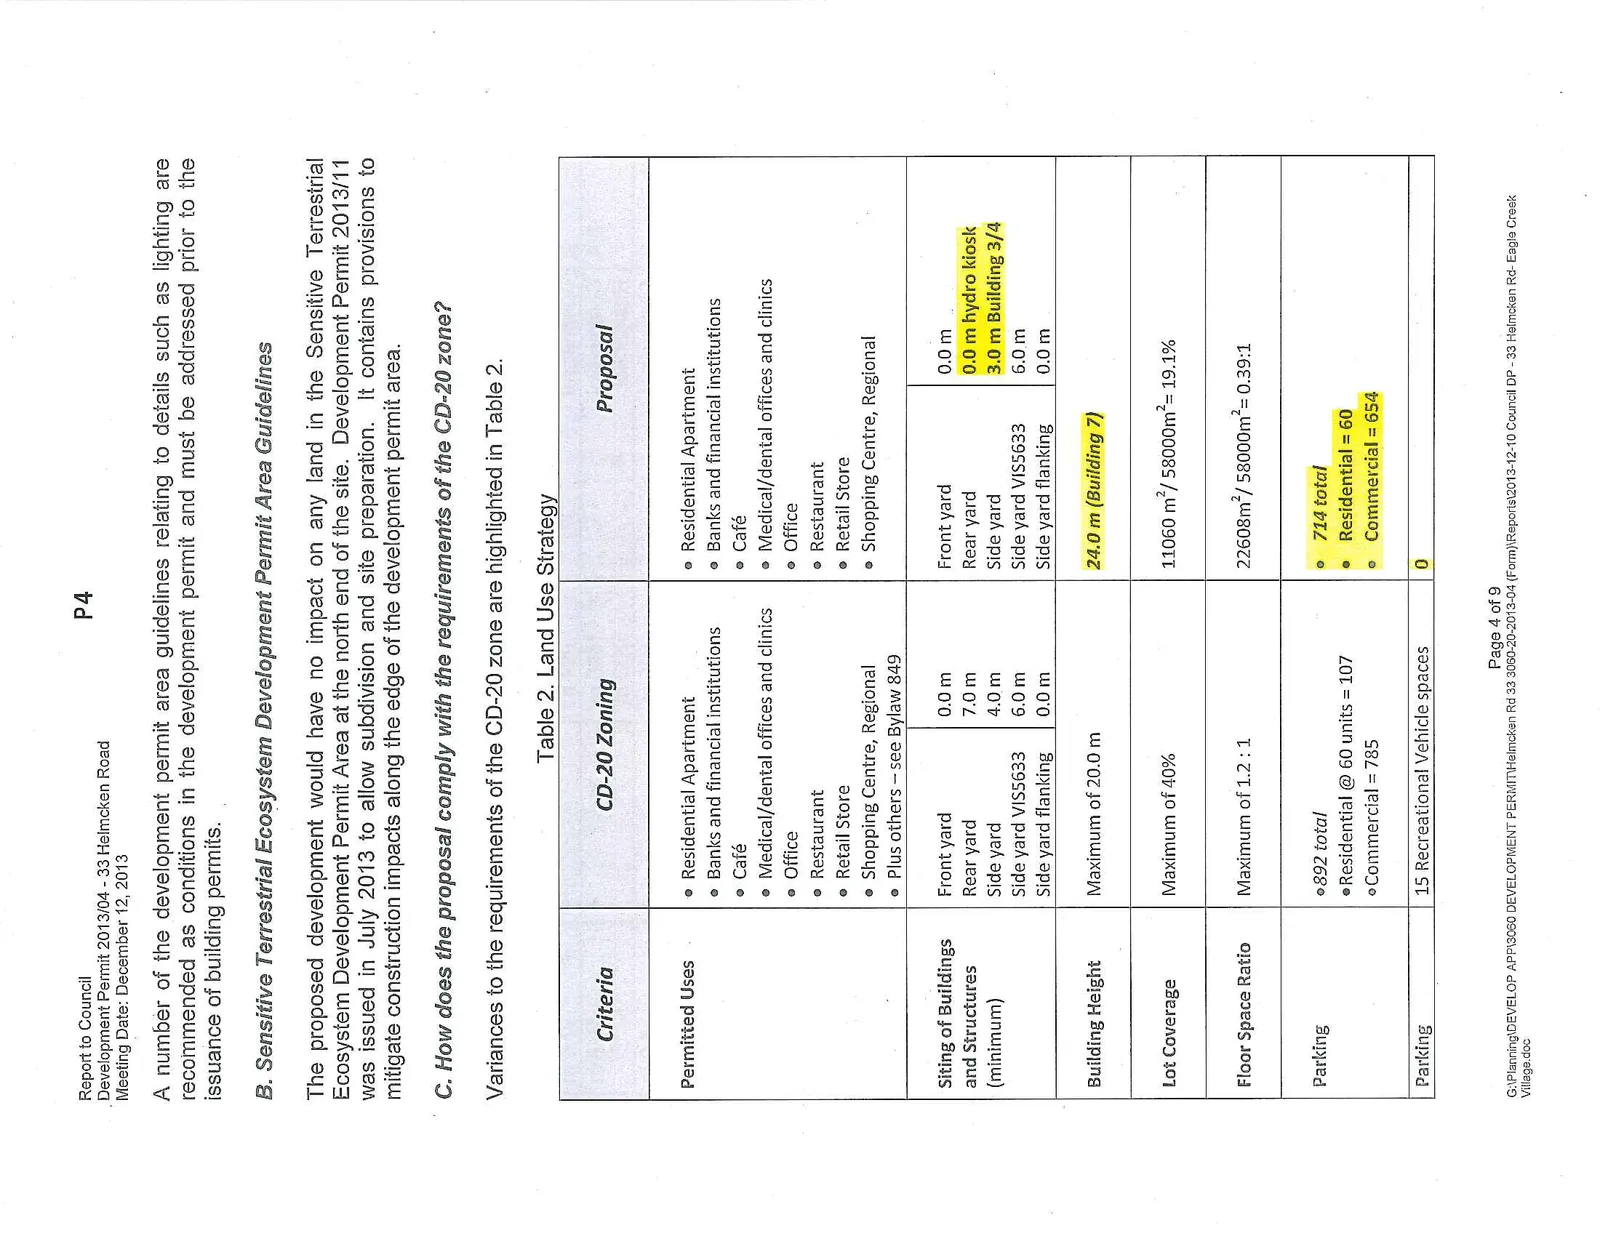
Variances to the requirements of the CD-20 zone are highlighted in Table 2.
Table 2. Land Use Strategy
| Criteria | CD-20 Zoning | Proposal |
|---|---|---|
| Permitted Uses | • Residential Apartment • Banks and financial institutions • Café • Medical/dental offices and clinics • Office • Restaurant • Retail Store • Shopping Centre, Regional • Plus others - see Bylaw 849 |
• Residential Apartment • Banks and financial institutions • Café • Medical/dental offices and clinics • Office • Restaurant • Retail Store • Shopping Centre, Regional |
| Siting of Buildings and Structures (minimum) | Front yard: 0.0 m Rear yard: 7.0 m Side yard: 4.0 m Side yard VIS5633: 6.0 m Side yard flanking: 0.0 m |
Front yard: 0.0 m Rear yard: 0.0 m hydro kiosk Side yard: 3.0 m Building 3/4 Side yard VIS5633: 6.0 m Side yard flanking: 0.0 m |
| Building Height | Maximum of 20.0 m | 24.0 m (Building 7) |
| Lot Coverage | Maximum of 40% | 11060 m² / 58000 m² = 19.1% |
| Floor Space Ratio | Maximum of 1.2 : 1 | 22608 m² / 58000 m² = 0.39:1 |
| Parking | • 892 total • Residential @ 60 units = 107 • Commercial = 785 |
• 714 total • Residential = 60 • Commercial = 654 |
| Parking | 15 Recreational Vehicle spaces | 0 |
D. Requested Variances
Variances are requested for parking, the height of Building 7(office), the siting of a hydro kiosk, the siting of Building 3/4, and recreation vehicle parking as noted in Table 2. The Mixed Use Development Permit Area guidelines support the following:
- consideration of variances to building setbacks, building height, parking and landscape requirements where it can be shown that the variance does not impact substantial compliance with the intent of the guidelines
- consideration of variances for parking standards may be considered where the request for such variances are supported by a satisfactory study prepared for the Town of View Royal by a qualified professional
Parking
A parking study has been prepared (Attachment 49) by a qualified professional. The study concludes that the proposed parking supply is adequate if certain recommendations to mitigate parking demand are followed. The recommendations have largely been incorporated in the plans and include the provision of bicycle parking (129 secure plus 75 freely accessible), shower/change facilities, and shared visitor/commercial parking. Shopping cart corrals and garbage/recycling enclosures will not occupy parking spaces.
The variance to reduce residential parking to one stall per unit can be supported because alternative transportation options are convenient: the site is well served by transit routes, has very good access to the Galloping Goose Trail, and is located within a commercial development where most of the basic needs for everyday living are available on site (supermarket, coffee shop, pharmacy, bank, etc.). Visitor parking would be accommodated within the commercial shared stalls.
The study recommends the following, which should be secured through a covenant, the development permit or other means: a. Requirement that parking stalls may not be reserved for specific commercial tenants in order to make the most efficient use of the parking supply; one exception would be for daycare drop off and pickup b. 60 Class I (secure indoor) bicycle parking spaces for residents c. A six-space Class II (outdoor) bicycle rack at the residential building entrance d. 69 Class I and 69 Class II bicycle parking spaces throughout the commercial portion of the site e. Class I parking to be in individual lockers rather than a locker room to increase security f. Six-space Class II bicycle parking racks provided throughout the site for visitors and customers
Height of Building 7
The Official Community Plan policy is for four storey buildings in the Neighbourhood Mixed Use land use designation. The proposal to permit Building 7 as a 25.0m five storey building where the CD-20 zone allows 20.0 m can be supported for several reasons: a. The building would be a landmark for the Northern Gateway Community Corridor. b. The massing of the building would be reduced. Instead of a four storey building with a large footprint, it would be a five storey building with a smaller footprint. c. The building would not be out of scale particularly in relation to the massing of the buildings of Victoria General Hospital as shown in Figure 2. d. No significant offsite or shading impacts are anticipated from the building.
Setback for Hydro kiosk
A Hydro kiosk is proposed to be located along the north side of the Watkiss Way driveway abutting the future lot line of the 1.58 ha wooded area. Granting the variance now would facilitate subdivision and transfer of the land to the Town. There would be no neighbourhood impacts but staff is requesting plans for the structure because it would be in a location that is highly visible to driveway users.
Siting of Building 3/4
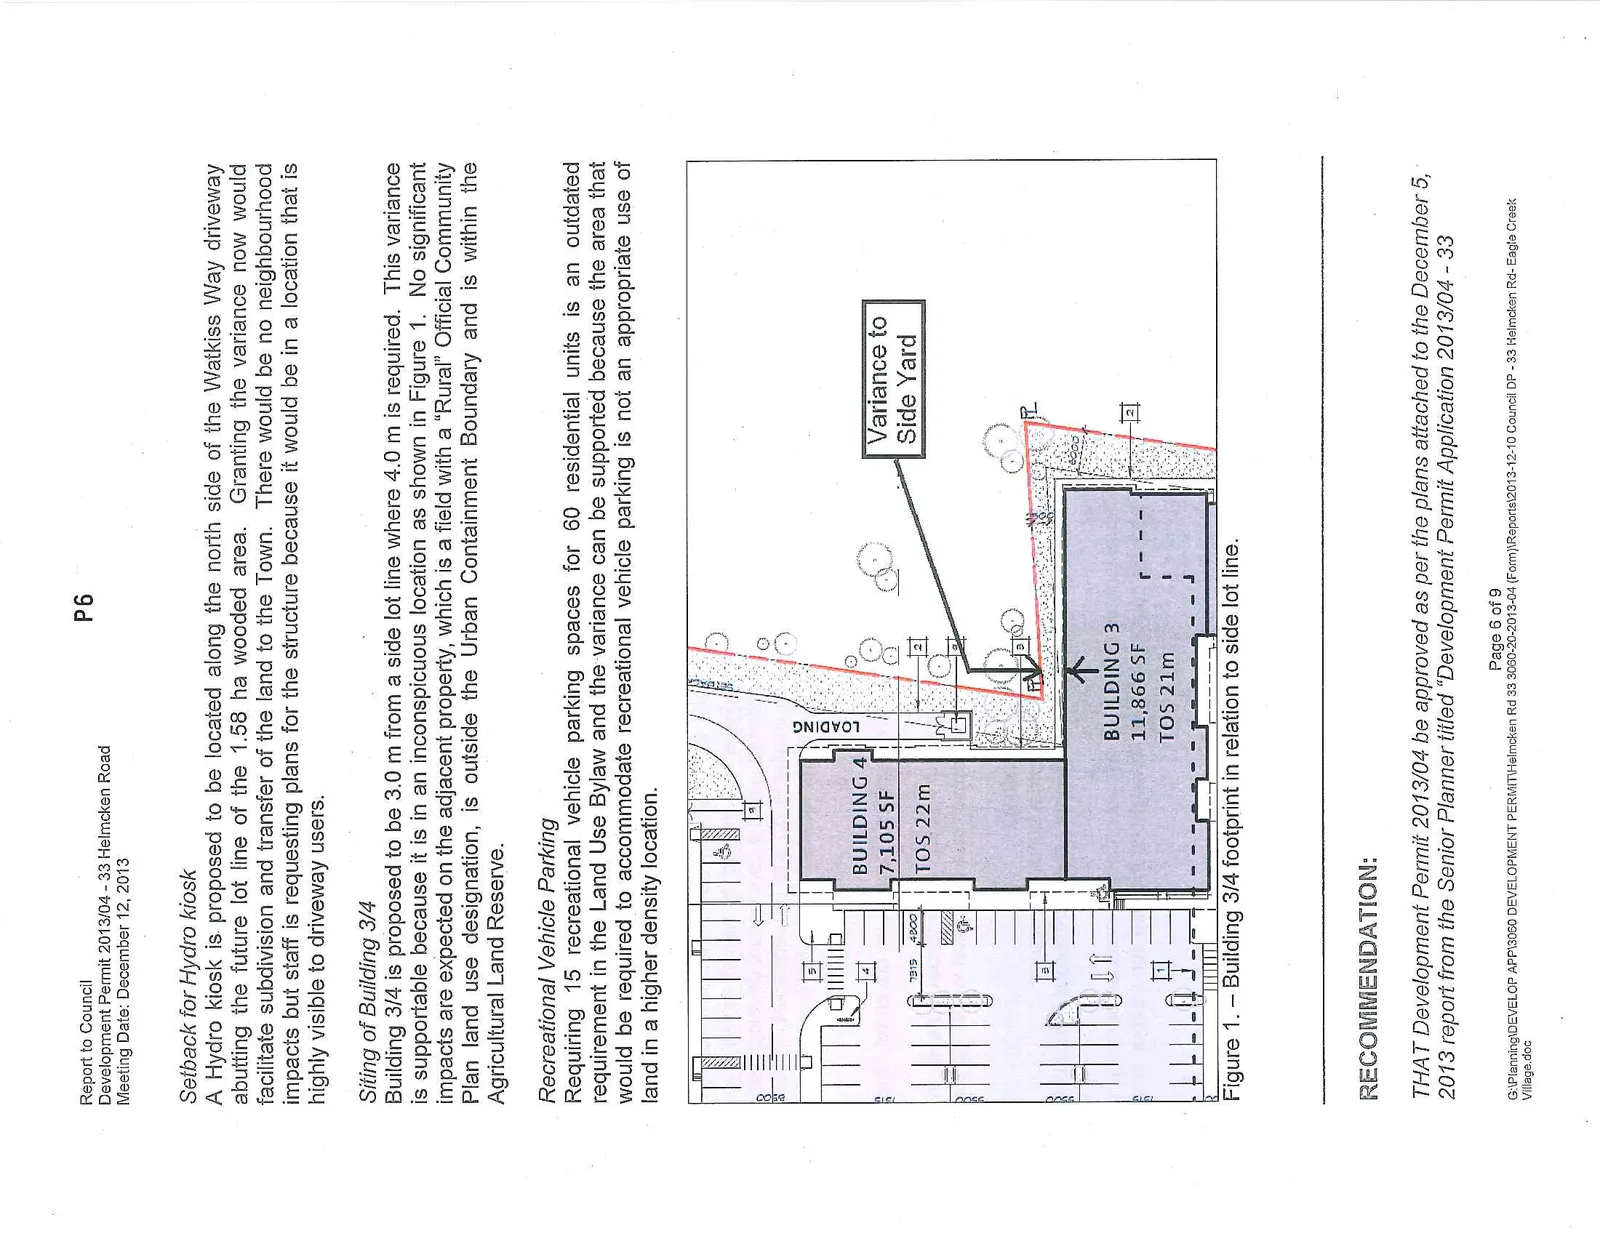
Building 3/4 is proposed to be 3.0 m from a side lot line where 4.0 m is required. This variance is supportable because it is in an inconspicuous location as shown in Figure 1. No significant impacts are expected on the adjacent property, which is a field with a "Rural" Official Community Plan land use designation, is outside the Urban Containment Boundary and is within the Agricultural Land Reserve.
Recreational Vehicle Parking
Requiring 15 recreational vehicle parking spaces for 60 residential units is an outdated requirement in the Land Use Bylaw and the variance can be supported because the area that would be required to accommodate recreational vehicle parking is not an appropriate use of land in a higher density location.
RECOMMENDATION:
THAT Development Permit 2013/04 be approved as per the plans attached to the December 5, 2013 report from the Senior Planner titled "Development Permit Application 2013/04 - 33 Helmcken Road - 'Eagle Creek Village Phase One'";
AND THAT Development Permit 2013/04 include the following conditions: j. A covenant, development permit condition, or other means to ensure: i. That parking stalls may not be reserved for specific commercial tenants in order to make the most efficient use of the parking supply; one exception would be for daycare dropoff and pickup ii. 60 Class I (secure indoor) bicycle parking spaces for residents iii. A six-space Class II (outdoor) bicycle rack at the residential building entrance iv. 69 Class I and 69 Class II bicycle parking spaces throughout the commercial portion of the site v. Class I parking to be in individual lockers rather than a locker room to increase security vi. Six-space Class II bicycle parking racks provided throughout the site for visitors and customers k. Enactment of a Local Area Service bylaw prior to building permit issuance to allow use of the boulevard for treatment and management of storm water runoff from the site l. Unsightly roof elements, including mechanical equipment and vents, to be enclosed by roof parapets or other forms of solid screening m. Exterior light fixtures to be consistent with the general design character of the building n. Exterior light fixtures to be "dark skies" friendly to limit light pollution at night o. Street light standards to be consistent with street furniture and garbage/ recycling receptacles designs p. Outdoor electrical outlets to be provided at regular intervals to facilitate the installation of seasonal/decorative outdoor lighting. q. Light standard luminaires on pole mounted lighting to be no more than 40,000 lumens and mounted on poles no more than 5 metres high. r. Security deposit for the provision and installation of on-site landscaping
AND FURTHER THAT Development Permit 2013/04 include the following variances:
- Variance to the minimum rear yard setback for a hydro kiosk from 7.0 m to 0.0 m
- Variance to the minimum side yard setback for part of Building 3/4 from 4.0 m to 3.0 m
- Variance to the maximum building height for Building 7 from 20.0 m to 24.0 m
- Variance to the minimum amount of commercial parking form 785 spaces to 654 spaces
- Variance to the minimum amount of parking for 60 multifamily units in Building 3/4 from 107 spaces to 60 spaces
- Variance to the minimum amount of recreational vehicle parking from 15 spaces to zero
Document Images
(6)