Appendix
ATTACHMENTS (Development Permit Application 2013/04)
December 10, 2013Page 131 section
A list of 47 attachments related to the Eagle Creek Village Phase One development permit application.
Lists drawings, maps, and studies from October and November 2013
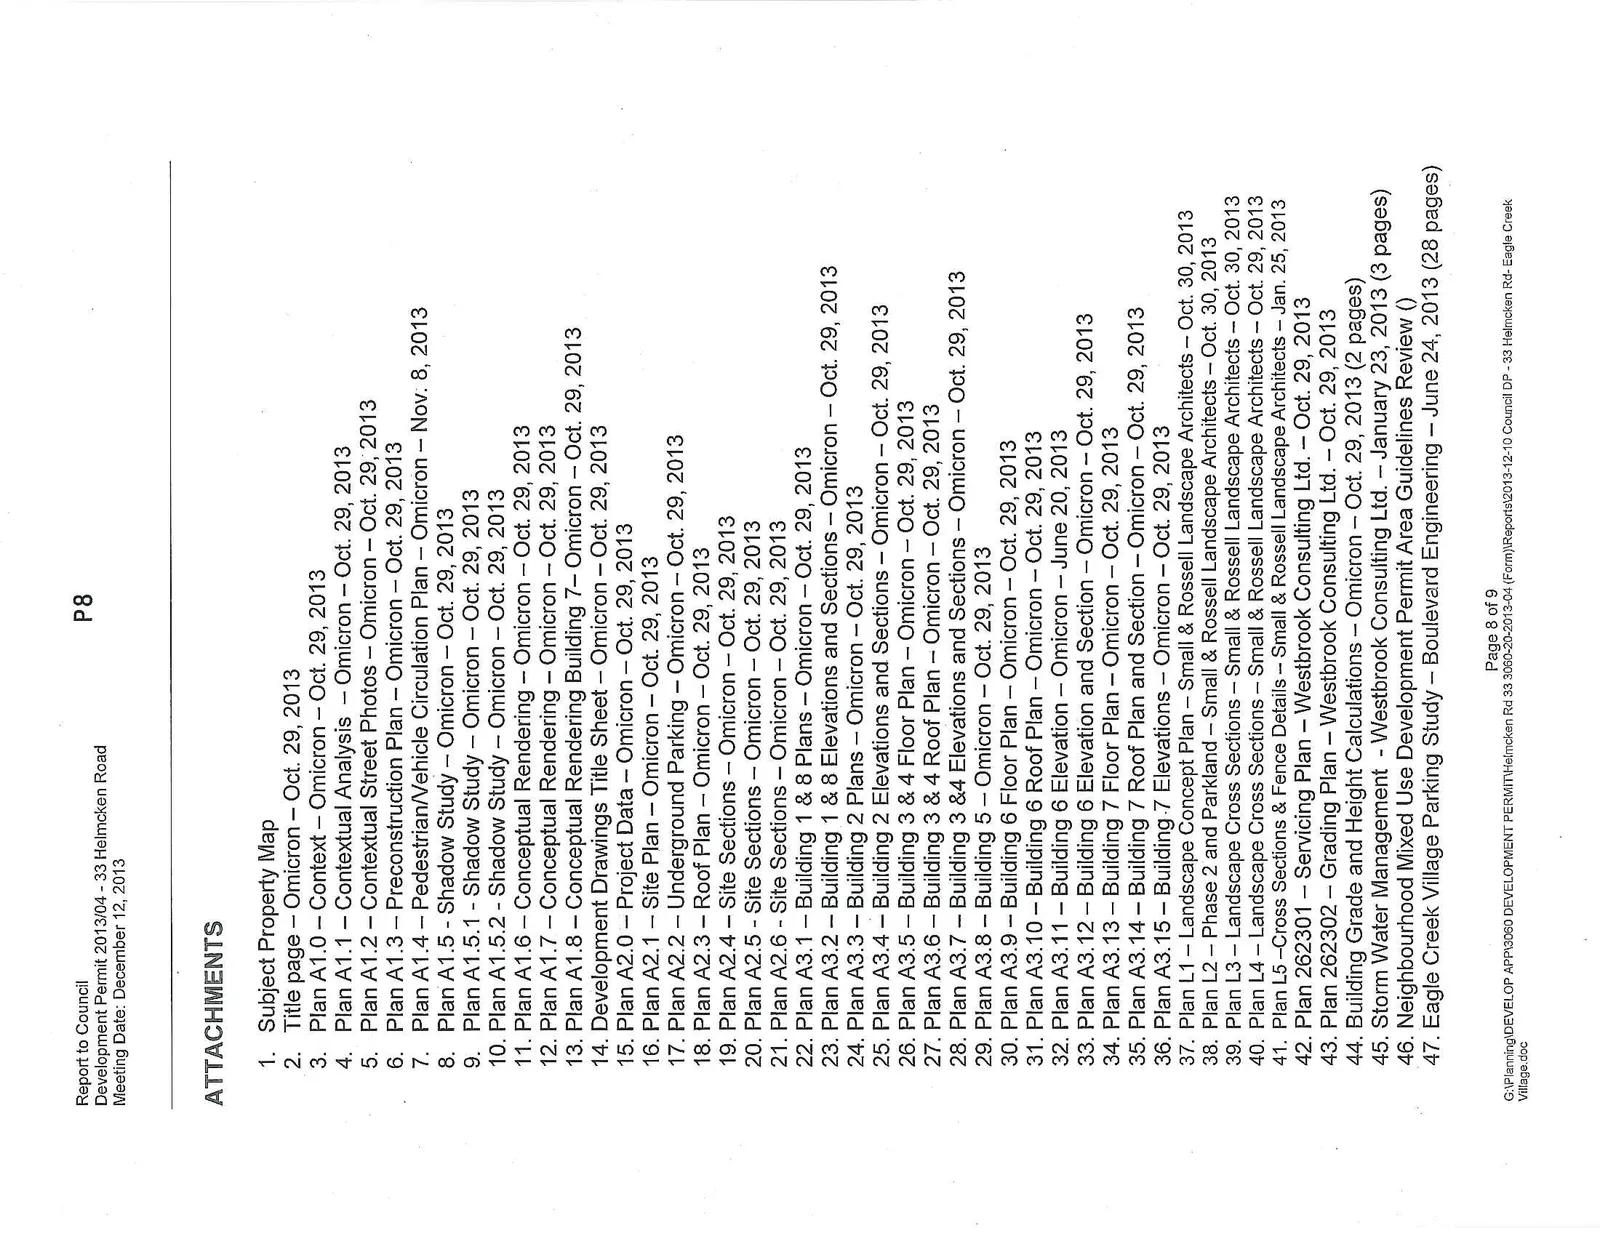
ATTACHMENTS
- Subject Property Map
- Title page – Omicron – Oct. 29, 2013
- Plan A1.0 – Context – Omicron – Oct. 29, 2013
- Plan A1.1 – Contextual Analysis – Omicron – Oct. 29, 2013
- Plan A1.2 – Contextual Street Photos – Omicron – Oct. 29, 2013
- Plan A1.3 – Preconstruction Plan – Omicron – Oct. 29, 2013
- Plan A1.4 – Pedestrian/Vehicle Circulation Plan – Omicron – Nov. 8, 2013
- Plan A1.5 – Shadow Study – Omicron – Oct. 29, 2013
- Plan A1.5.1 – Shadow Study – Omicron – Oct. 29, 2013
- Plan A1.5.2 – Shadow Study – Omicron – Oct. 29, 2013
- Plan A1.6 – Conceptual Rendering – Omicron – Oct. 29, 2013
- Plan A1.7 – Conceptual Rendering – Omicron – Oct. 29, 2013
- Plan A1.8 – Conceptual Rendering Building 7– Omicron – Oct. 29, 2013
- Development Drawings Title Sheet – Omicron – Oct. 29, 2013
- Plan A2.0 – Project Data – Omicron – Oct. 29, 2013
- Plan A2.1 – Site Plan – Omicron – Oct. 29, 2013
- Plan A2.2 – Underground Parking – Omicron – Oct. 29, 2013
- Plan A2.3 – Roof Plan – Omicron – Oct. 29, 2013
- Plan A2.4 – Site Sections – Omicron – Oct. 29, 2013
- Plan A2.5 – Site Sections – Omicron – Oct. 29, 2013
- Plan A2.6 – Site Sections – Omicron – Oct. 29, 2013
- Plan A3.1 – Building 1 & 8 Plans – Omicron – Oct. 29, 2013
- Plan A3.2 – Building 1 & 8 Elevations and Sections – Omicron – Oct. 29, 2013
- Plan A3.3 – Building 2 Plans – Omicron – Oct. 29, 2013
- Plan A3.4 – Building 2 Elevations and Sections – Omicron – Oct. 29, 2013
- Plan A3.5 – Building 3 & 4 Floor Plan – Omicron – Oct. 29, 2013
- Plan A3.6 – Building 3 & 4 Roof Plan – Omicron – Oct. 29, 2013
- Plan A3.7 – Building 3 &4 Elevations and Sections – Omicron – Oct. 29, 2013
- Plan A3.8 – Building 5 – Omicron – Oct. 29, 2013
- Plan A3.9 – Building 6 Floor Plan – Omicron – Oct. 29, 2013
- Plan A3.10 – Building 6 Roof Plan – Omicron – Oct. 29, 2013
- Plan A3.11 – Building 6 Elevation – Omicron – June 20, 2013
- Plan A3.12 – Building 6 Elevation and Section – Omicron – Oct. 29, 2013
- Plan A3.13 – Building 7 Floor Plan – Omicron – Oct. 29, 2013
- Plan A3.14 – Building 7 Roof Plan and Section – Omicron – Oct. 29, 2013
- Plan A3.15 – Building 7 Elevations – Omicron – Oct. 29, 2013
- Plan L1 – Landscape Concept Plan – Small & Rossell Landscape Architects – Oct. 30, 2013
- Plan L2 – Phase 2 and Parkland – Small & Rossell Landscape Architects – Oct. 30, 2013
- Plan L3 – Landscape Cross Sections – Small & Rossell Landscape Architects – Oct. 30, 2013
- Plan L4 – Landscape Cross Sections – Small & Rossell Landscape Architects – Oct. 29, 2013
- Plan L5 – Cross Sections & Fence Details – Small & Rossell Landscape Architects – Jan. 25, 2013
- Plan 262301 – Servicing Plan – Westbrook Consulting Ltd. – Oct. 29, 2013
- Plan 262302 – Grading Plan – Westbrook Consulting Ltd. – Oct. 29, 2013
- Building Grade and Height Calculations – Omicron – Oct. 29, 2013 (2 pages)
- Storm Water Management – Westbrook Consulting Ltd. – January 23, 2013 (3 pages)
- Neighbourhood Mixed Use Development Permit Area Guidelines Review ()
- Eagle Creek Village Parking Study – Boulevard Engineering – June 24, 2013 (28 pages)
Page 13
Document Images
(1)
Extracted from: 2013 12 10 Council Agenda