Appendix
Attachment 3. Plan A1.0 - Context
December 10, 2013Page 171 section
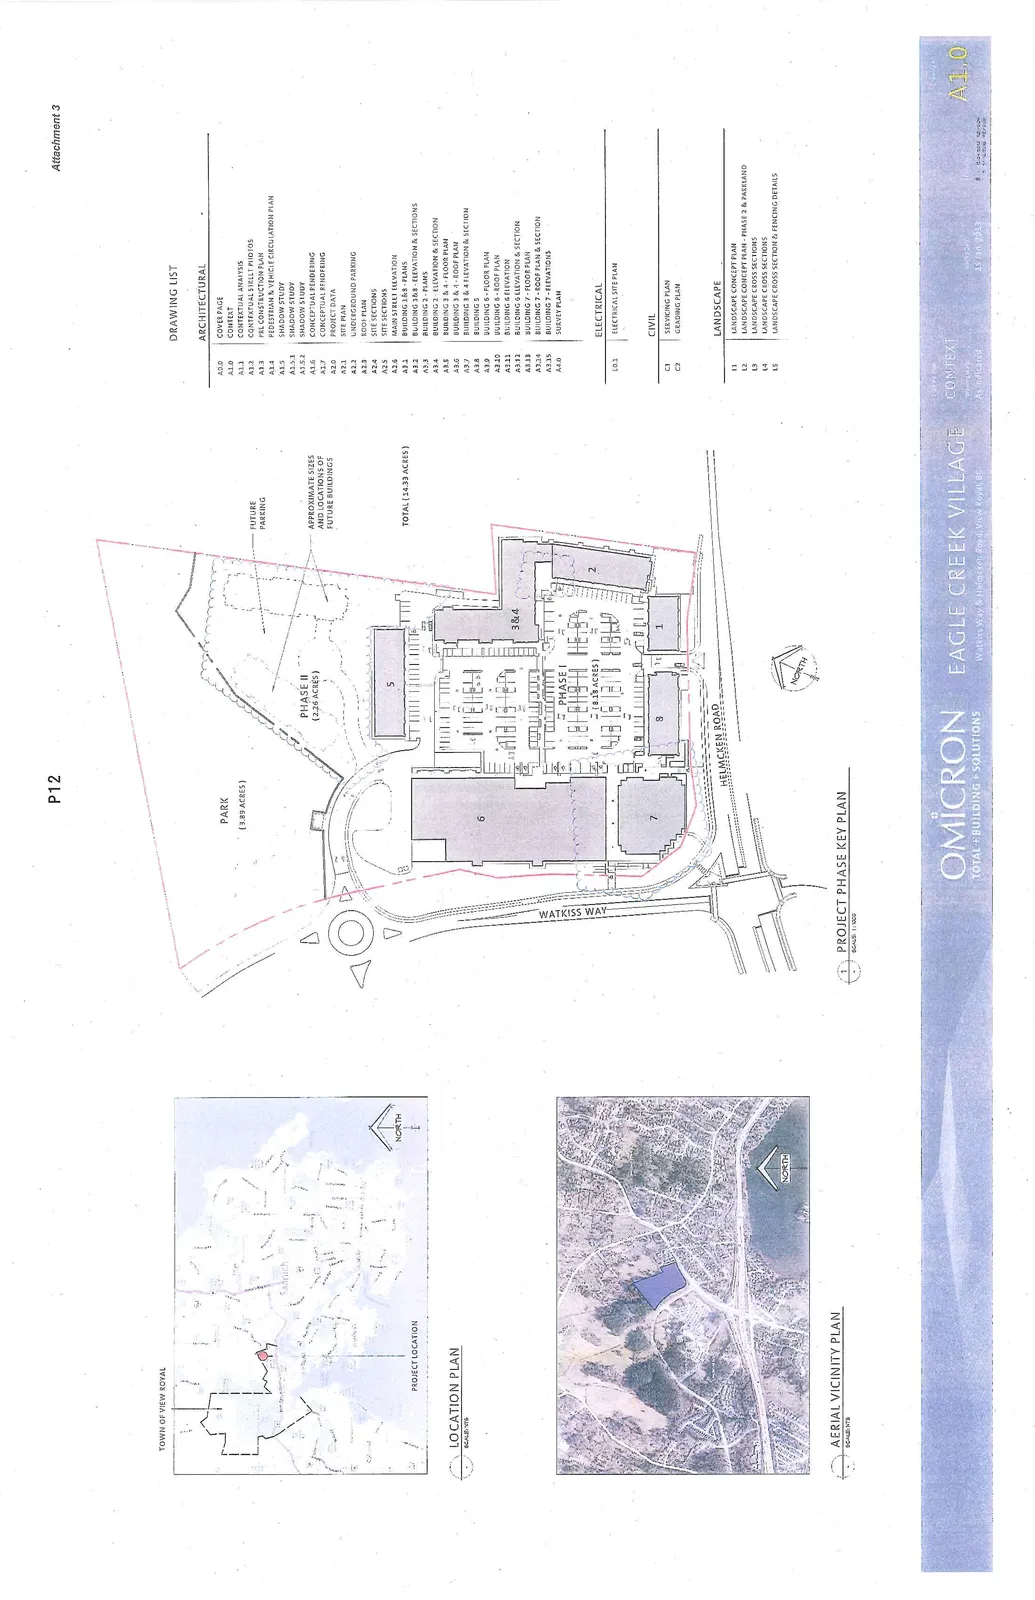
Drawing showing the project phase key plan and location within the Town of View Royal.
Phase I (8.18 Acres)Total Project Size: 14.33 Acres
EAGLE CREEK VILLAGE
Watkiss Way & Helmcken Road, View Royal, BC
LOCATION PLAN
AERIAL VICINITY PLAN
PROJECT PHASE KEY PLAN
- PARK: 3.89 ACRES
- PHASE II: 2.26 ACRES (Includes future parking and approximate sizes and locations of future buildings)
- PHASE I: 8.18 ACRES (Includes buildings 1, 2, 3&4, 5, 6, 7, and 8)
- TOTAL: 14.33 ACRES
Street References:
- Watkiss Way
- Helmcken Road
DRAWING LIST
ARCHITECTURAL
| Drawing No. | Title |
|---|---|
| A0.0 | COVER PAGE |
| A1.0 | CONTEXT |
| A1.1 | CONTEXTUAL ANALYSIS |
| A1.2 | CONTEXTUAL STREET PHOTOS |
| A1.3 | PRE-CONSTRUCTION PLAN |
| A1.4 | PEDESTRIAN & VEHICLE CIRCULATION PLAN |
| A1.5 | SHADOW STUDY |
| A1.5.1 | SHADOW STUDY |
| A1.5.2 | SHADOW STUDY |
| A1.6 | CONCEPTUAL RENDERING |
| A1.7 | CONCEPTUAL RENDERING |
| A2.0 | PROJECT DATA |
| A2.1 | SITE PLAN |
| A2.2 | UNDERGROUND PARKING |
| A2.3 | ROOF PLAN |
| A2.4 | SITE SECTIONS |
| A2.5 | SITE SECTIONS |
| A2.6 | MAIN STREET ELEVATION |
| A3.1 | BUILDING 1 & 8 - PLANS |
| A3.2 | BUILDING 1 & 8 - ELEVATION & SECTIONS |
| A3.3 | BUILDING 2 - PLANS |
| A3.4 | BUILDING 2 - ELEVATION & SECTION |
| A3.5 | BUILDING 3 & 4 - FLOOR PLAN |
| A3.6 | BUILDING 3 & 4 - ROOF PLAN |
| A3.7 | BUILDING 3 & 4 ELEVATION & SECTION |
| A3.8 | BUILDING 5 |
| A3.9 | BUILDING 6 - FLOOR PLAN |
| A3.10 | BUILDING 6 - ROOF PLAN |
| A3.11 | BUILDING 6 ELEVATION |
| A3.12 | BUILDING 6 ELEVATION & SECTION |
| A3.13 | BUILDING 7 - FLOOR PLAN |
| A3.14 | BUILDING 7 - ROOF PLAN & SECTION |
| A3.15 | BUILDING 7 - ELEVATIONS |
| A4.0 | SURVEY PLAN |
ELECTRICAL
| Drawing No. | Title |
|---|---|
| E0.1 | ELECTRICAL SITE PLAN |
CIVIL
| Drawing No. | Title |
|---|---|
| C1 | SERVICING PLAN |
| C2 | GRADING PLAN |
LANDSCAPE
| Drawing No. | Title |
|---|---|
| L1 | LANDSCAPE CONCEPT PLAN |
| L2 | LANDSCAPE CONCEPT PLAN - PHASE 2 & PARKLAND |
| L3 | LANDSCAPE CROSS SECTIONS |
| L4 | LANDSCAPE CROSS SECTIONS |
| L5 | LANDSCAPE CROSS SECTION & FENCING DETAILS |
Project Information:
- Date: 23 Jan 2013
- Drawing No: A1.0
Page 17
Extracted from: 2013 12 10 Council Agenda