This site is in beta — data may be incomplete and features are still being added.
Council Meeting/Documents/Attachment 13. Plan A1.8 - Conceptual Rendering Building 7
Appendix

Attachment 13. Plan A1.8 - Conceptual Rendering Building 7

December 10, 2013Page 271 section

Artistic rendering specifically detailing Building 7, a multi-story office and retail building.

1 CALL TO ORDER

Eagle Creek Village

Conceptual Rendering
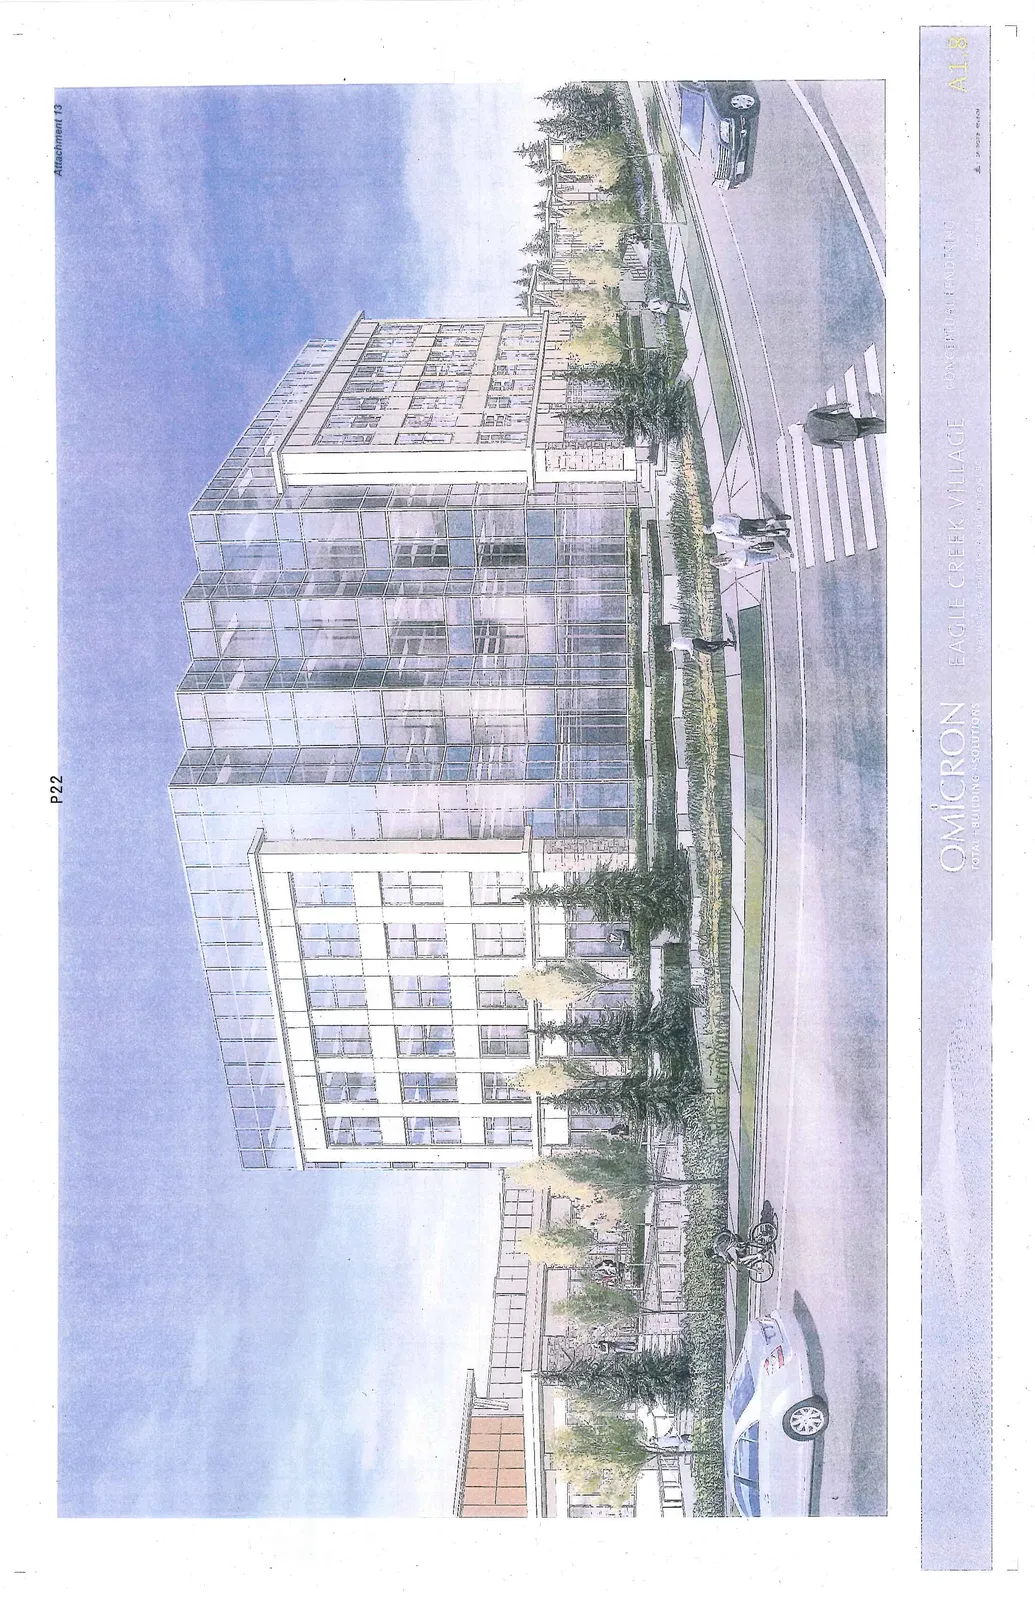
Conceptual rendering of a modern five-story building with a glass facade and white architectural framing, featuring street-level landscaping, pedestrians, a cyclist, and a car on an adjacent road.

Omicron Total Building Solutions Drawing A1.8

Page 27
Extracted from: 2013 12 10 Council Agenda