Appendix
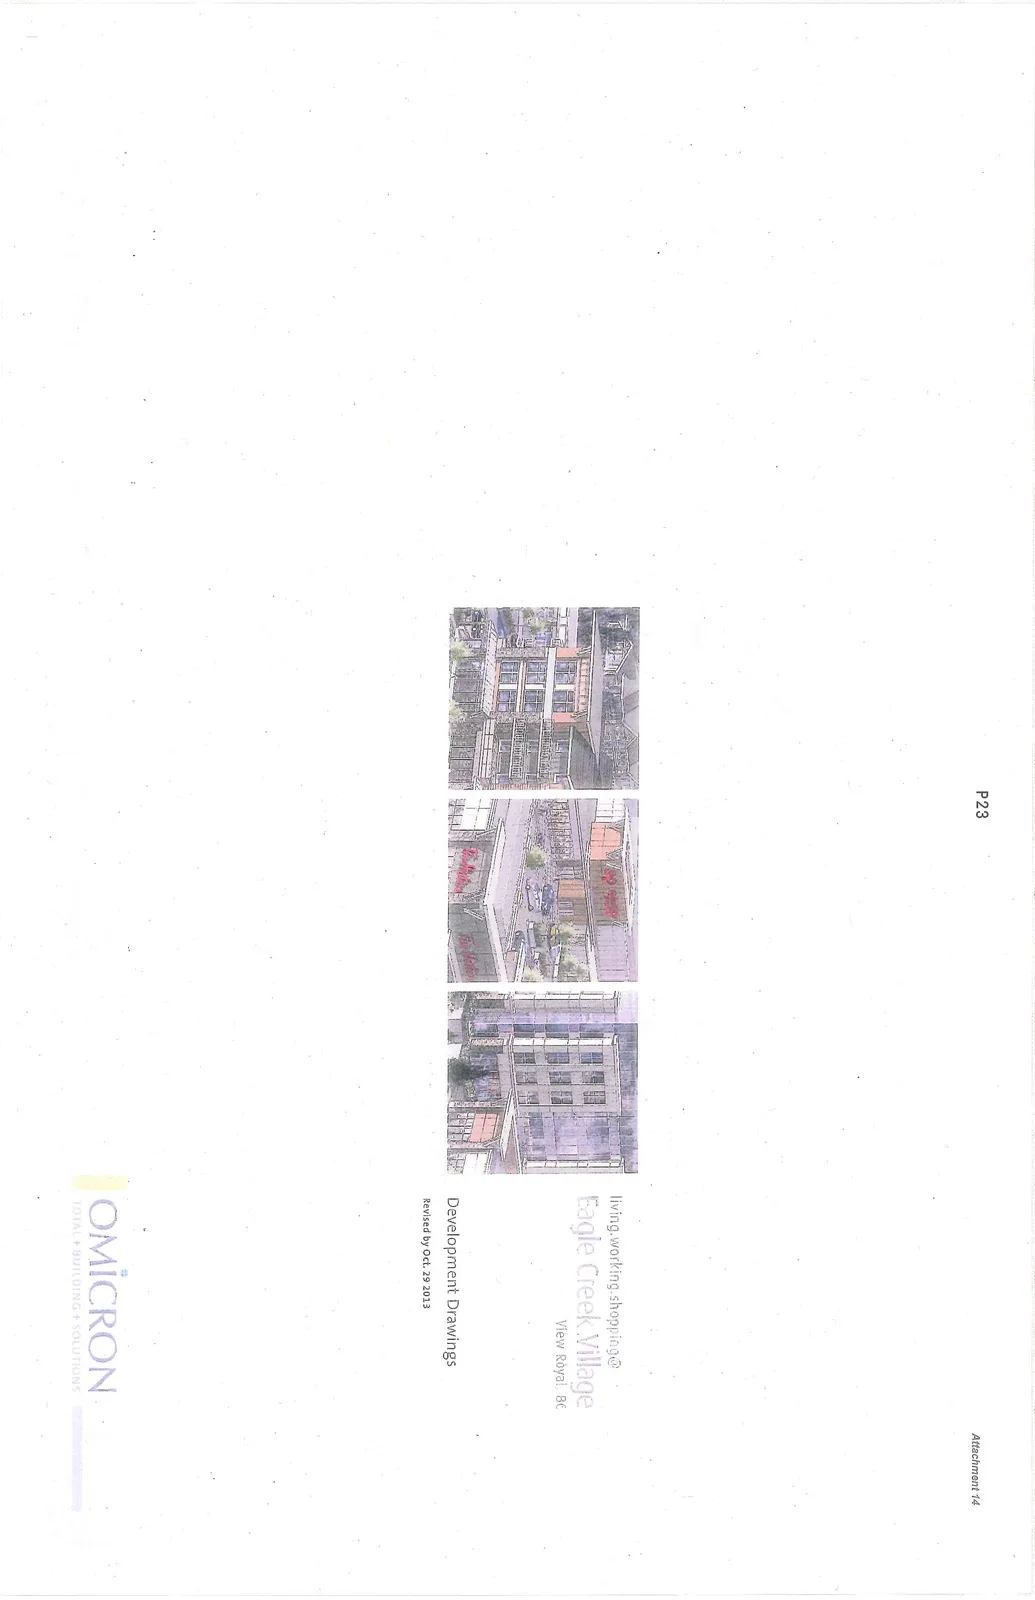
Attachment 14. Development Drawings Cover
December 10, 2013Page 282 sections
Cover sheet for the technical development drawings section.
living.working.shopping@
Page 28
Eagle Creek Village
View Royal, BC
Development Drawings
Revised by Oct. 29 2013
Page 28
Extracted from: 2013 12 10 Council Agenda