Appendix
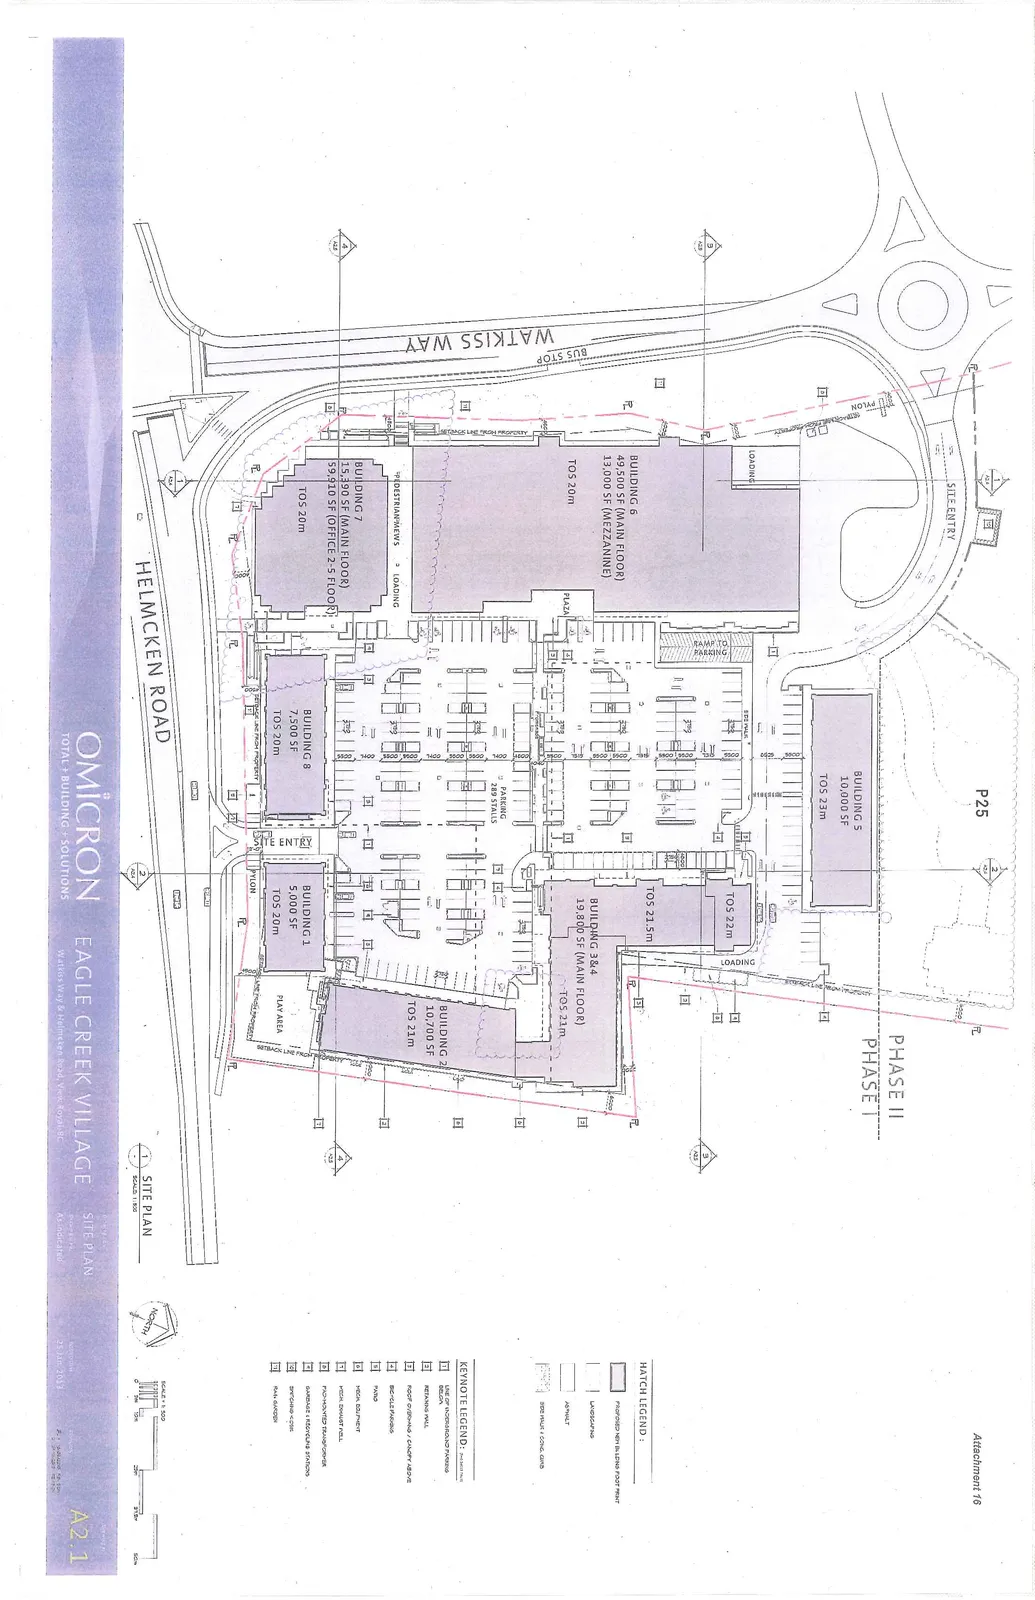
Attachment 16. Plan A2.1 - Site Plan
December 10, 2013Page 301 section
Detailed site plan showing building footprints (1-8), parking stalls, and entry points.
289 Surface Parking Stalls
EAGLE CREEK VILLAGE - SITE PLAN
Watkiss Way & Helmcken Road, View Royal, BC
Project Information
- Project Name: Eagle Creek Village
- Address: Watkiss Way & Helmcken Road, View Royal, BC
- Consultant: Omicron Total + Building + Solutions
- Date: 25 Jan 2013
- Sheet Number: A2.1
- Scale: 1:500
Building Schedule
| Building | Area Details | Top of Steel (TOS) |
|---|---|---|
| Building 1 | 5,000 SF | 20m |
| Building 2 | 10,700 SF | 21m |
| Building 3 & 4 | 19,800 SF (Main Floor) | 21m, 21.5m, 22m |
| Building 5 | 10,000 SF | 23m |
| Building 6 | 49,500 SF (Main Floor), 13,000 SF (Mezzanine) | 20m |
| Building 7 | 15,390 SF (Main Floor), 59,910 SF (Office 2-5 Floor) | 20m |
| Building 8 | 7,500 SF | 20m |
Site Features and Amenities
- Parking: 289 Stalls
- Access: Site entry from Watkiss Way roundabout and a secondary entry/exit on Helmcken Road.
- Pedestrian Infrastructure: Pedestrian mews, plaza area, and sidewalks.
- Transit: Bus stop located on Watkiss Way.
- Phasing: The plan identifies areas for Phase I and Phase II.
- Other Features: Play area, loading zones, ramp to underground parking, and multiple pylon signs.
Hatch Legend
- Proposed New Building Footprint: (Indicated by solid fill)
- Landscaping: (Indicated by textured fill)
- Asphalt: (Indicated by light stipple)
- Sidewalk & Conc. Curb: (Indicated by clear area with borders)
Keynote Legend
- Line of Underground Parking Below
- Retaining Wall
- Roof Overhang / Canopy Above
- Bicycle Parking
- Patio
- Mech. Equipment
- Mech. Exhaust Full
- Pad-Mounted Transformer
- Garbage & Recycling Stations
- Switching Kiosk
- Rain Garden
Document Reference
- Attachment Number: Attachment 16
- Drawing Title: Site Plan
- Drawn By: AD/DH
Page 30
Extracted from: 2013 12 10 Council Agenda