Appendix
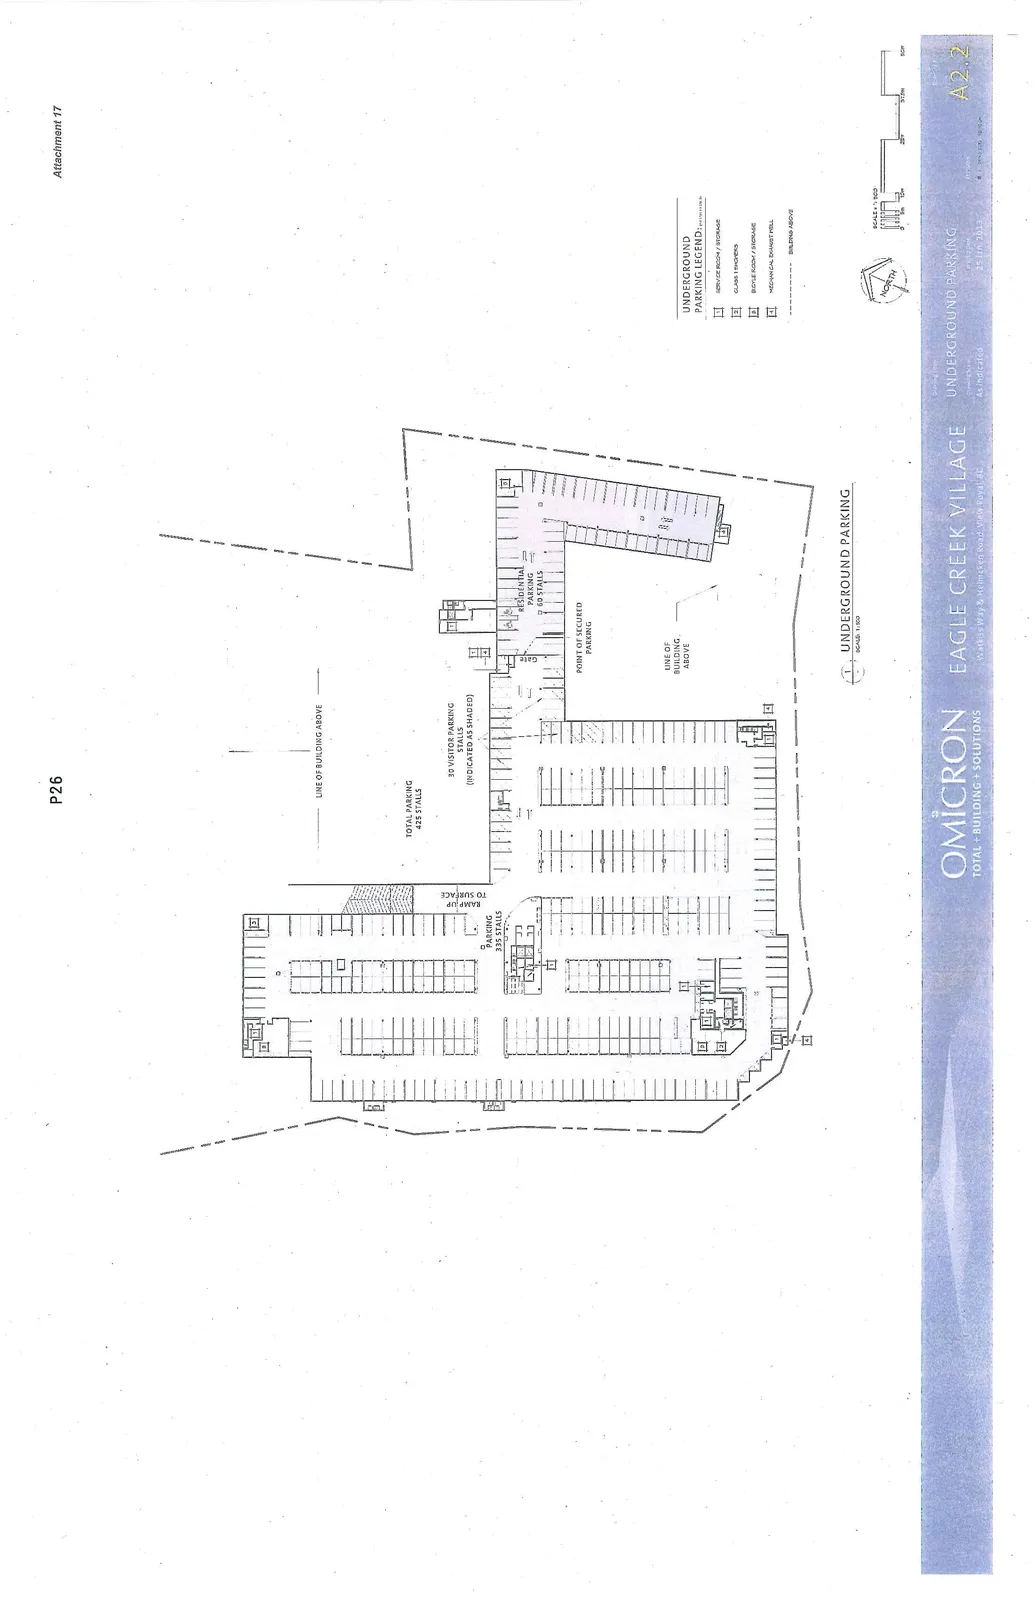
Attachment 17. Plan A2.2 - Underground Parking
December 10, 2013Page 311 section
Floor plan for the underground parking level.
425 Total Underground Stalls60 Secured Residential Stalls
EAGLE CREEK VILLAGE
UNDERGROUND PARKING
Project Information
- Location: Watkiss Way & Helmcken Road, View Royal, BC
- Date: 25 Jan 2013
- Drawing Number: A2.2
- Scale: 1:500 (As indicated)
Parking Statistics
- Total Parking: 425 Stalls
- Parking: 335 Stalls
- Visitor Parking Stalls (Indicated as Shaded): 30 Stalls
- Residential Parking: 60 Stalls
Plan Details
- Ramp Up to Surface
- Point of Secured Parking
- Line of Building Above
Underground Parking Legend
- SERVICE ROOM / STORAGE
- GLASS / SIGNAGE
- BICYCLE ROOM / STORAGE
- MECHANICAL EXHAUST WELL --- BUILDING ABOVE
Page 31
Extracted from: 2013 12 10 Council Agenda