Appendix
Attachment 18. Plan A2.3 - Roof Plan
December 10, 2013Page 321 section
Overhead view showing the roof configurations and mechanical unit locations for all buildings.
EAGLE CREEK VILLAGE
ROOF PLAN
Project Details:
- Location: Watkiss Way & Helmcken Road, View Royal, BC
- Date: 25 Jan 2013
- Drawing Number: A2.3
- Scale: 1:500 (As indicated)
- Company: OMICRON (TOTAL + BUILDING + SOLUTIONS)
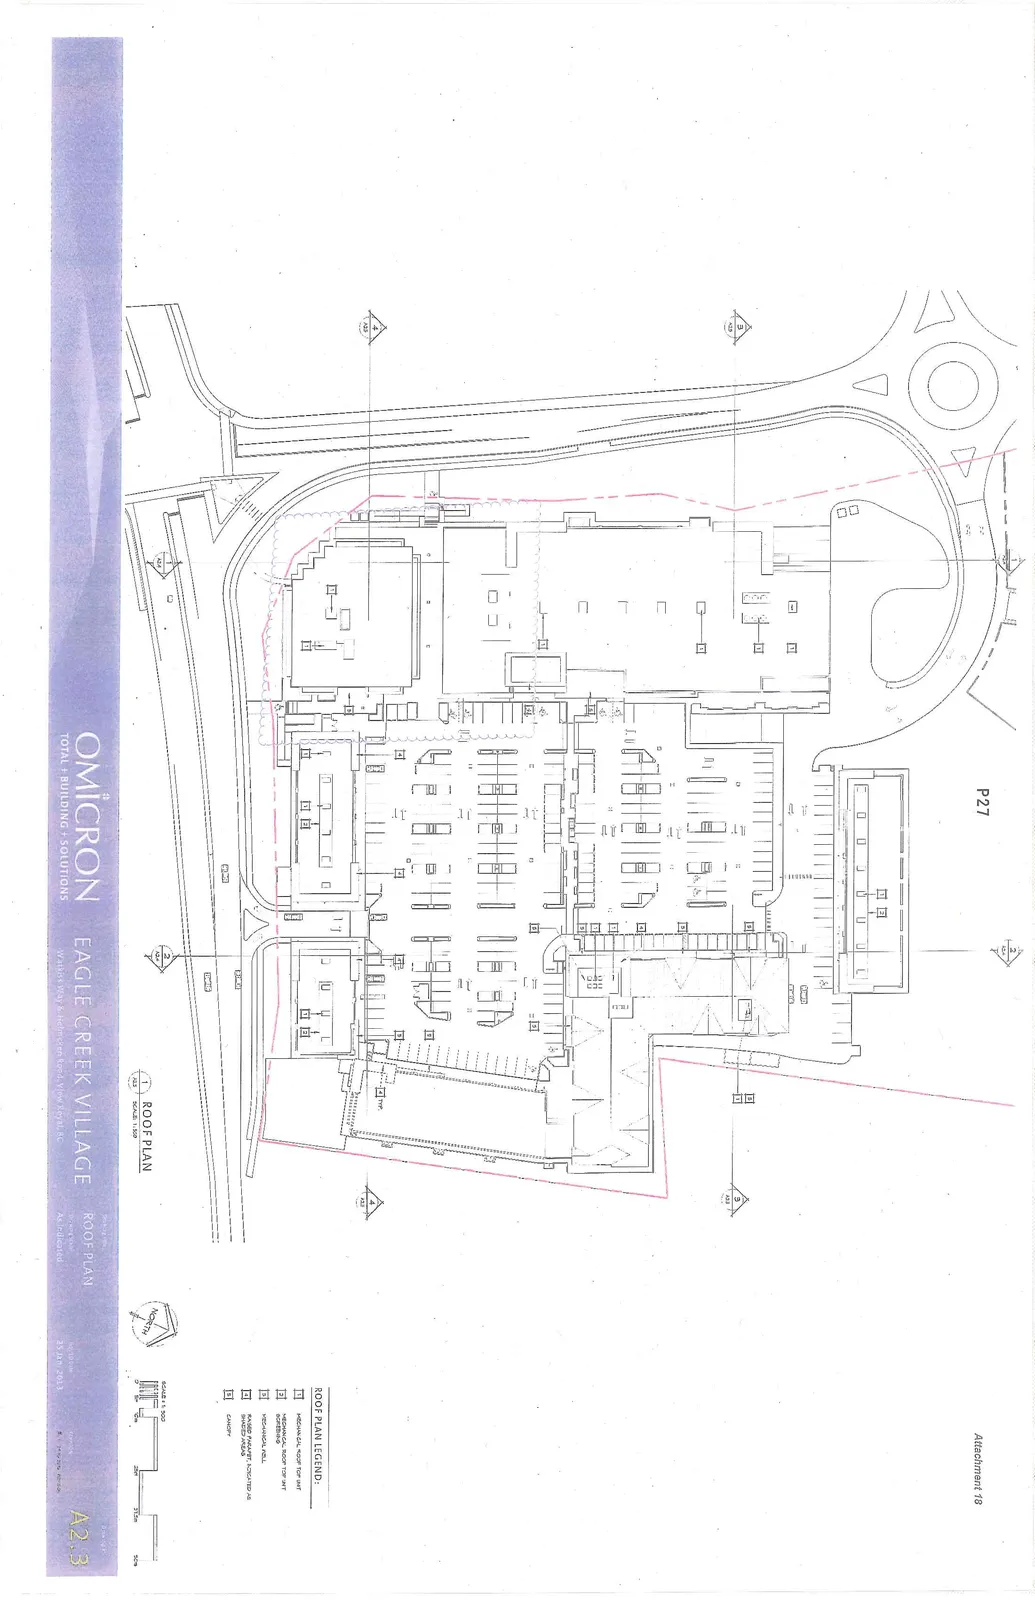
ROOF PLAN LEGEND:
- MECHANICAL ROOF TOP UNIT
- MECHANICAL ROOF TOP UNIT SCREENING
- MECHANICAL WELL
- RAISED PARAPET, INDICATED AS SHADED AREAS
- CANOPY
Reference: Attachment 18
Page 32
Extracted from: 2013 12 10 Council Agenda